
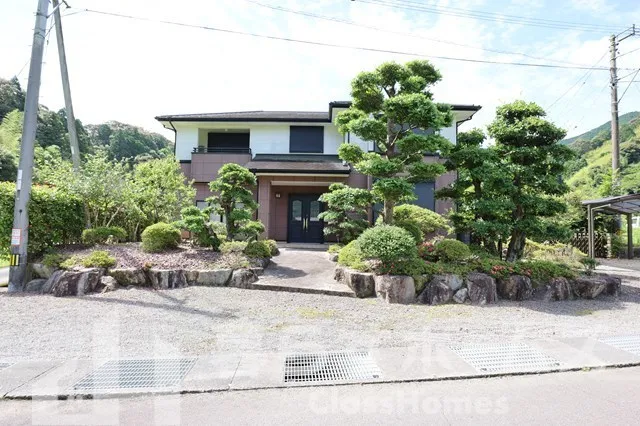
6LDK Susaki City Kochi Prefecture
Loading...
Est. Total (incl. fees): $166,201
12 views
We help you buy with confidence
Buy, renovate, manage remotely
Local hands-on agents
Multilingual support
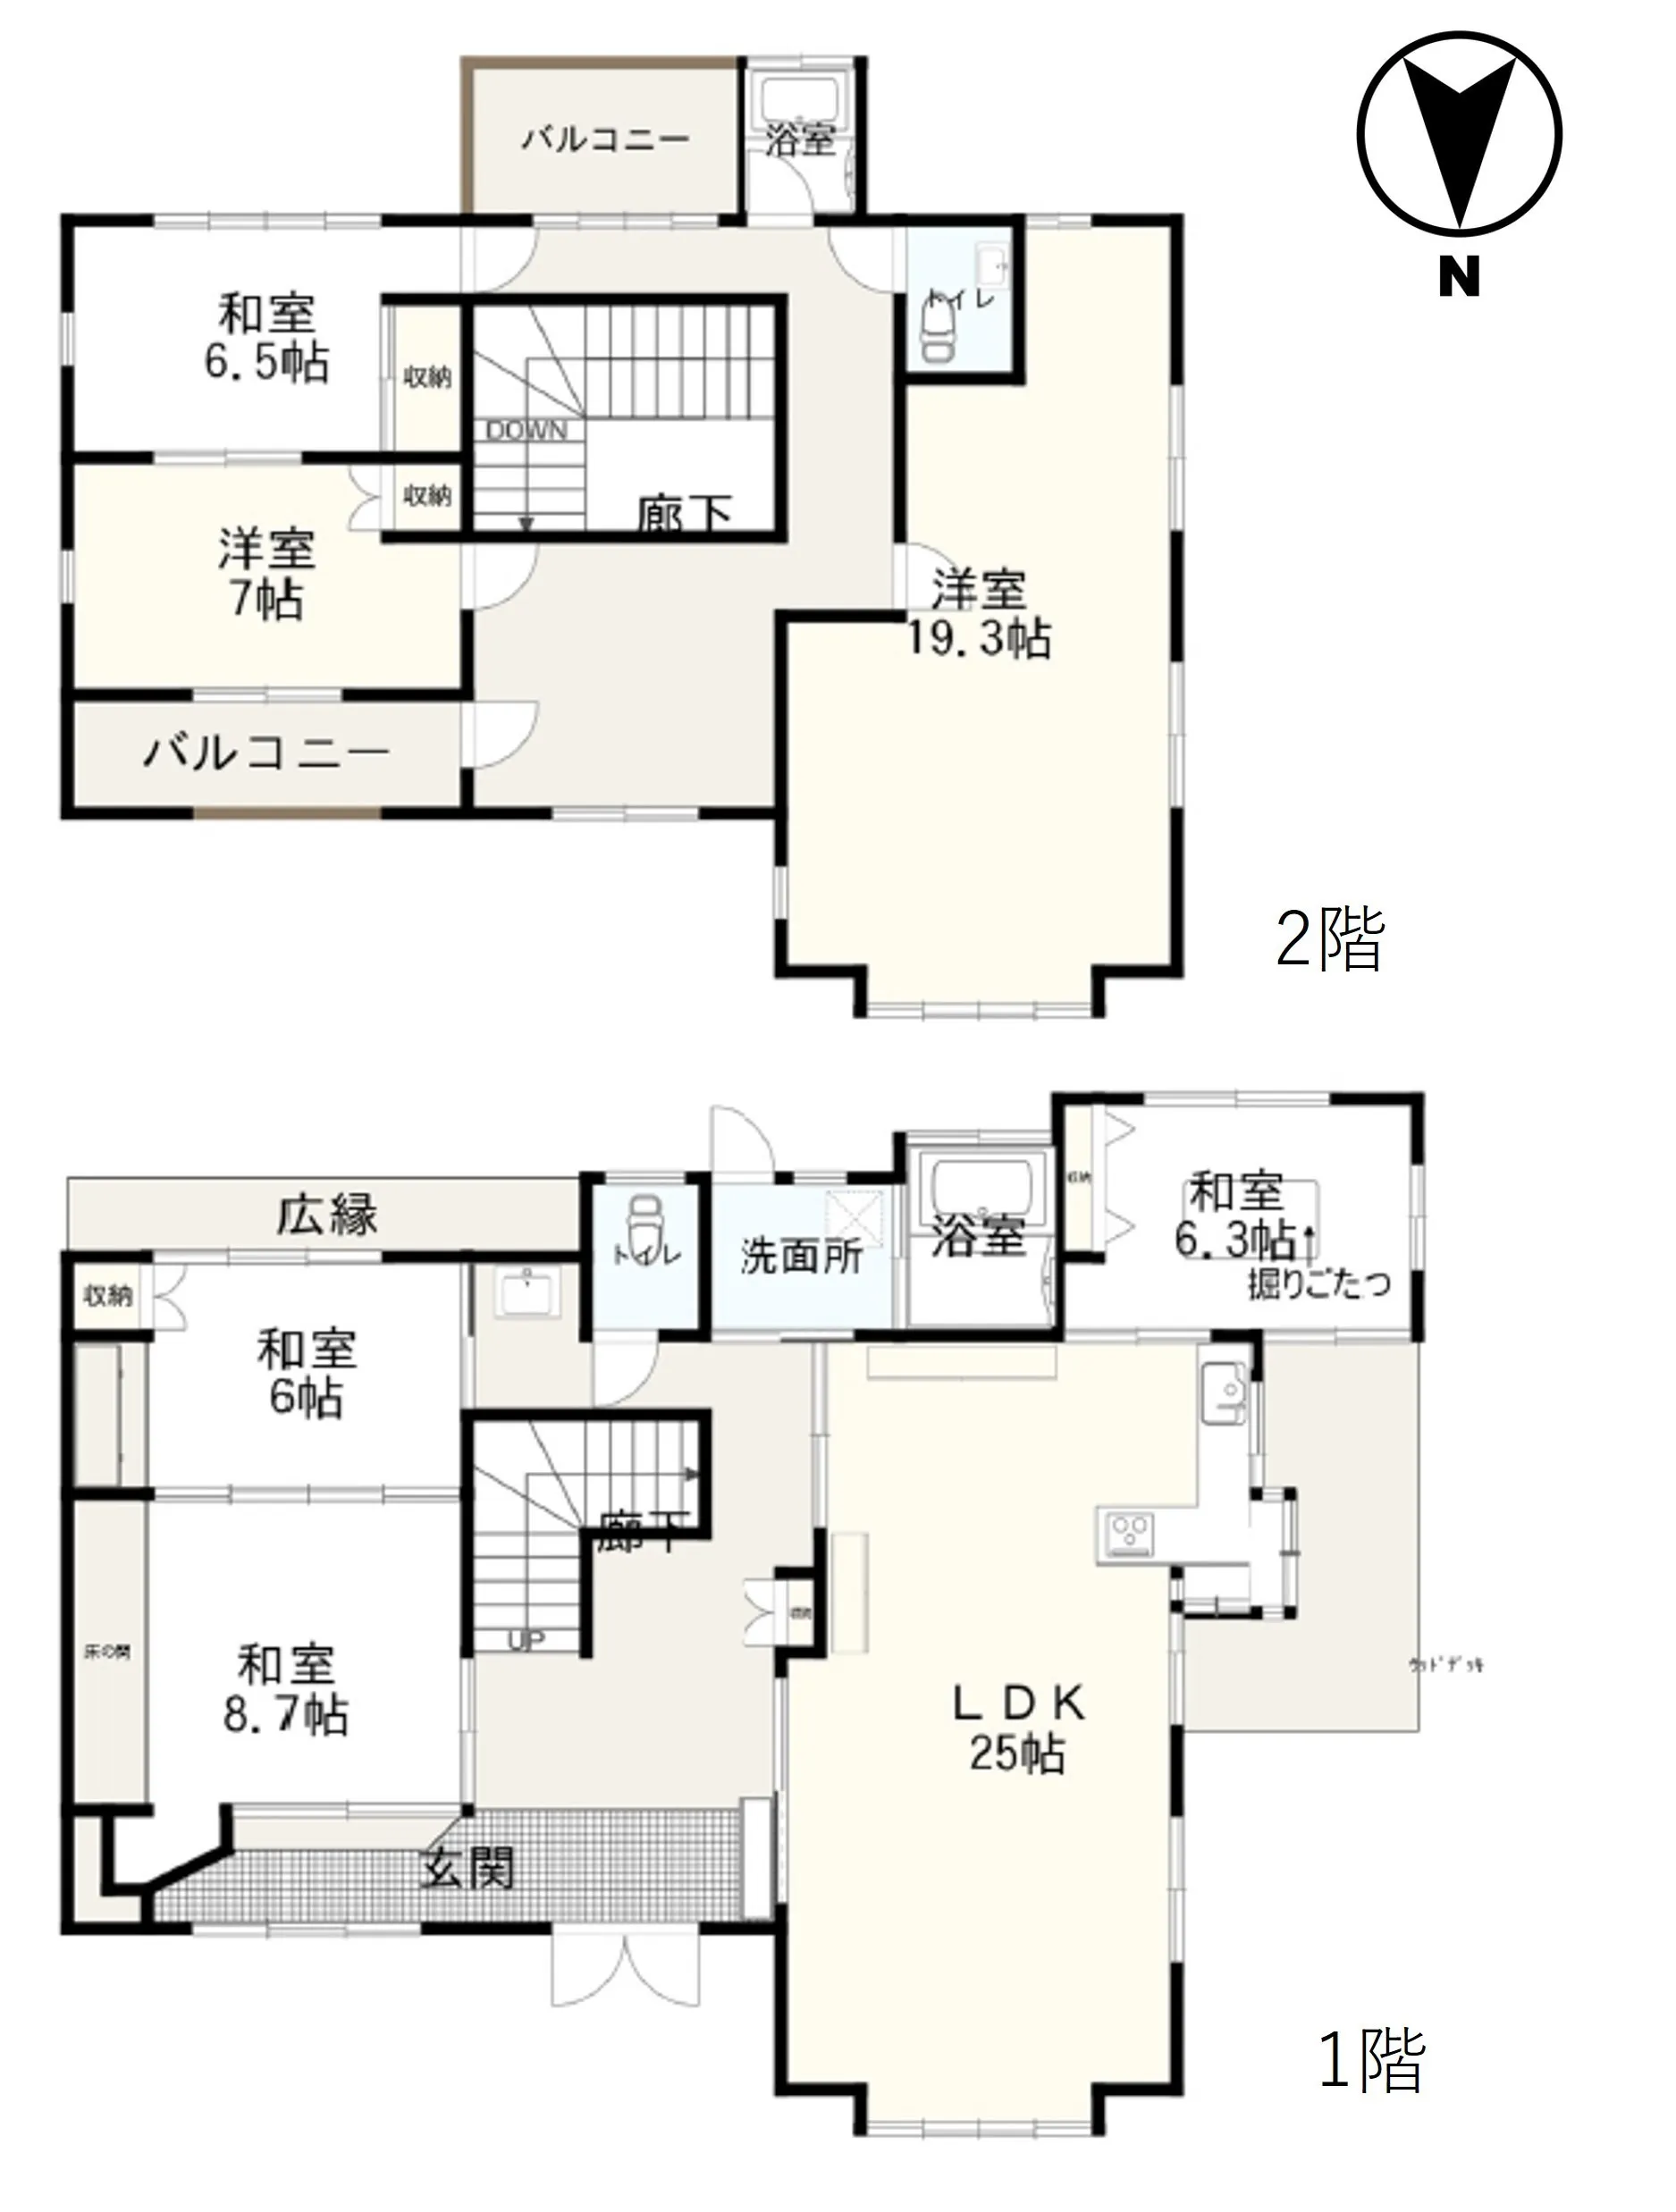
This substantial property, built in 1998, showcases a robust wooden construction and provides a highly versatile 6LDK floor plan. The total building footprint extends to 232.74 square meters, thoughtfully positioned on an expansive land parcel measuring 1126.38 square meters. This generous space is well-suited for families requiring ample room or considering a two-family living arrangement, with distinct areas potentially allowing for independent accommodation. The architectural design emphasizes practicality and durability, common characteristics of well-maintained wooden structures from this period. Situated within a profoundly tranquil and naturally abundant environment in Susaki City, Kochi Prefecture, the residence benefits from exceptional sunlight exposure, ensuring bright and inviting interiors throughout the day. The property includes a beautifully preserved garden, offering a serene outdoor retreat perfect for relaxation or cultivating personal green spaces. This dwelling presents a unique opportunity for those seeking a harmonious blend of peaceful living, practical design, and proximity to nature, while still retaining access to necessary local amenities. It represents a solid investment in a quality residential setting.
YEAR BUILT
1998
Bedrooms
6
BUILDING MATERIAL
Wooden
BUILDING SIZE
232.7 sqm
LOT SIZE
1,126.4 sqm
LAND OWNERSHIP
Freehold
ZONING
Residential
FLOOR
2
PARKING SPACE
Available · Included in price
MINPAKU LIKELIHOOD
Unsure
RYOKAN LIKELIHOOD
Unlikely
Nearest station
Airport
Onsen
Supermarket
Conbini
Hospital / Clinic
Floorplan
Loading...
Est. Total (incl. fees): $166,201
12 views
We help you buy with confidence
Buy, renovate, manage remotely
Local hands-on agents
Multilingual support
...
Est. Total (incl. fees): $166,201