
Kochi Prefecture Konan City 5LDK Property
Loading...
$103,850
Est. Total (incl. fees): $112,006
4 views
We help you buy with confidence
Buy, renovate, manage remotely
Local hands-on agents
Multilingual support
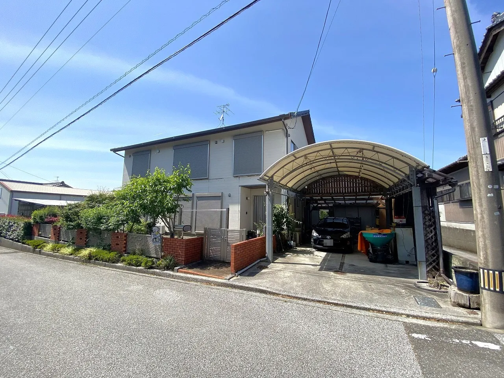
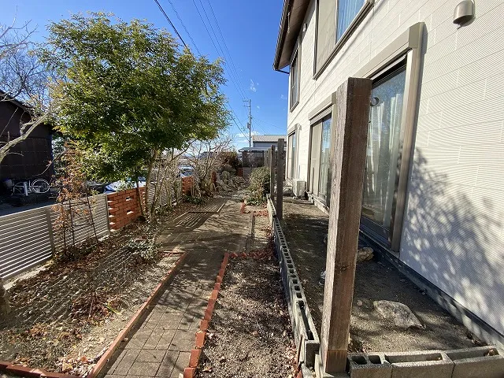
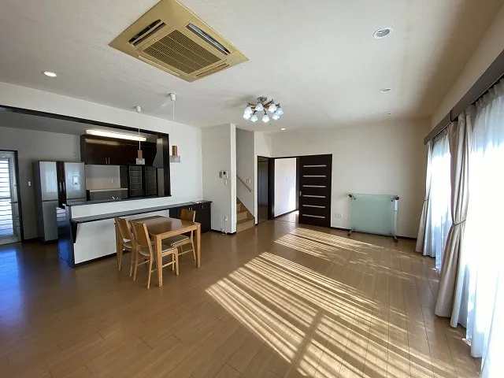
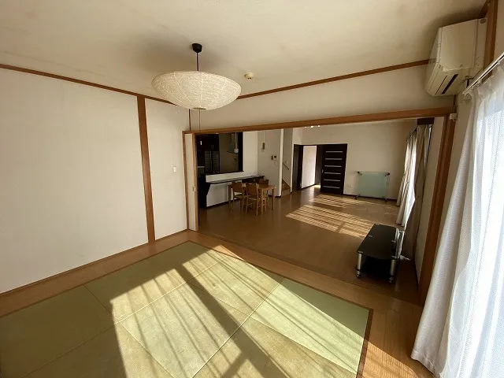
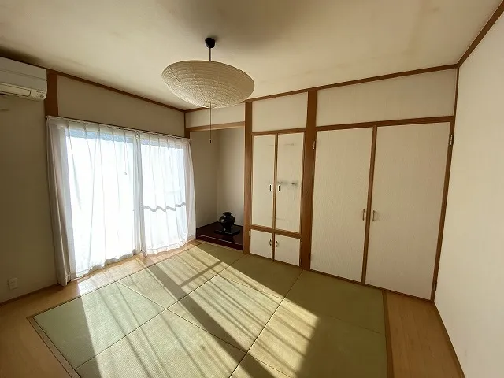
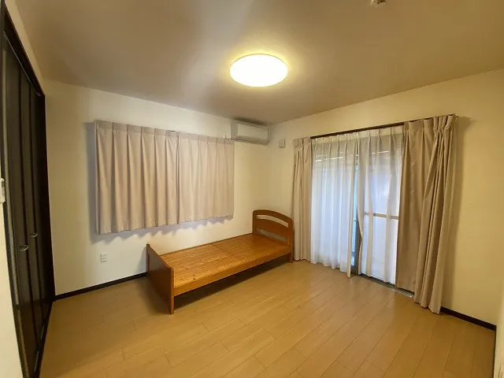
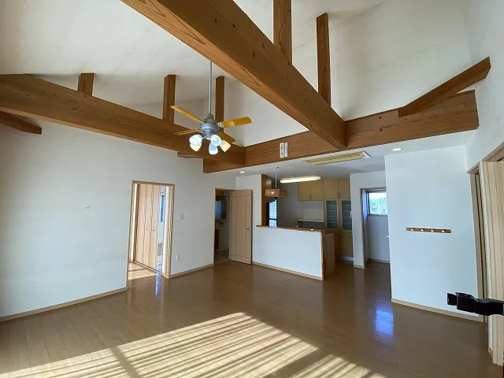
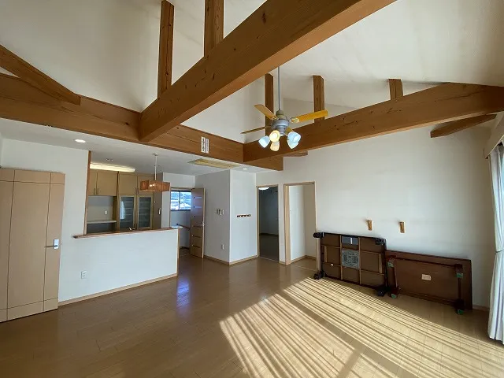
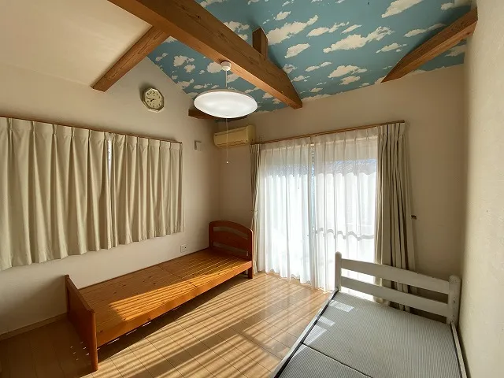
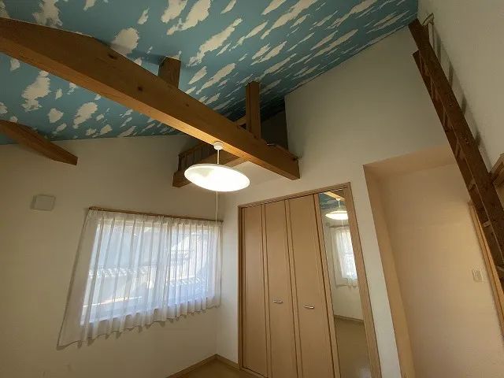
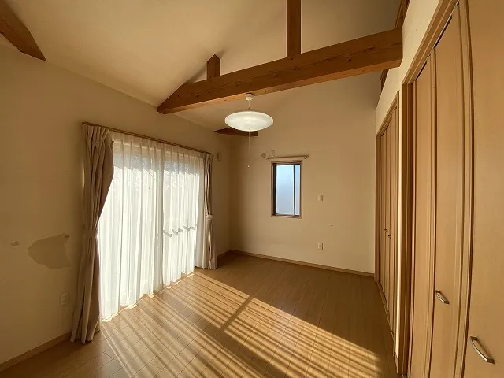
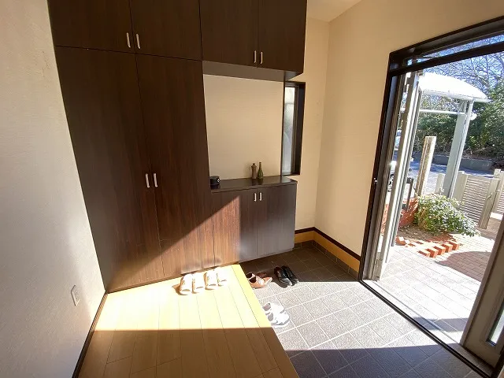
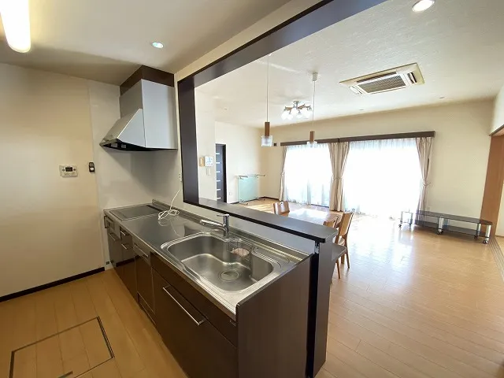
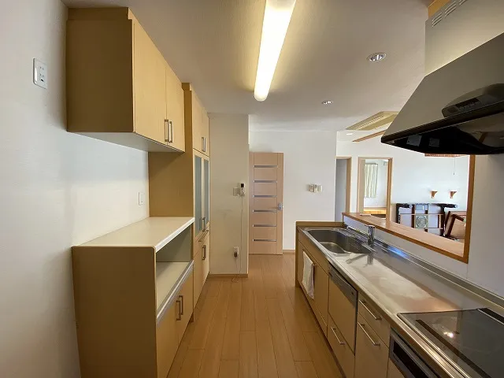
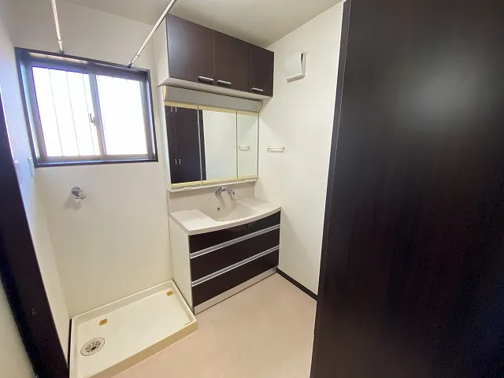
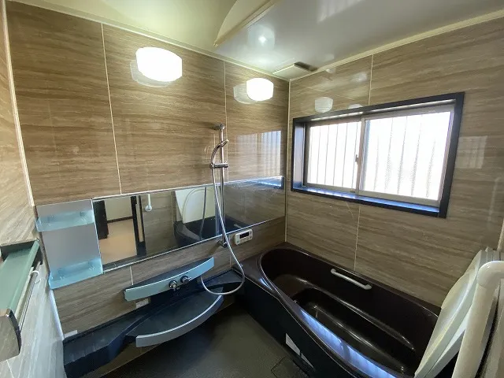
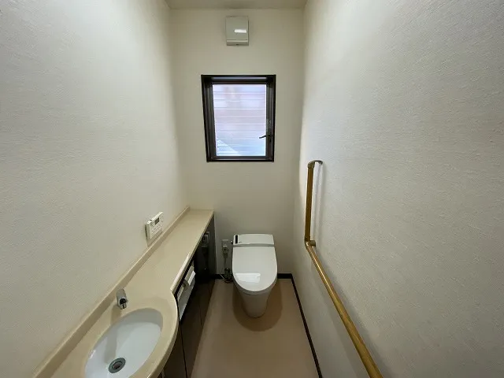
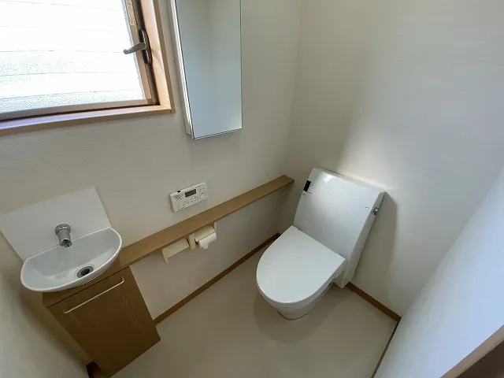
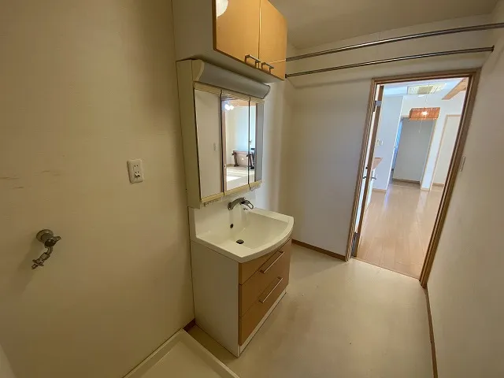
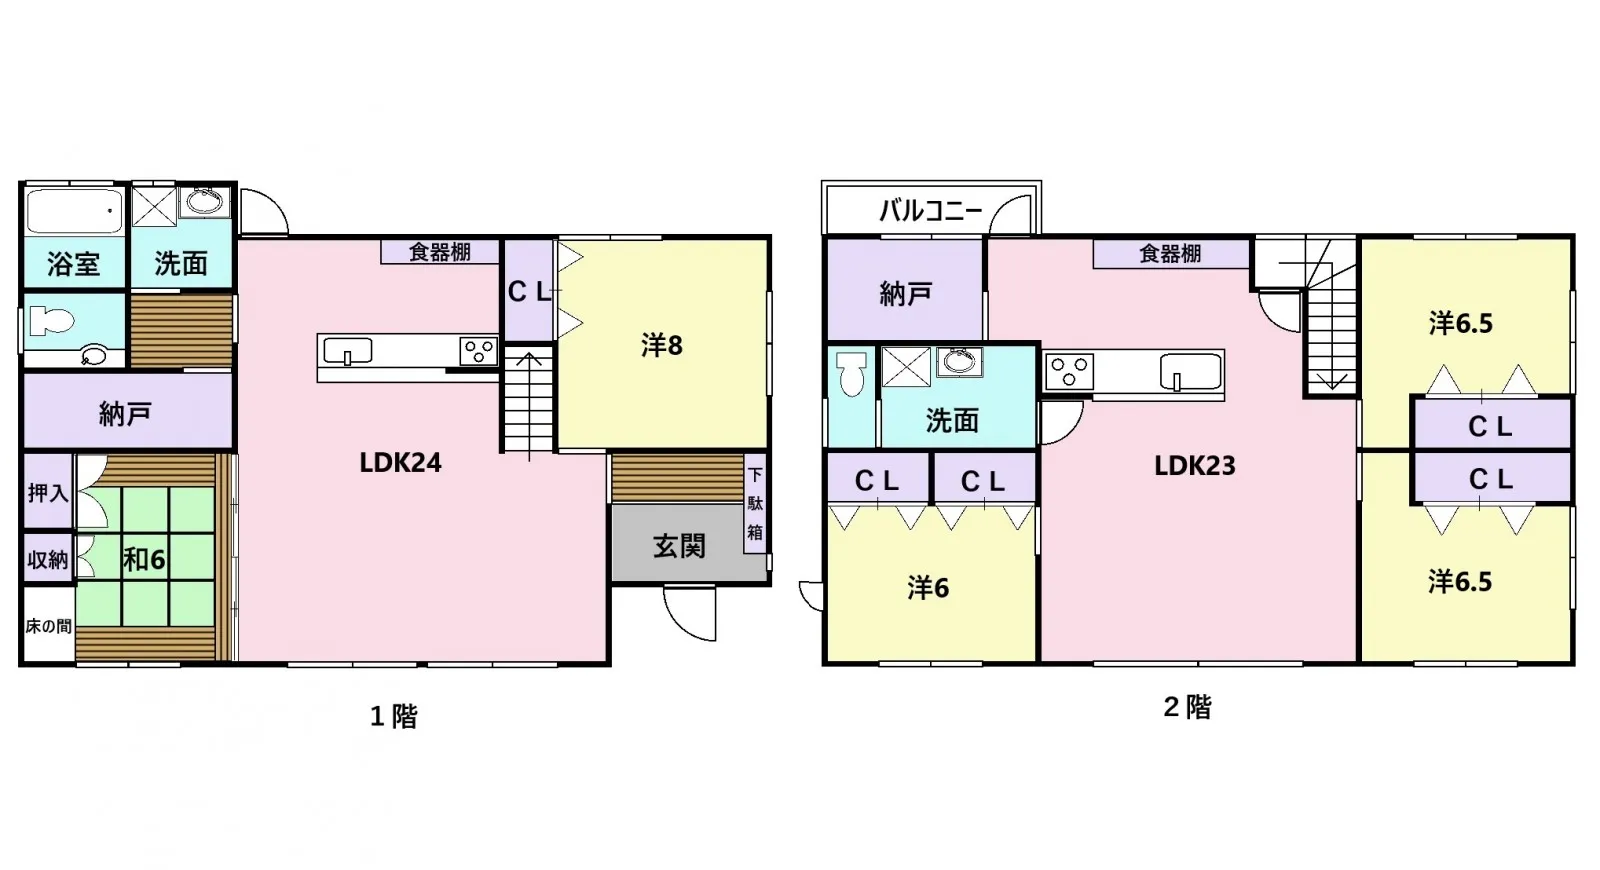
This detached 5LDK wooden house, constructed in 2006, is situated in Konan City, Kochi Prefecture. The property encompasses a land area of 303.73 square meters and a substantial building area of 190.37 square meters, offering extensive living space across two floors. A notable feature of this residence is its design as an all-electric, two-family home, which is less common in the market, providing potential for reduced utility costs. Both the first and second floors are equipped with large Living, Dining, and Kitchen (LDK) areas, each measuring over 20 tatami mats, facilitating comfortable family interaction and personal space. The home benefits from a south-facing orientation, ensuring consistent natural light and a bright interior throughout the day. It also includes a private garden, suitable for outdoor activities or landscaping. With a total of one bathroom and five bedrooms, the layout is practical for accommodating multiple occupants or for establishing dedicated workspaces. This property represents a functional and well-maintained option for those requiring a substantial family home with specific two-family living arrangements in a residential setting.
YEAR BUILT
2006
Bedrooms
5
BUILDING MATERIAL
Wooden
BUILDING SIZE
190.4 sqm
LOT SIZE
303.7 sqm
LAND OWNERSHIP
Freehold
ZONING
Residential
FLOOR
2
PARKING SPACE
Available · Included in price
MINPAKU LIKELIHOOD
Unsure
RYOKAN LIKELIHOOD
Unsure
Nearest station
Airport
Onsen
Supermarket
Conbini
Hospital / Clinic
Floorplan
Loading...
$103,850
Est. Total (incl. fees): $112,006
4 views
We help you buy with confidence
Buy, renovate, manage remotely
Local hands-on agents
Multilingual support
...
Est. Total (incl. fees): $112,006