
Ehime Saijo 4DK Property
Loading...
Est. Total (incl. fees): $29,849
4 views
We help you buy with confidence
Buy, renovate, manage remotely
Local hands-on agents
Multilingual support
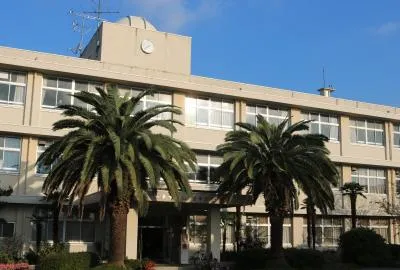
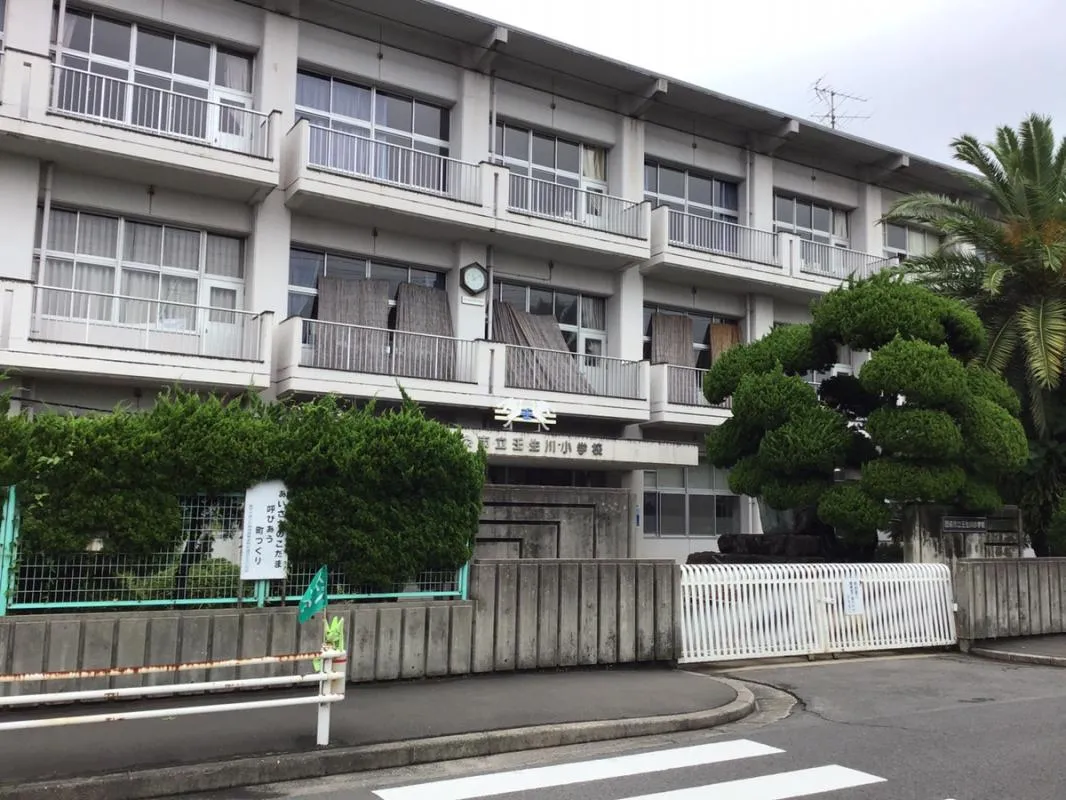
This 4DK (4 rooms + dining room + kitchen) property is situated in Saijo City, Ehime Prefecture, Japan. The building, constructed in 1969, is a two-story wooden structure, offering a total floor area of 159.9 square meters (approximately 1,721 sq ft). It stands on a land plot measuring 119.51 square meters (approximately 1,286 sq ft). The residence includes one functional bathroom, providing essential amenities for residents. Located within a designated neighborhood commercial zone, this property benefits from its strategic position, offering both residential comfort and potential for commercial use. Its close proximity to an elementary school makes it a practical choice for families with young children, ensuring convenient daily commutes for students. The land itself is flat and features a regular shape, facilitating easier planning for potential renovations or adaptations. This unique characteristic as a combined residence and commercial space presents diverse opportunities for its future owner in a well-established area of Saijo City.
YEAR BUILT
1969
Bedrooms
4
BUILDING MATERIAL
Wooden
BUILDING SIZE
159.9 sqm
LOT SIZE
119.5 sqm
LAND OWNERSHIP
Freehold
ZONING
Commercial
FLOOR
2
PARKING SPACE
—
MINPAKU LIKELIHOOD
Likely
RYOKAN LIKELIHOOD
Likely
Nearest station
Airport
Onsen
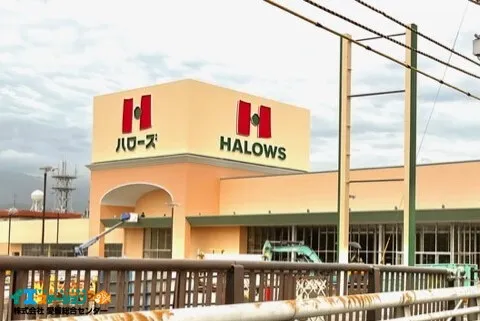
Supermarket
Conbini
Hospital / Clinic
Floorplan
Loading...
Est. Total (incl. fees): $29,849
4 views
We help you buy with confidence
Buy, renovate, manage remotely
Local hands-on agents
Multilingual support
...
Est. Total (incl. fees): $29,849