
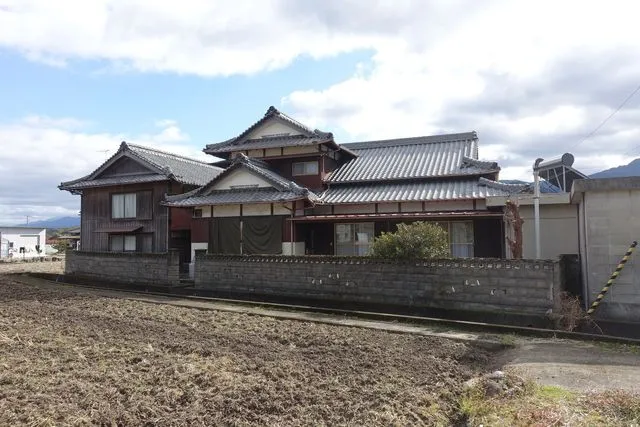
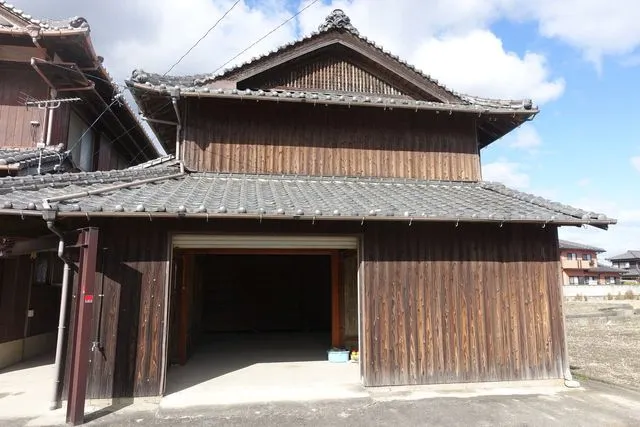
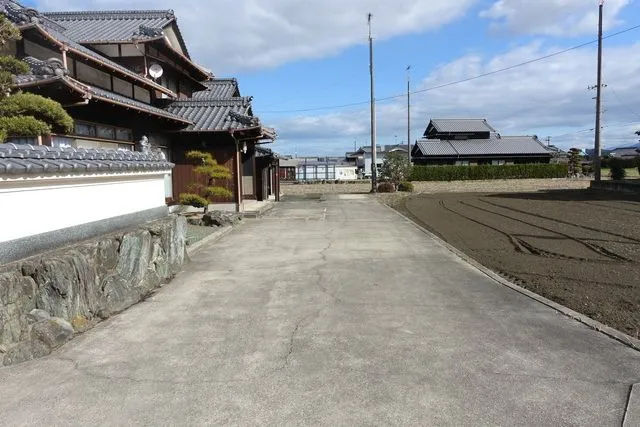
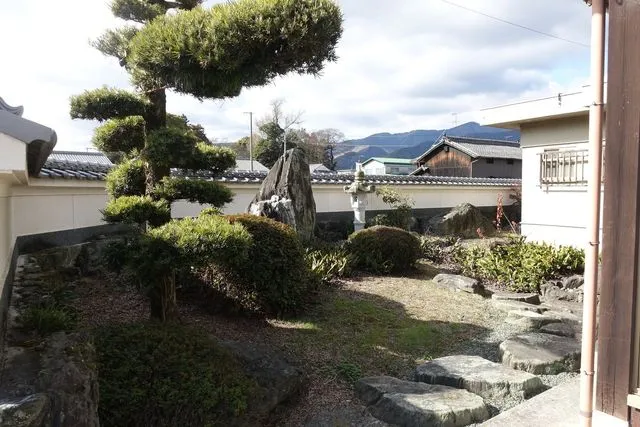
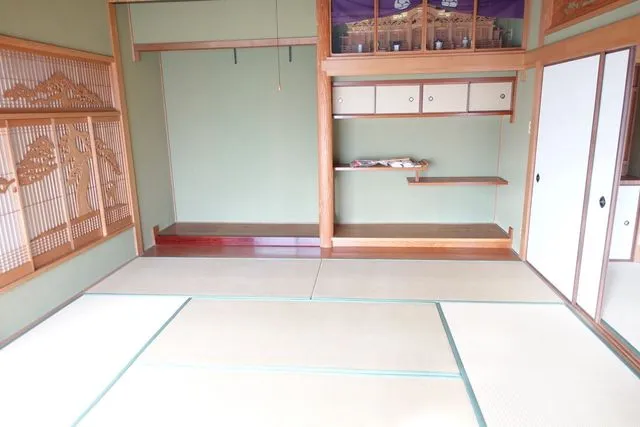
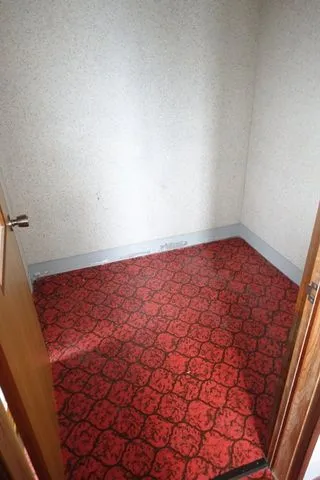
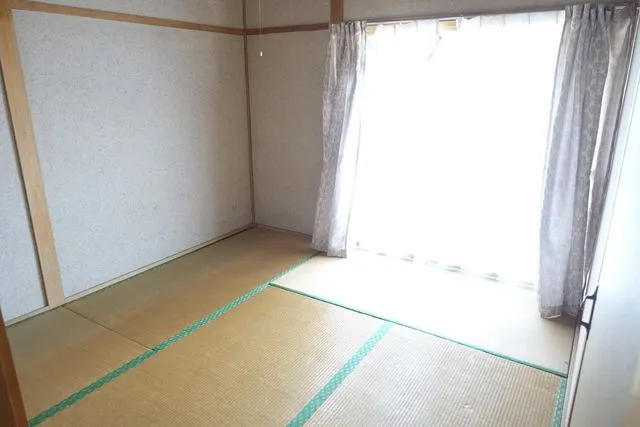
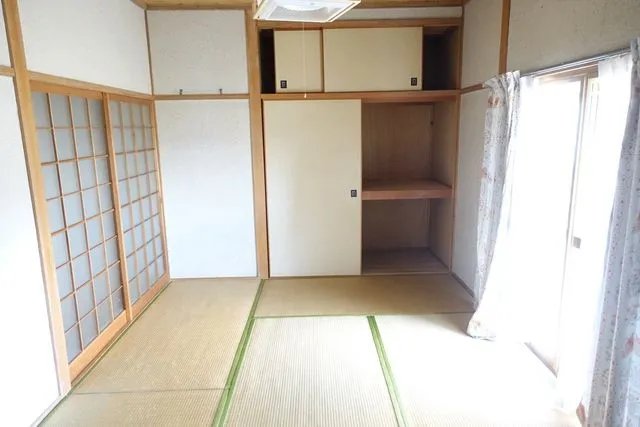
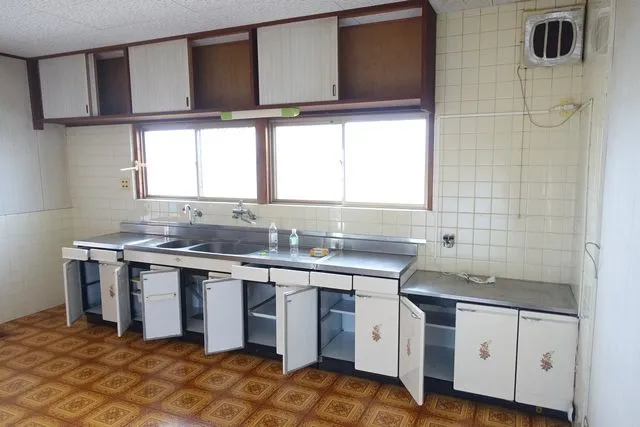
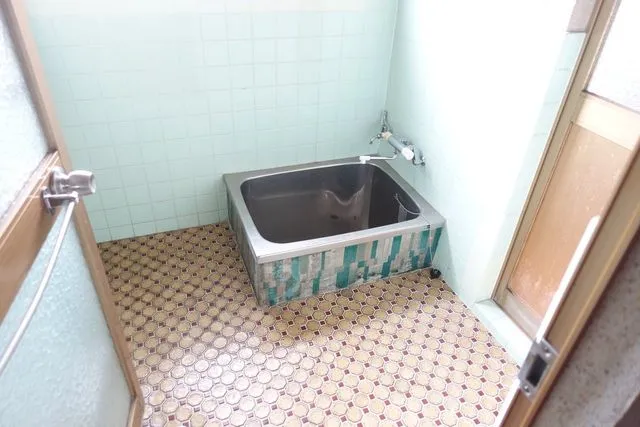
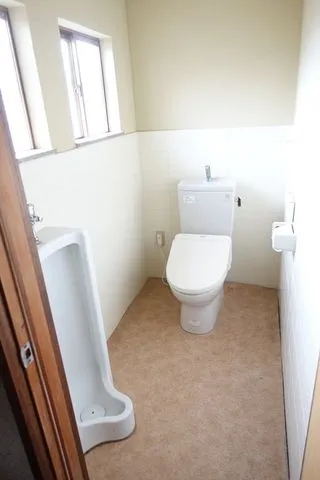
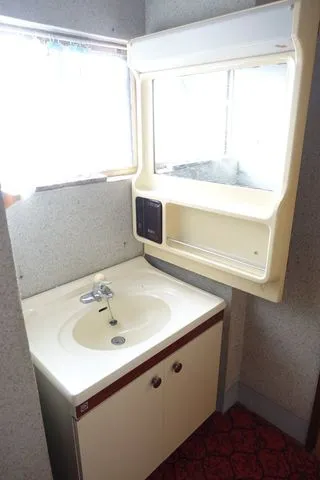
8DK Property Saijo City Ehime Prefecture
Loading...
Est. Total (incl. fees): $112,006
2 views
We help you buy with confidence
Buy, renovate, manage remotely
Local hands-on agents
Multilingual support
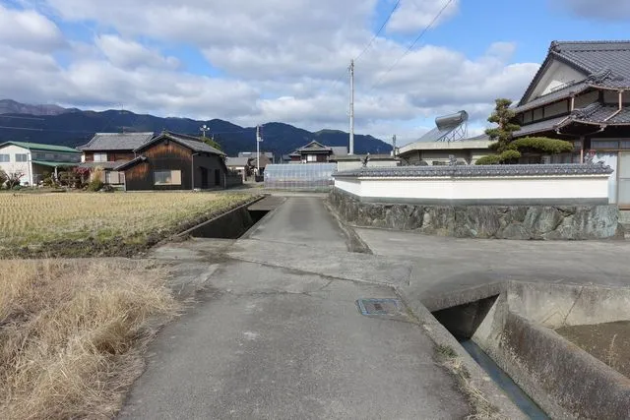
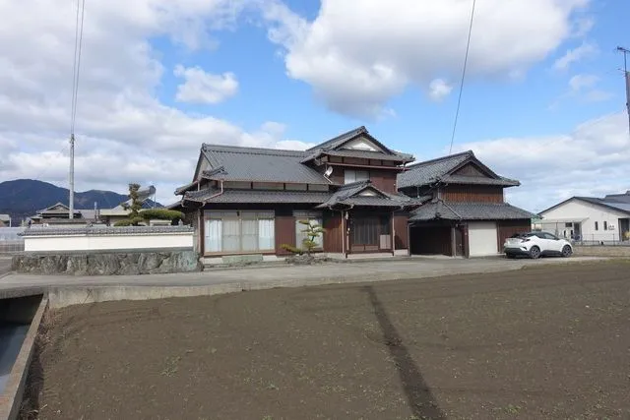
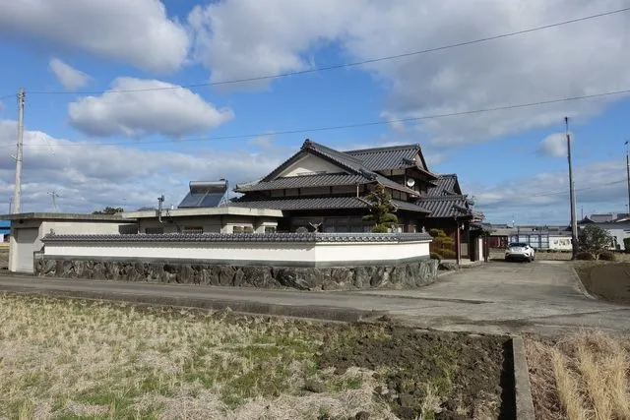
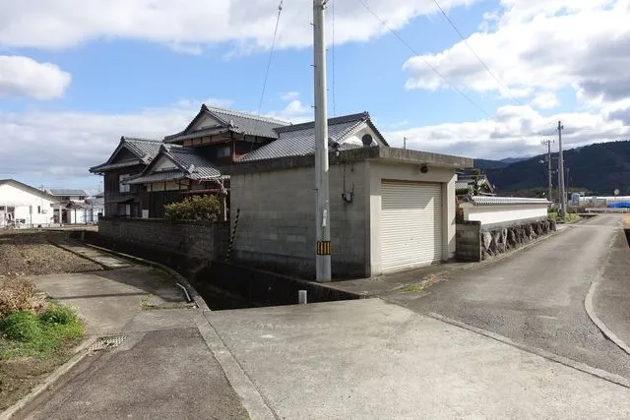
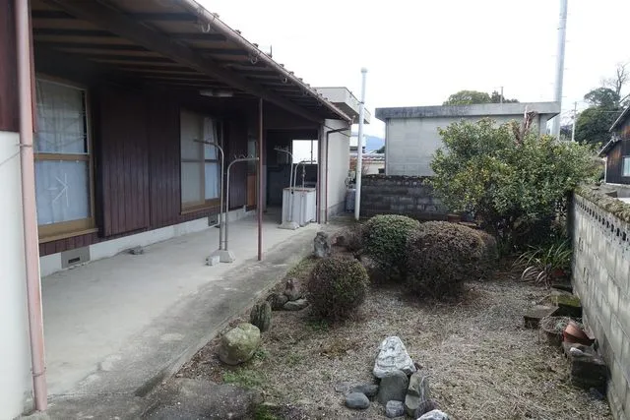
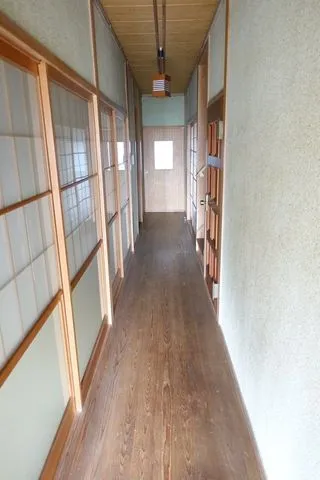
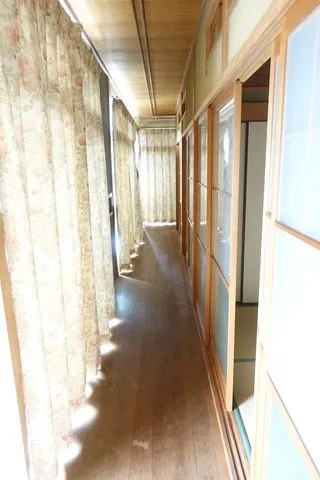
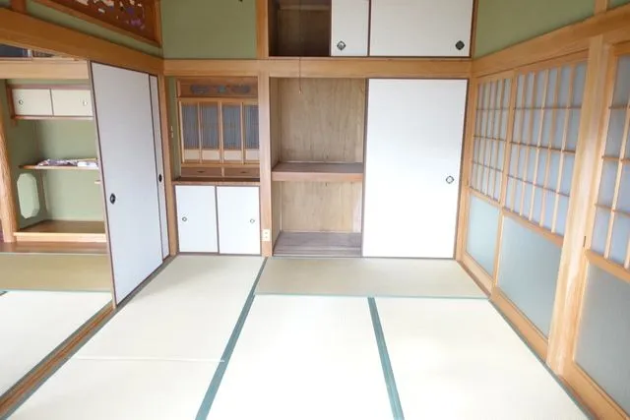
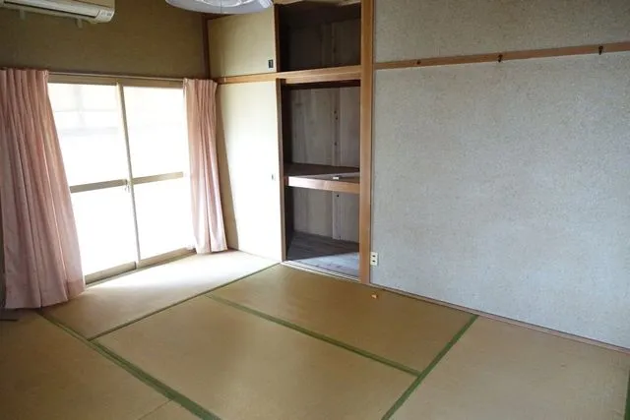
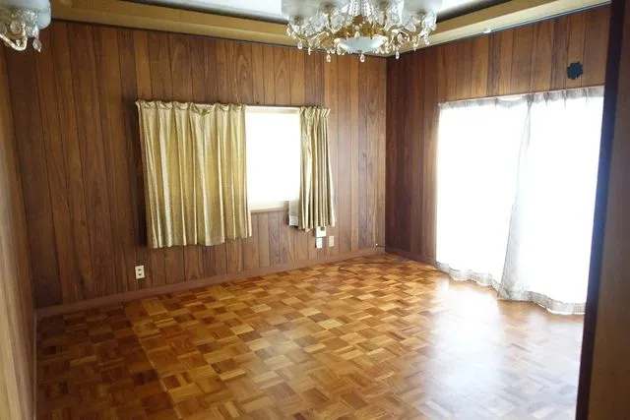
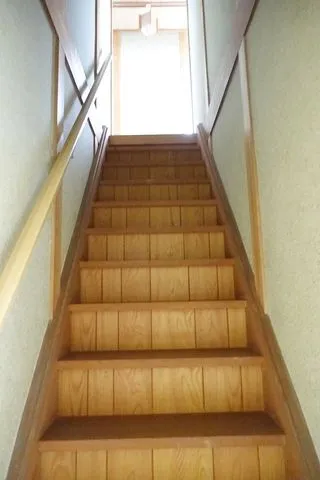
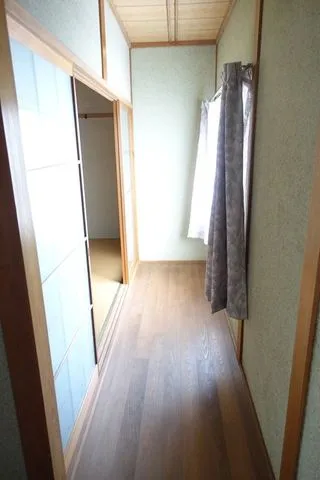
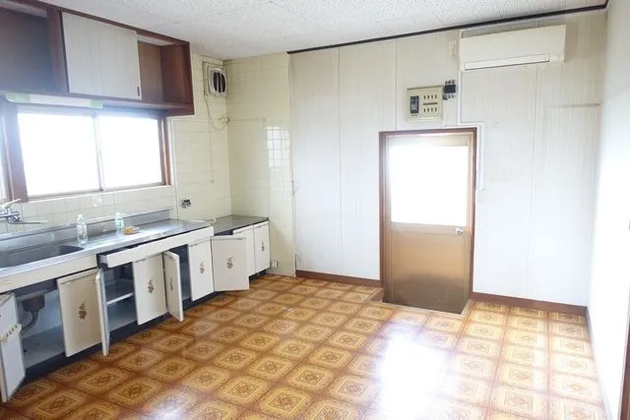
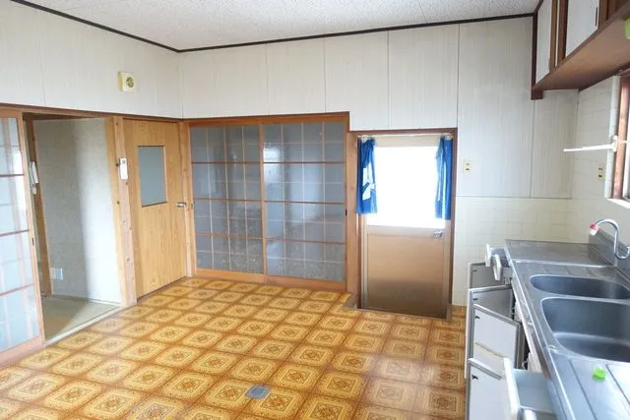
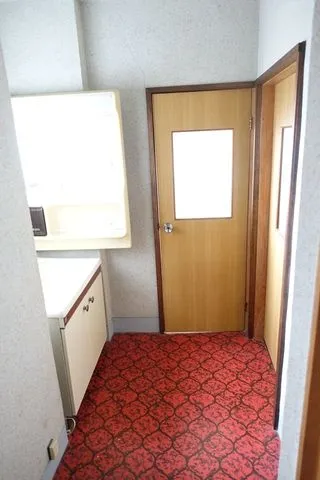
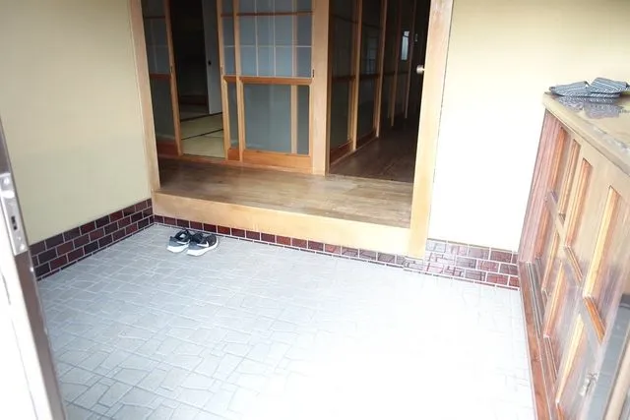
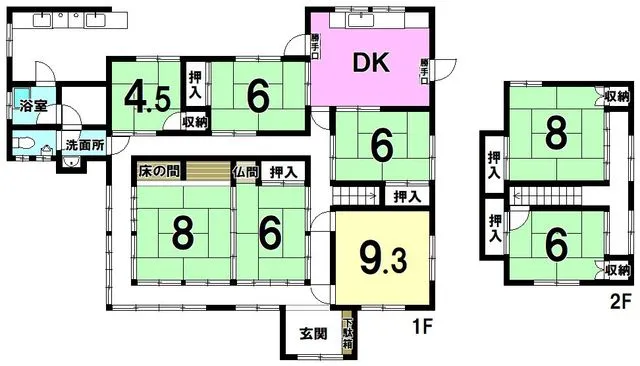
This property features an 8DK layout within a two-story wooden house constructed in 1979, offering a total building footprint of 206.94 square meters. This substantial structure is situated on a generous land plot measuring 548.82 square meters, which equates to approximately 166 tsubo, providing ample outdoor space for various uses such as gardening or parking. The property's age and construction type are typical for established residences in the region, indicating a solid, traditional build. The interior configuration includes eight individual rooms, which allows for considerable flexibility in room assignment, catering to larger families or those requiring dedicated workspaces. The house is equipped with one bathroom. Located in Saijo City, Ehime Prefecture, this property offers a foundational residence with practical specifications. Its design prioritizes functionality and space utilization, making it a viable option for long-term residency in a quiet residential setting.
YEAR BUILT
1979
Bedrooms
8
BUILDING MATERIAL
Wooden
BUILDING SIZE
206.9 sqm
LOT SIZE
548.8 sqm
LAND OWNERSHIP
Freehold
ZONING
Residential
FLOOR
2
PARKING SPACE
Available · Free
MINPAKU LIKELIHOOD
Unsure
RYOKAN LIKELIHOOD
Unsure
Nearest station
Airport
Onsen
Supermarket
Conbini
Hospital / Clinic
Floorplan
Loading...
Est. Total (incl. fees): $112,006
2 views
We help you buy with confidence
Buy, renovate, manage remotely
Local hands-on agents
Multilingual support
...
Est. Total (incl. fees): $112,006