
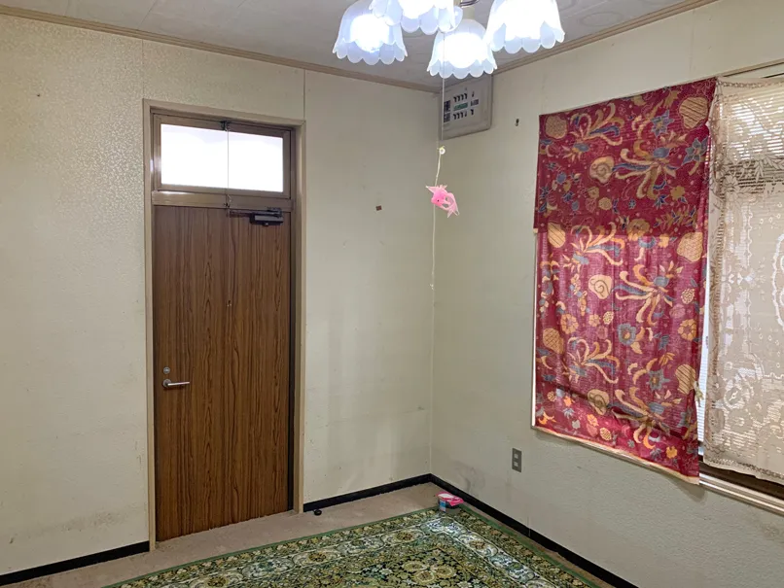
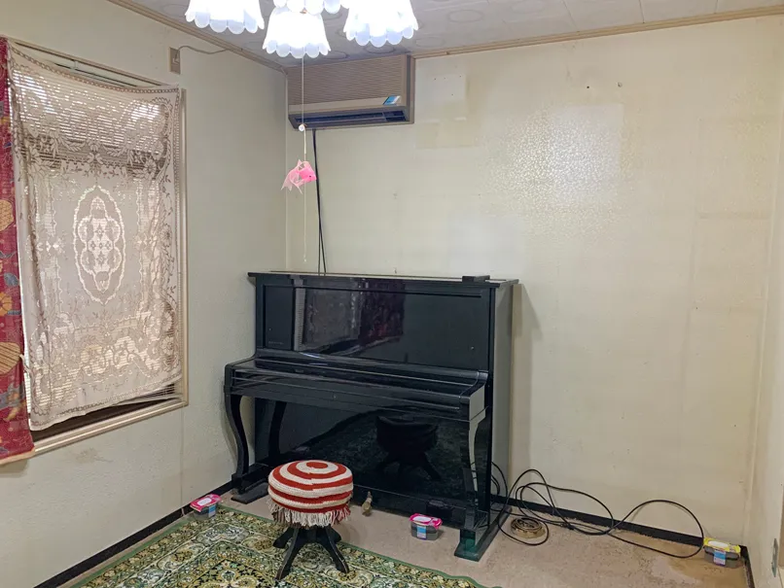
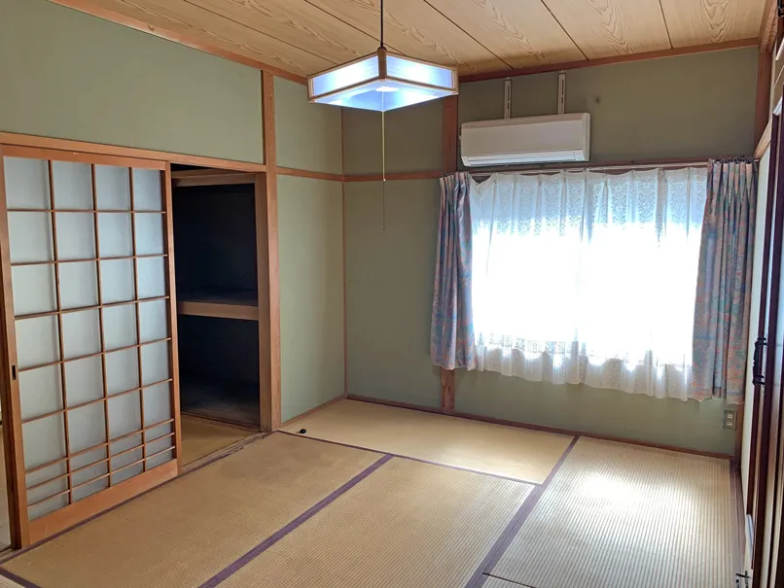
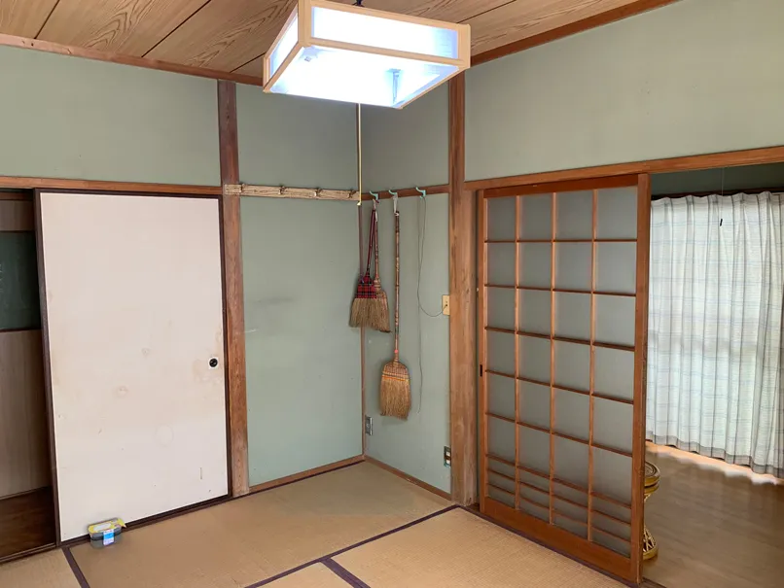
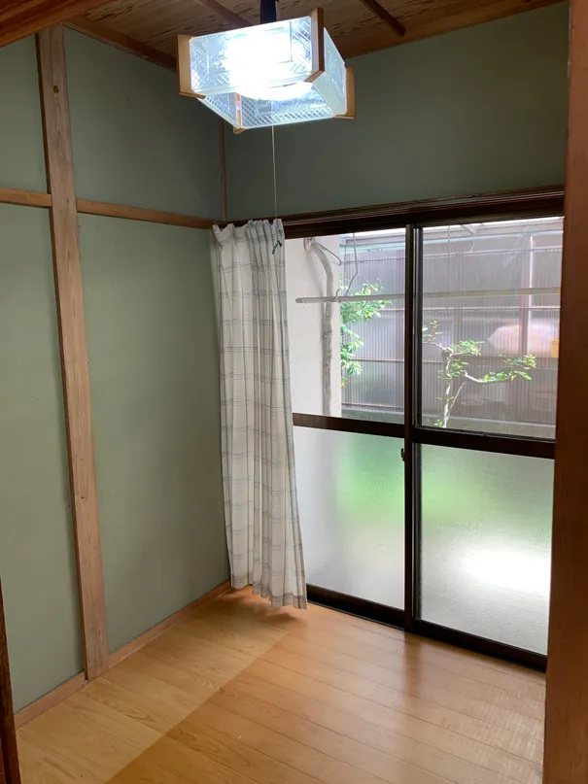
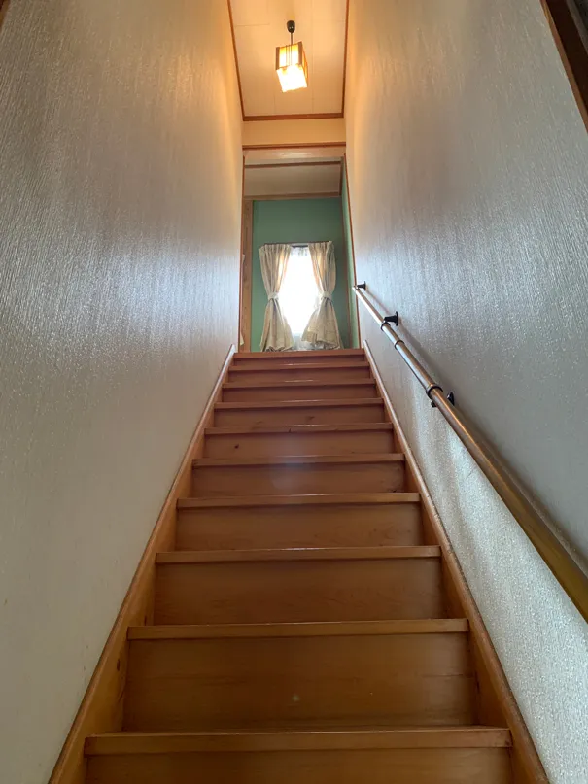
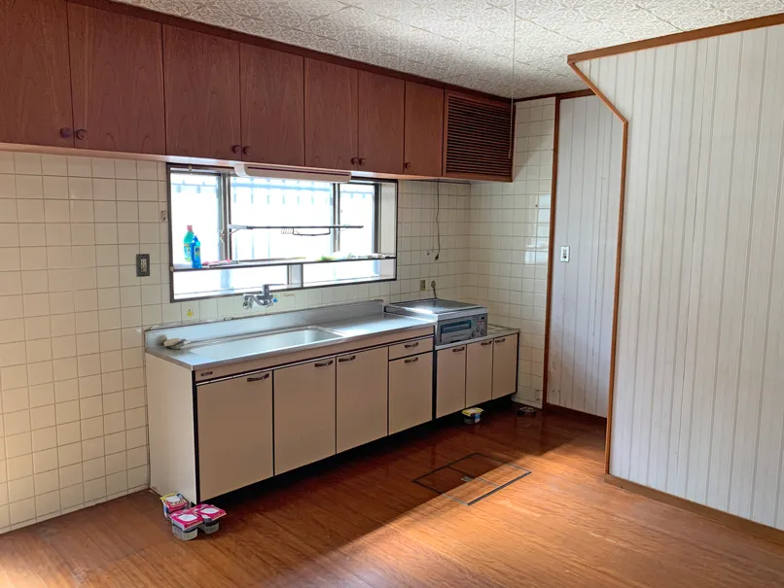
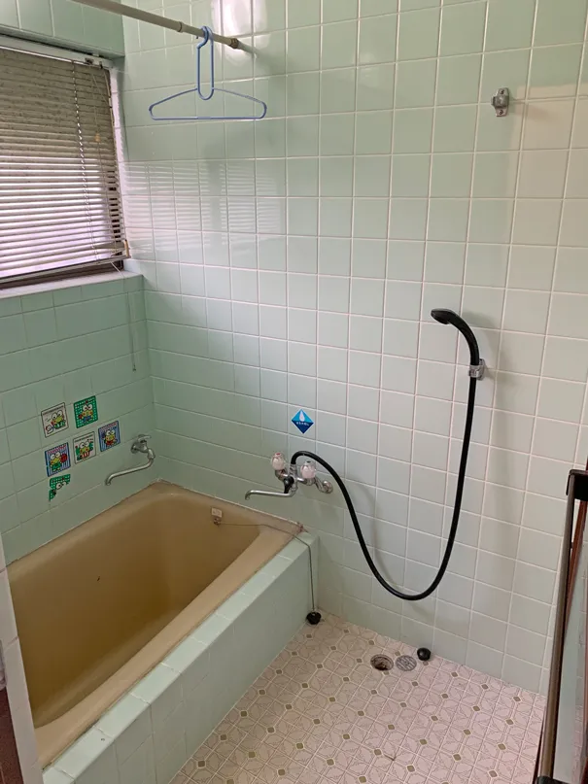
5LDK Matsuyama City Ehime Prefecture
Loading...
Est. Total (incl. fees): $146,691
We help you buy with confidence
Buy, renovate, manage remotely
Local hands-on agents
Multilingual support
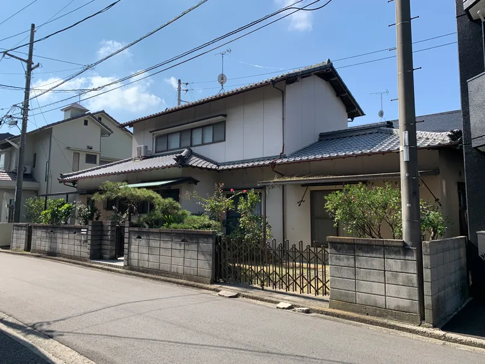
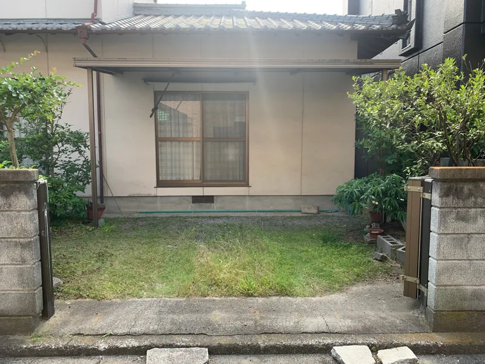
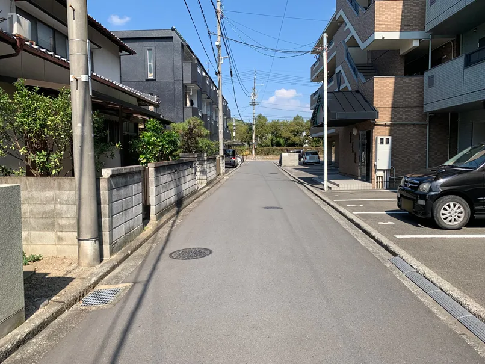
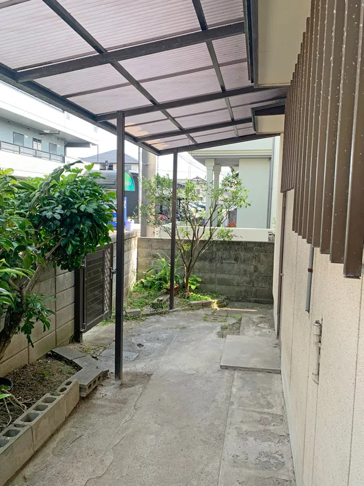
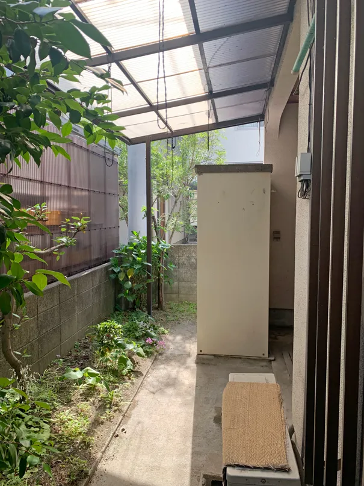
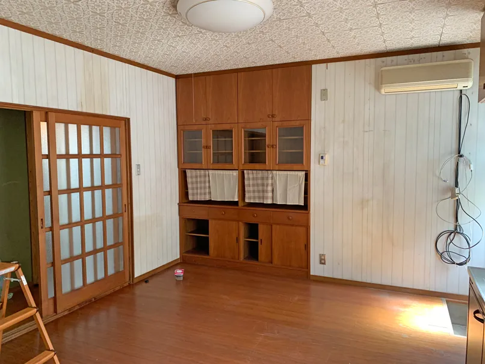
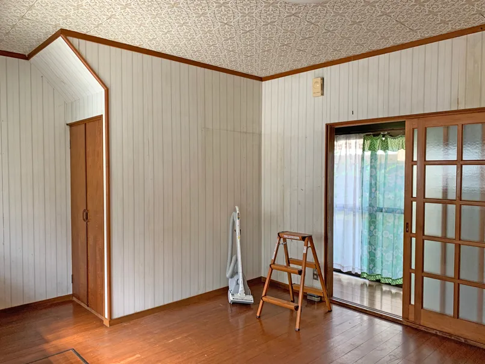
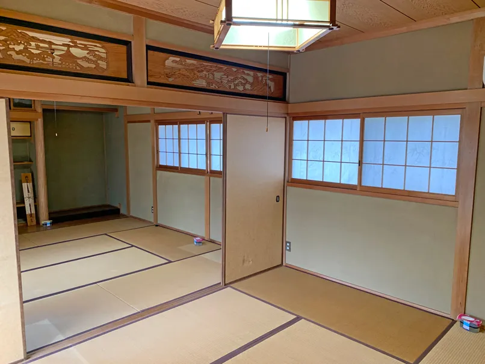
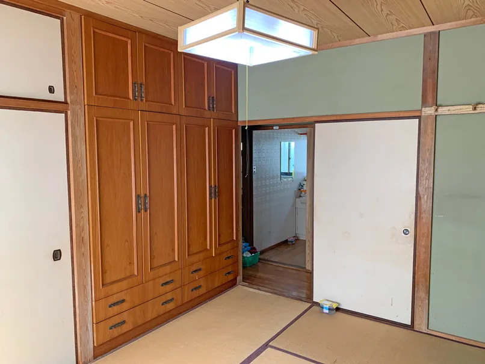
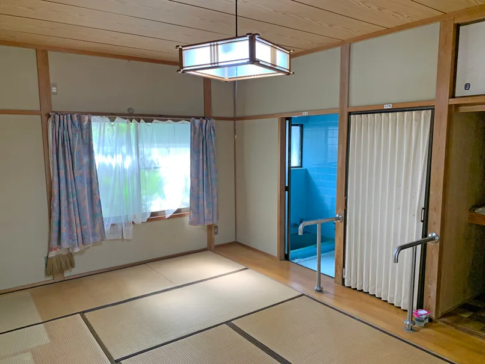
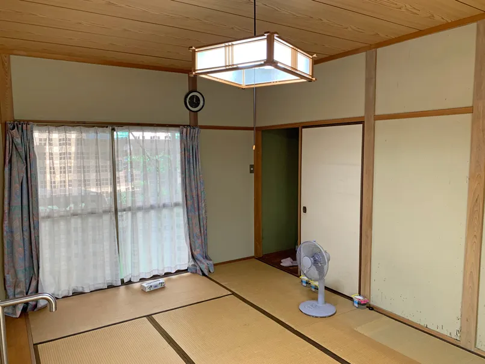
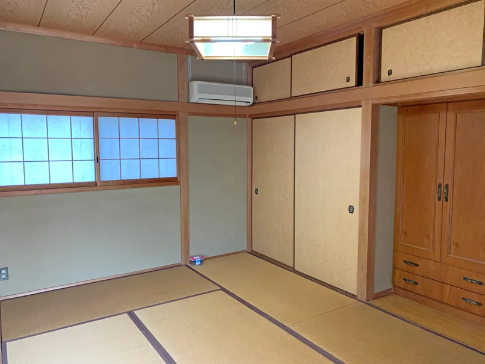
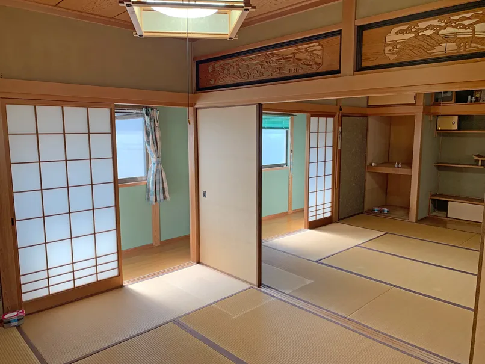
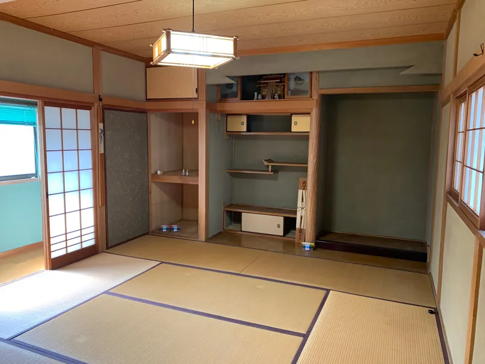
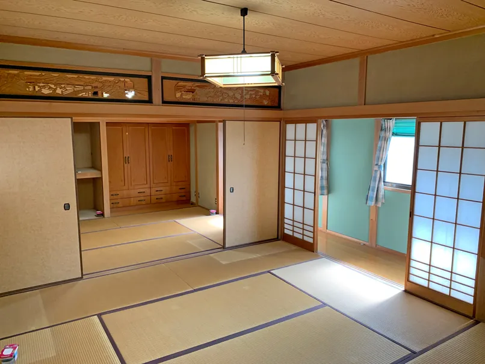
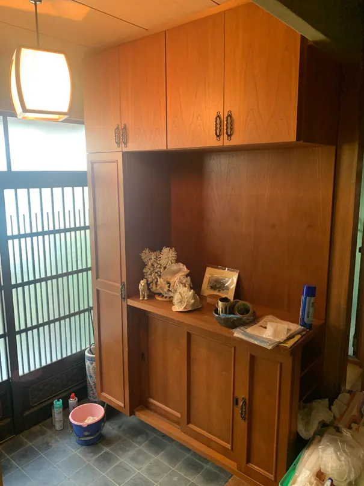
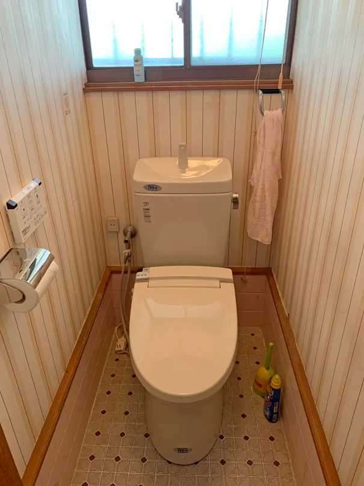
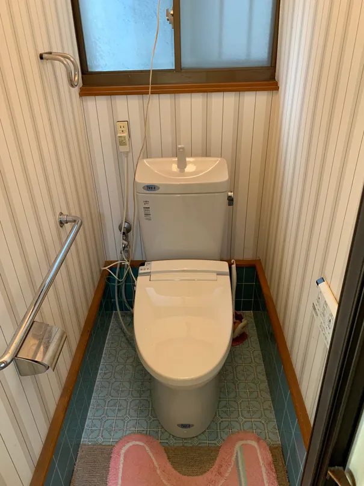
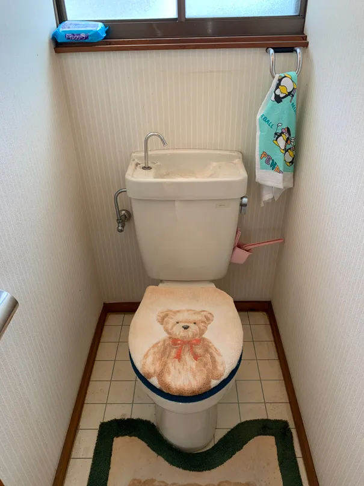
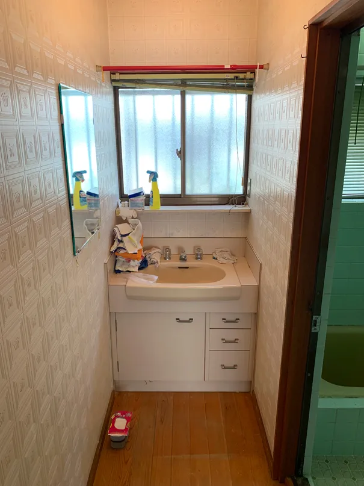
This 5LDK wooden house, constructed in 1985, is situated in Oishi-cho, Matsuyama City, Ehime Prefecture. The property features a building footprint of 134.46 square meters on a substantial lot of 192.1 square meters. The interior layout comprises five individual rooms in addition to a combined living, dining, and kitchen area, and includes one bathroom. As a wooden structure built in the mid-1980s, it provides a conventional residential setup suitable for family living, emphasizing practical space utilization. Located in a primary residential zoning area, the property ensures a quiet living environment. Convenience is provided by essential commercial facilities positioned within approximately a 10-minute walk, catering to daily needs. Furthermore, the property's advantageous proximity to main thoroughfares facilitates flexible architectural adaptations, allowing for potential integration of a home office or conversion into a two-family dwelling. This structural adaptability contributes to its functional appeal in a well-connected residential setting.
YEAR BUILT
1985
Bedrooms
5
BUILDING MATERIAL
Wooden
BUILDING SIZE
134.5 sqm
LOT SIZE
192.1 sqm
LAND OWNERSHIP
Freehold
ZONING
Residential
FLOOR
2
PARKING SPACE
None
MINPAKU LIKELIHOOD
Unsure
RYOKAN LIKELIHOOD
Unsure
Nearest station
Airport
Onsen
Supermarket
Conbini
Hospital / Clinic
Floorplan
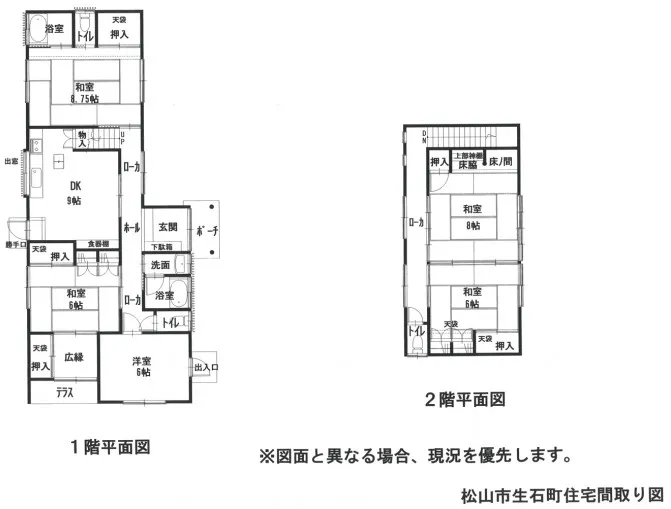
Loading...
Est. Total (incl. fees): $146,691
We help you buy with confidence
Buy, renovate, manage remotely
Local hands-on agents
Multilingual support
...
Est. Total (incl. fees): $146,691