
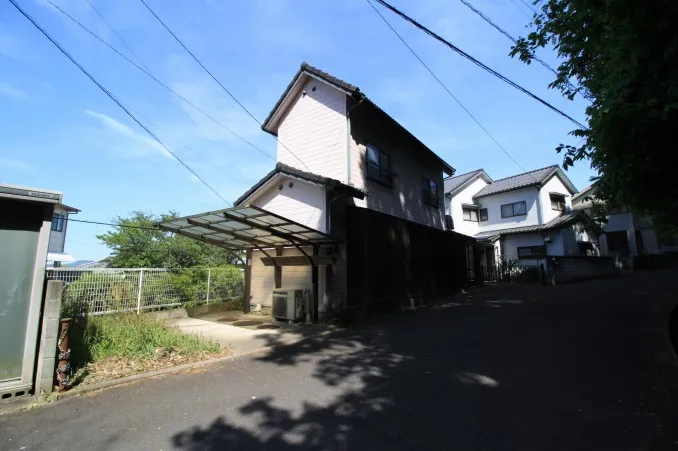
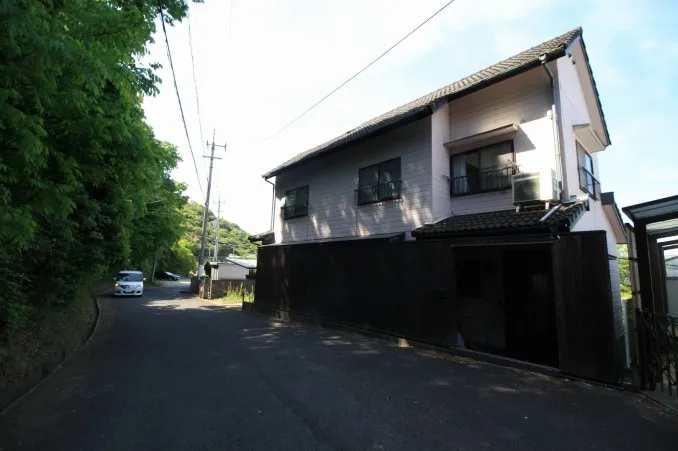
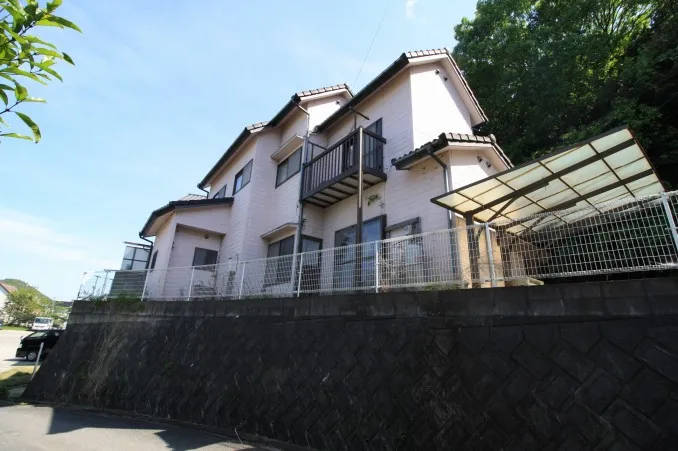
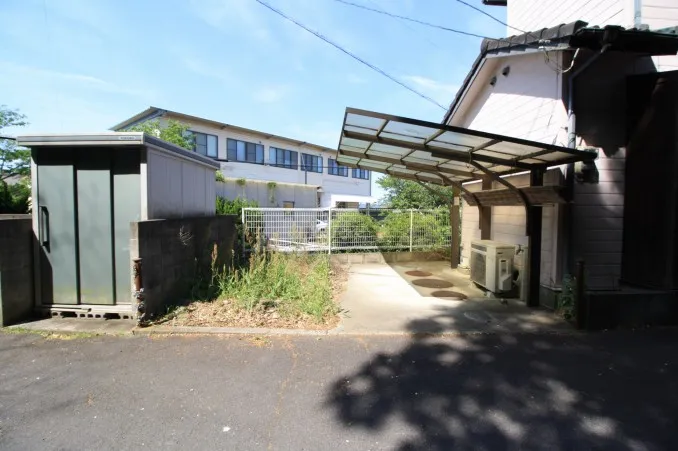
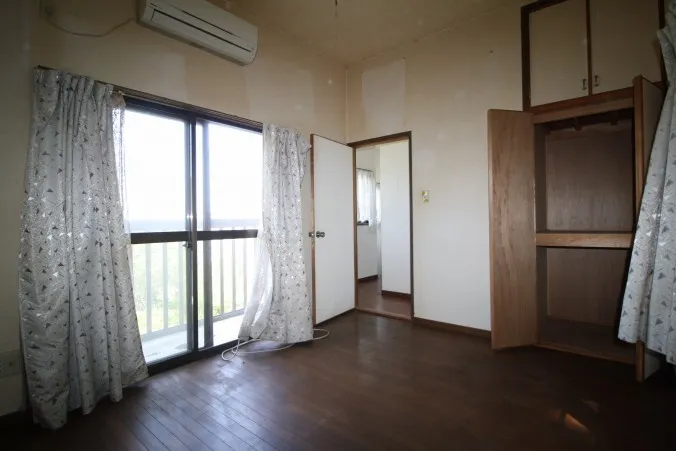
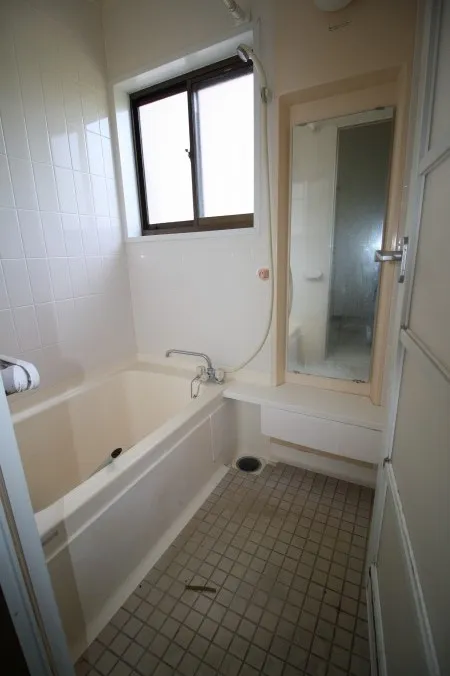
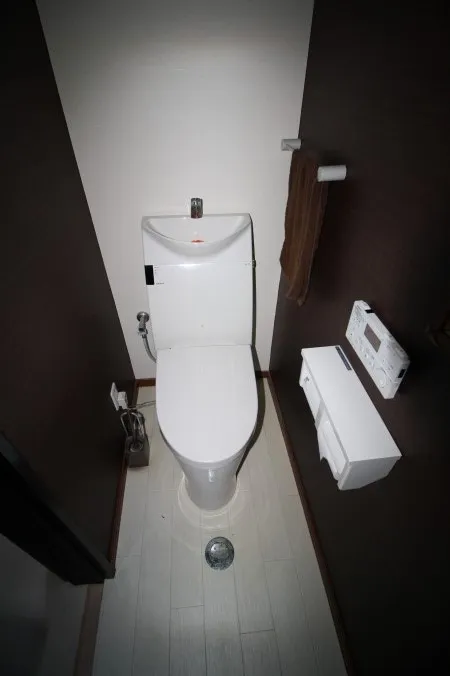
3LDK Property Sanuki City Kagawa Prefecture
Loading...
Est. Total (incl. fees): $31,951
17 views
We help you buy with confidence
Buy, renovate, manage remotely
Local hands-on agents
Multilingual support
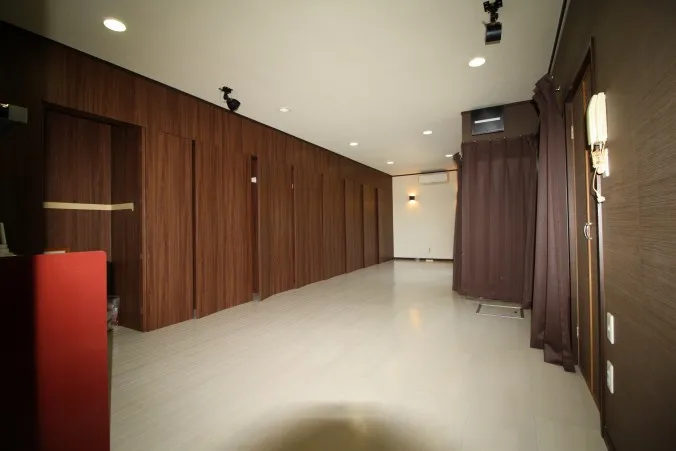
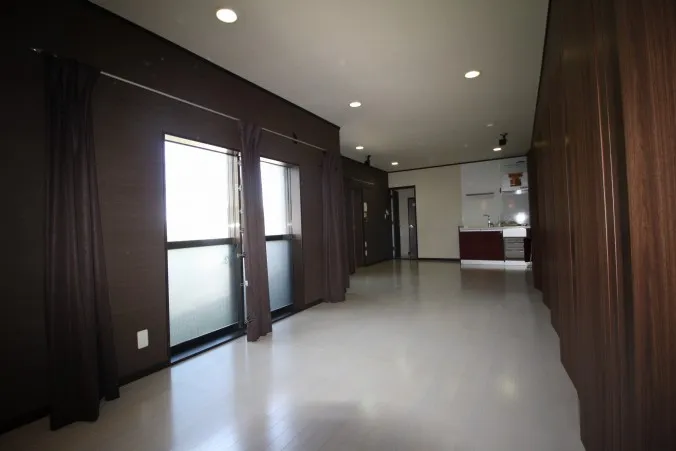
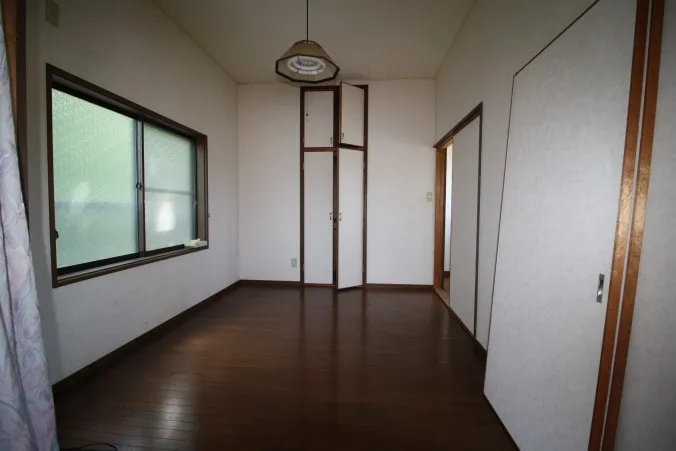
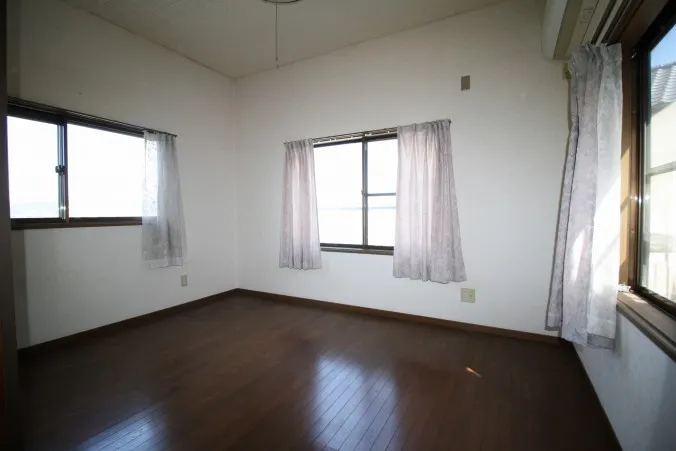
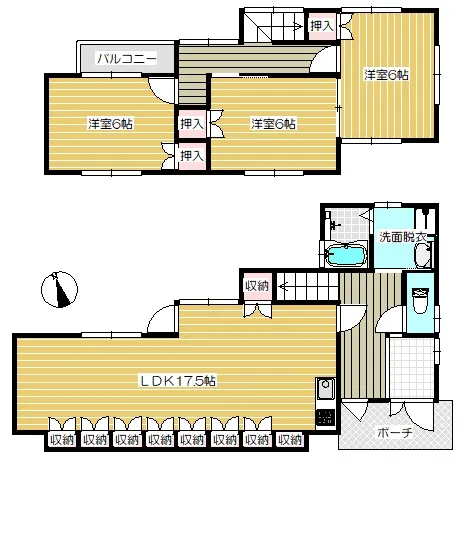
This residential property in Sanuki City, Kagawa Prefecture, features a 3LDK layout within a two-story wooden structure, completed in 1994. The building boasts a functional total floor area of 86.94 square meters, providing a well-designed living space for residents. It is situated on a land plot measuring 118.28 square meters, ensuring sufficient private outdoor space. This home is specifically located within a quiet residential area, making it an ideal consideration for those seeking a tranquil and established living environment away from the direct influence of commercial or industrial zones. A key attribute of this residence is the generously proportioned living room on the first floor, which serves as the primary communal area for family activities and daily routines. The property is equipped with a single bathroom, designed for practical use. Its construction in 1994 using traditional wood frames provides a solid and enduring structure, indicative of standard residential building practices. The serene surroundings in Sanuki City contribute significantly to a peaceful lifestyle, offering convenient access to local infrastructure and community services that support practical and comfortable daily living within a well-regarded regional setting.
YEAR BUILT
1994
Bedrooms
3
BUILDING MATERIAL
Wooden
BUILDING SIZE
86.9 sqm
LOT SIZE
118.3 sqm
LAND OWNERSHIP
Freehold
ZONING
Residential
FLOOR
2
PARKING SPACE
None
MINPAKU LIKELIHOOD
Unsure
RYOKAN LIKELIHOOD
Unsure
Nearest station
Airport
Onsen
Supermarket
Conbini
Hospital / Clinic
Floorplan
Loading...
Est. Total (incl. fees): $31,951
17 views
We help you buy with confidence
Buy, renovate, manage remotely
Local hands-on agents
Multilingual support
...
Est. Total (incl. fees): $31,951