
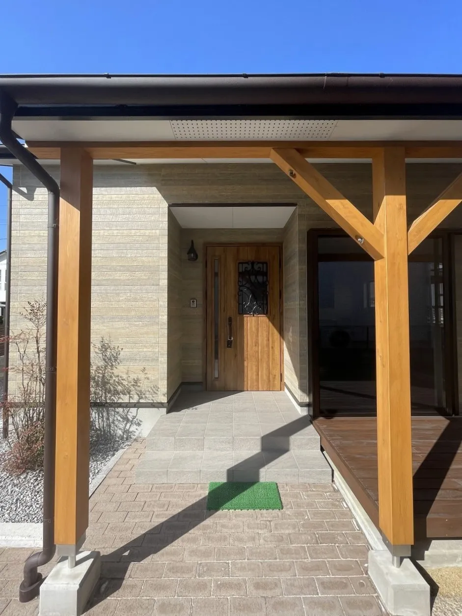
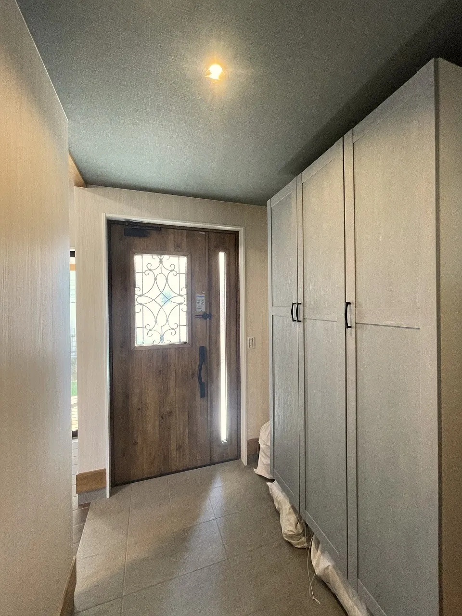
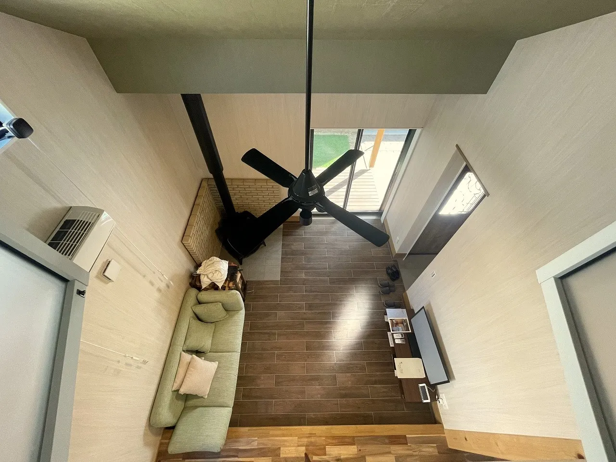
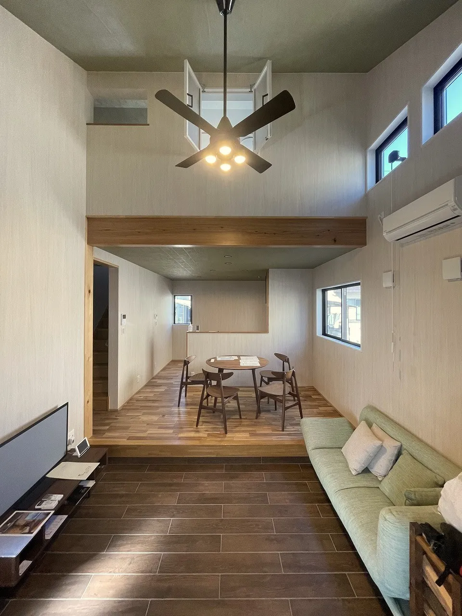
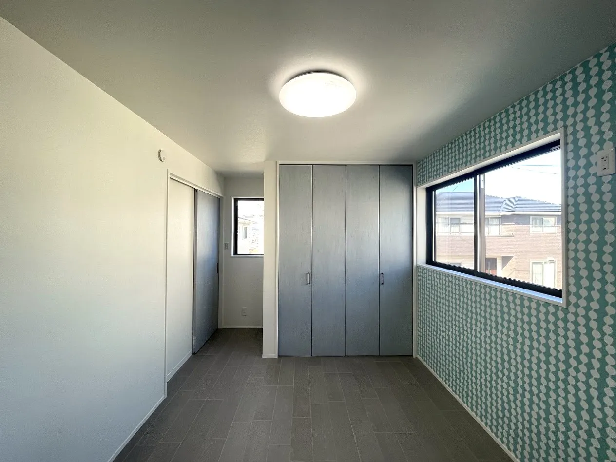
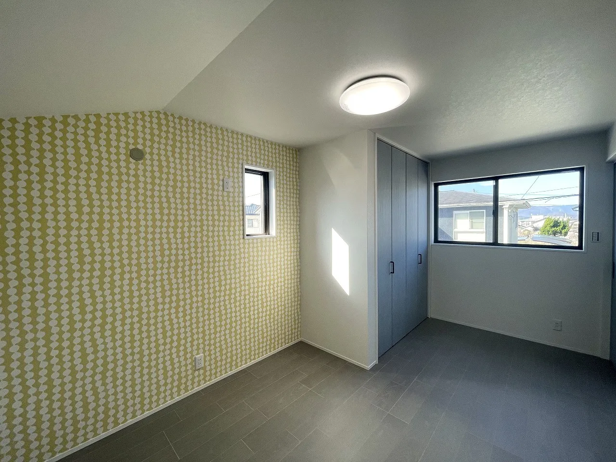
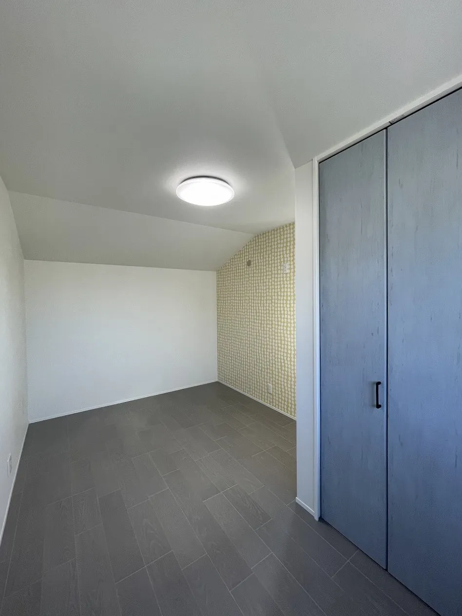
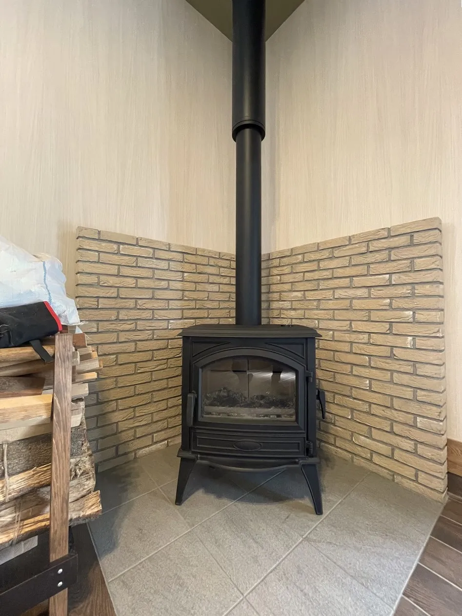
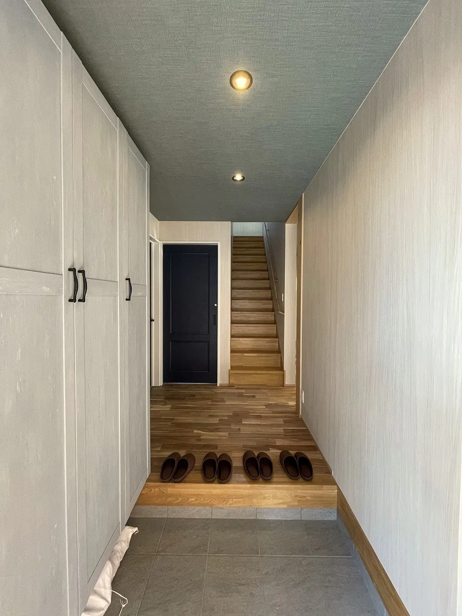
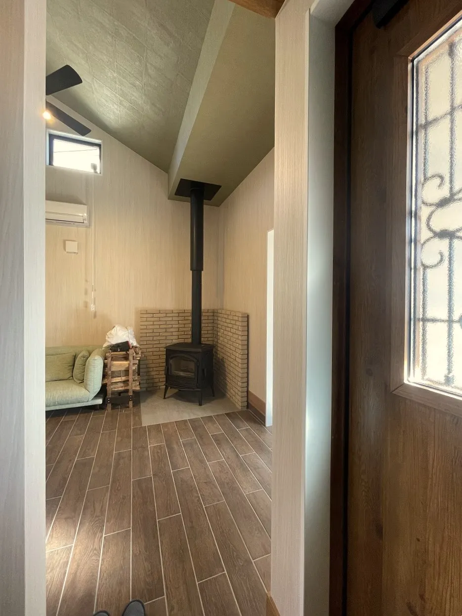
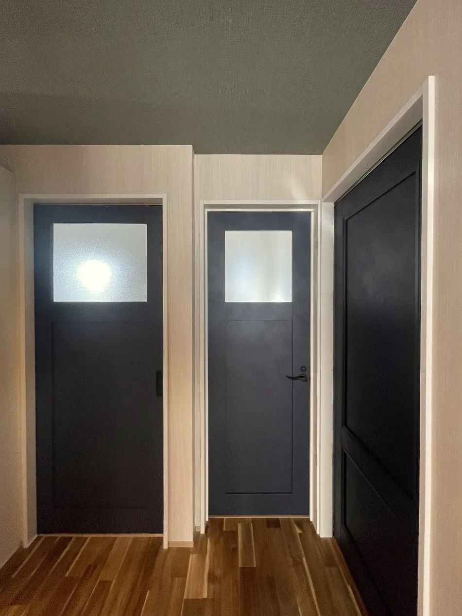
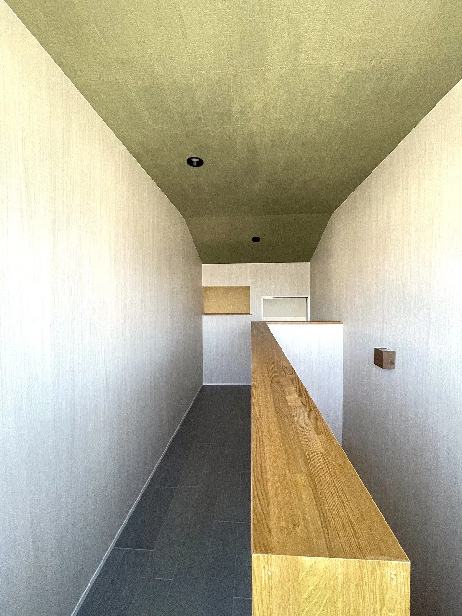
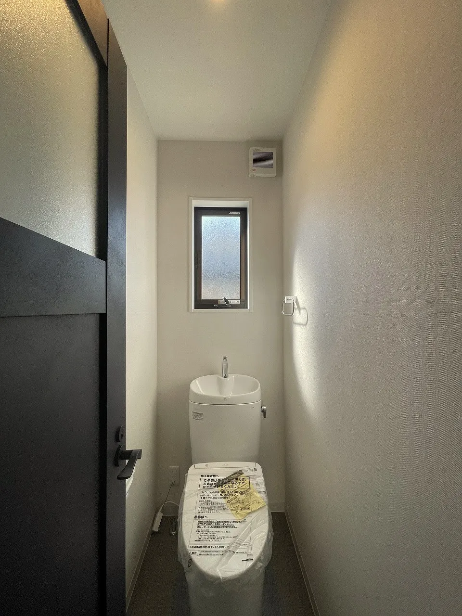
3SLDK Ayauta-gun Ayagawa-cho Kagawa Prefecture
Loading...
Est. Total (incl. fees): $227,622
7 views
We help you buy with confidence
Buy, renovate, manage remotely
Local hands-on agents
Multilingual support
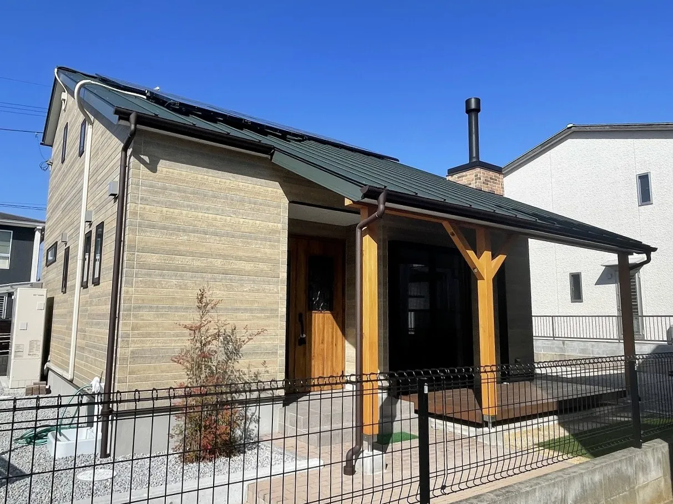
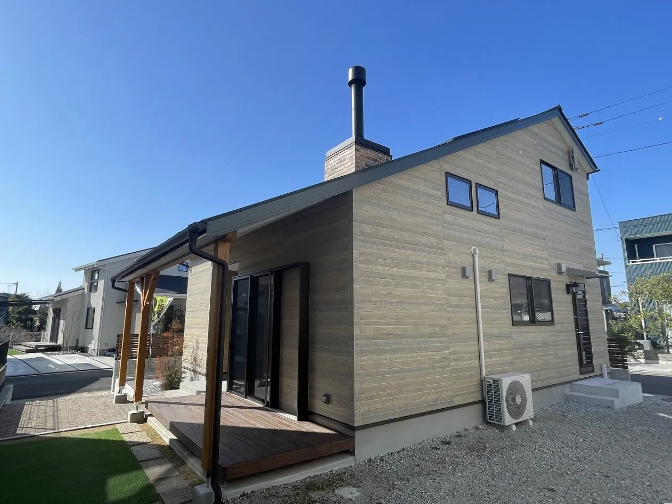
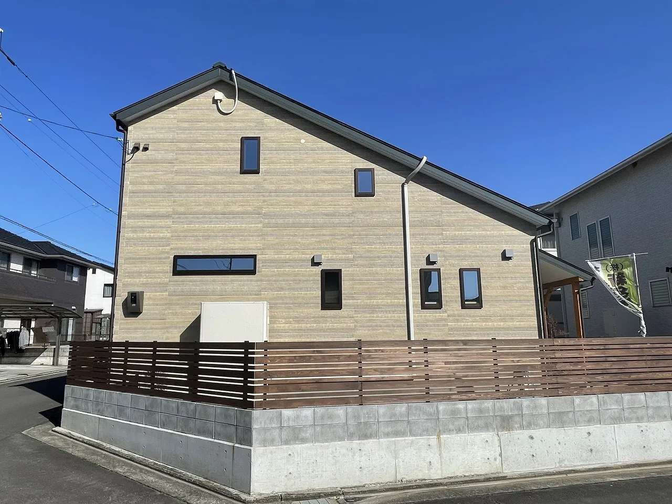
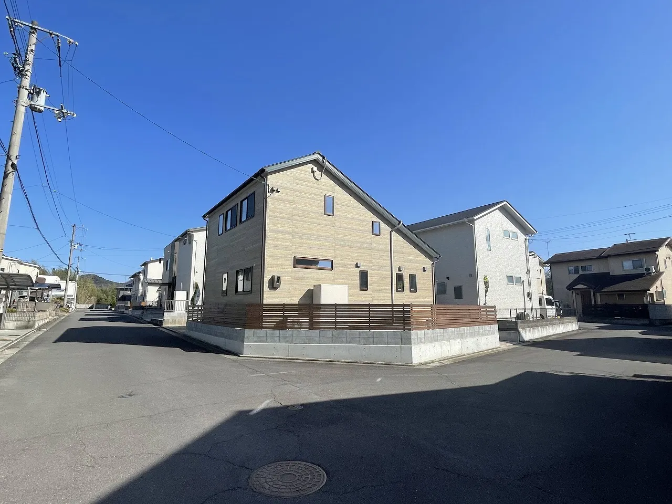
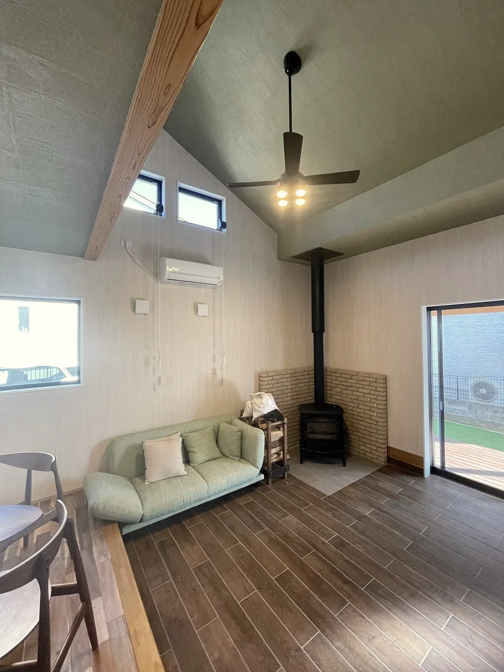
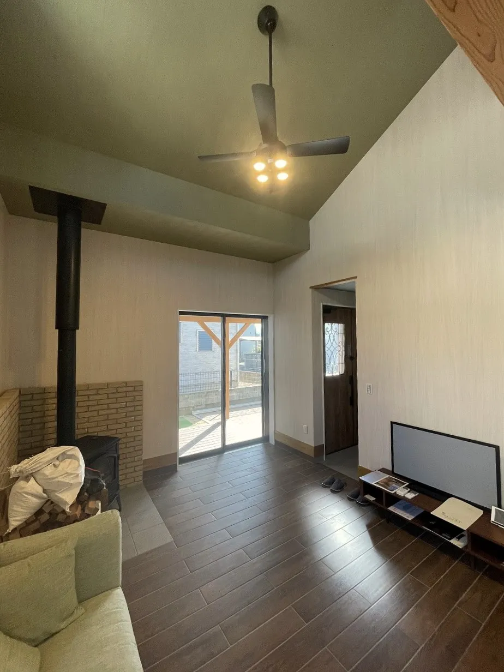
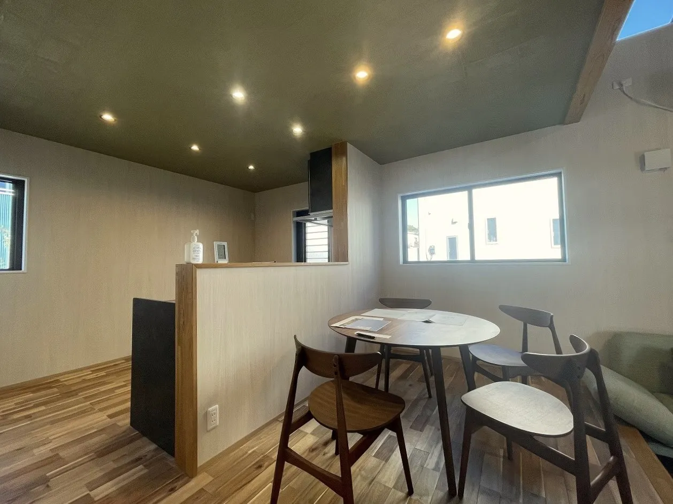
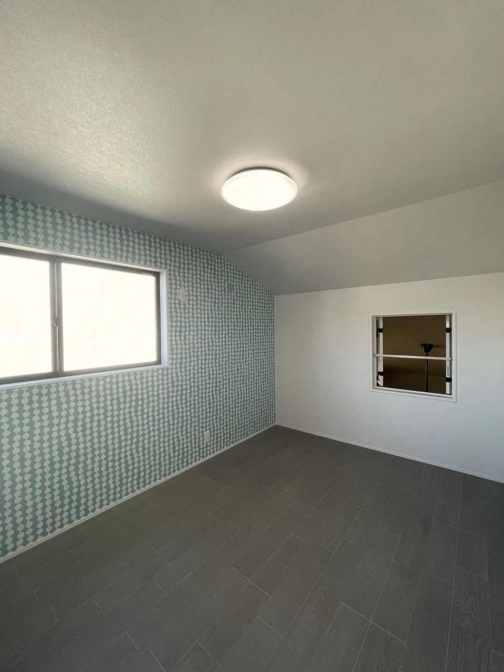
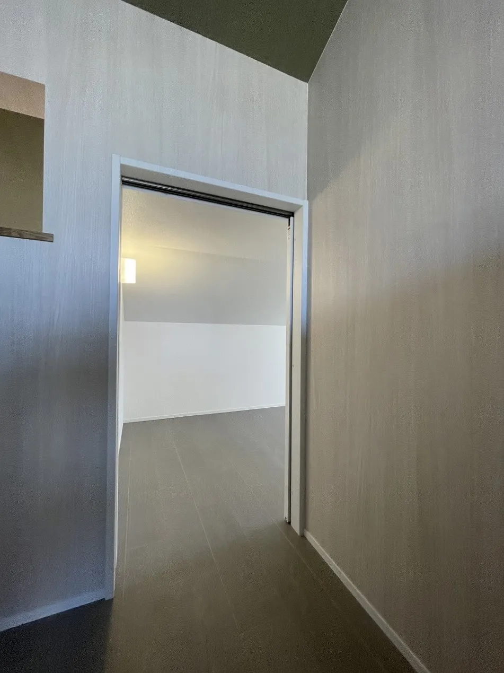
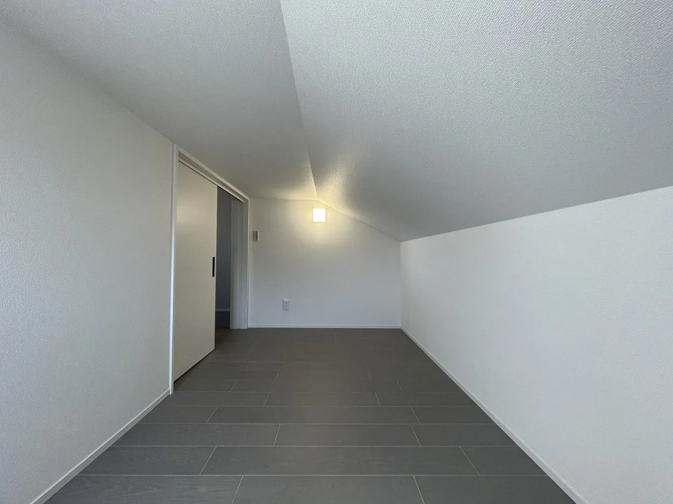
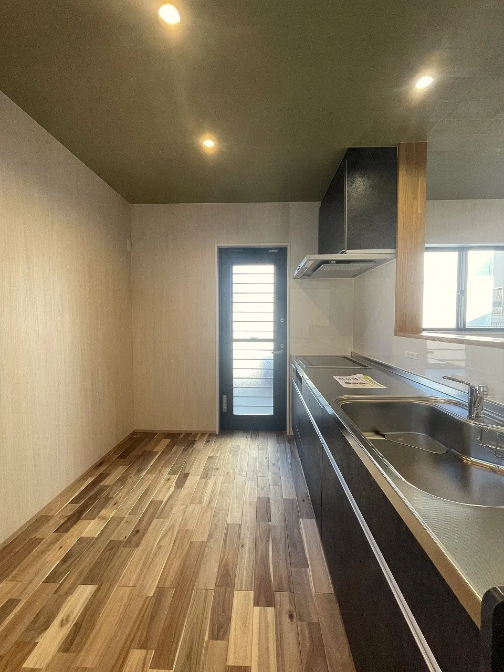
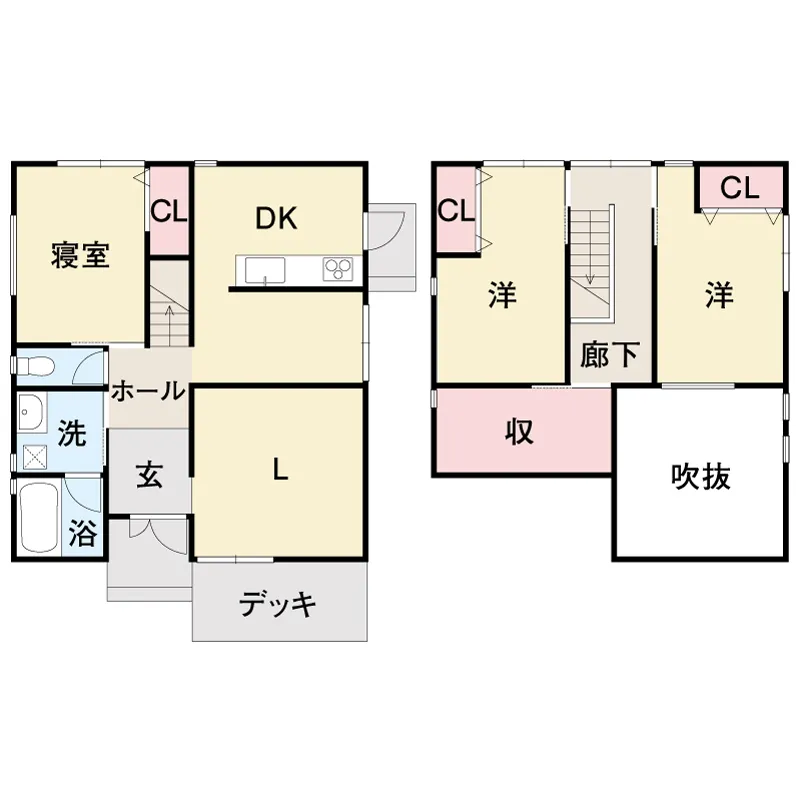
This property is a 3SLDK wooden house, constructed in 2022. It offers a total building area of 92.00 square meters, positioned on a substantial land plot measuring 210.98 square meters. The interior layout includes three bedrooms, a service room, and a living-dining-kitchen area, complemented by one bathroom. The design prioritizes practical utility and a comfortable residential environment, making efficient use of the available space for daily living. Situated in Takimiya, Ayagawa-cho, Ayauta-gun, Kagawa Prefecture, this residence functions as a model house for a decarbonized home. Its core design principle involves maximizing the utilization of solar and wood energy, contributing to reduced environmental impact and enhanced energy efficiency. This focus on sustainability provides significant long-term operational benefits for its occupants. The location in Ayagawa-cho offers access to essential services, local amenities, and community infrastructure, supporting diverse daily living requirements for residents.
YEAR BUILT
2022
Bedrooms
3
BUILDING MATERIAL
Wooden
BUILDING SIZE
92 sqm
LOT SIZE
211 sqm
LAND OWNERSHIP
Freehold
ZONING
Residential
FLOOR
2
PARKING SPACE
None
MINPAKU LIKELIHOOD
Unsure
RYOKAN LIKELIHOOD
Unlikely
Nearest station
Airport
Onsen
Supermarket
Conbini
Hospital / Clinic
Floorplan
Loading...
Est. Total (incl. fees): $227,622
7 views
We help you buy with confidence
Buy, renovate, manage remotely
Local hands-on agents
Multilingual support
...
Est. Total (incl. fees): $227,622