
6DK Onomichi City Hiroshima Prefecture
Loading...
$10,050
Est. Total (incl. fees): $12,337
32 views
We help you buy with confidence
Buy, renovate, manage remotely
Local hands-on agents
Multilingual support
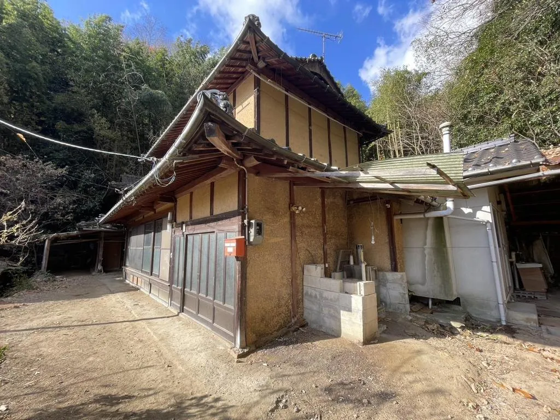
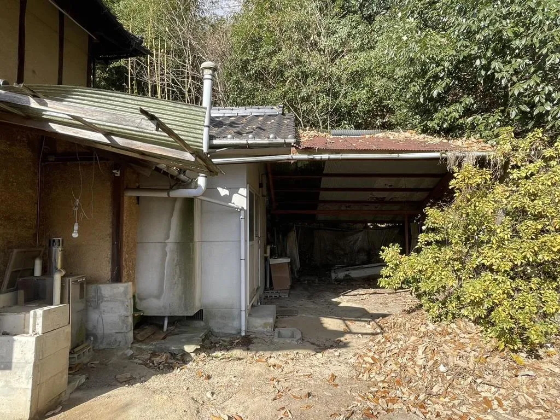
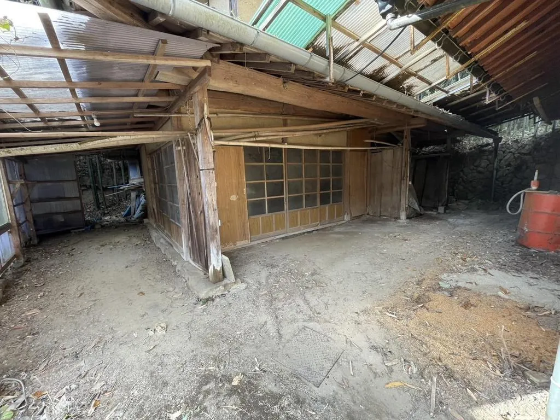
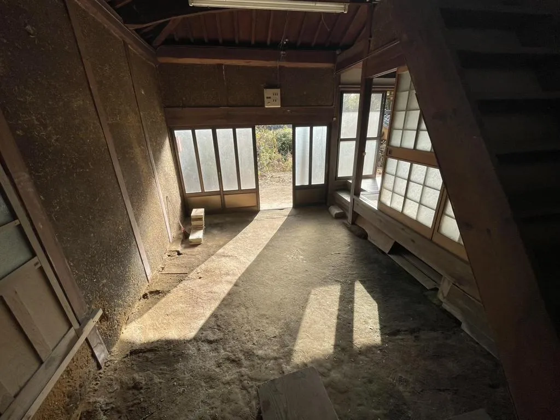
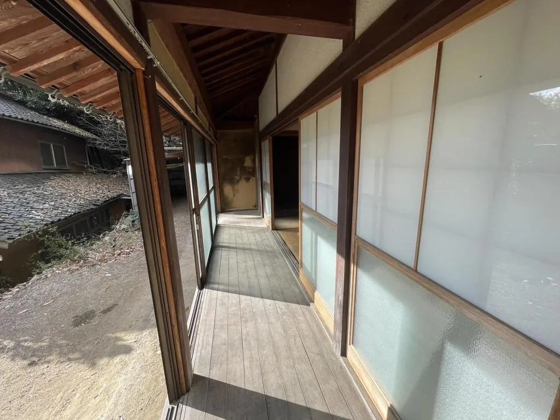
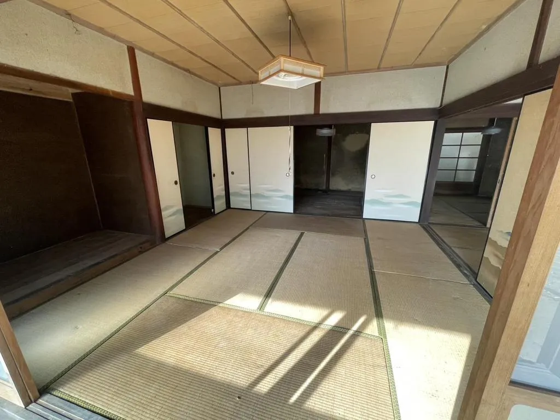
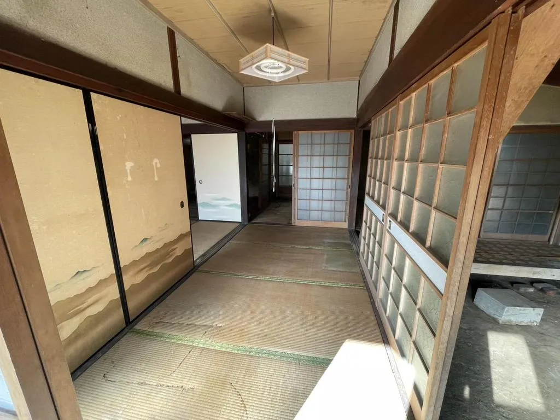
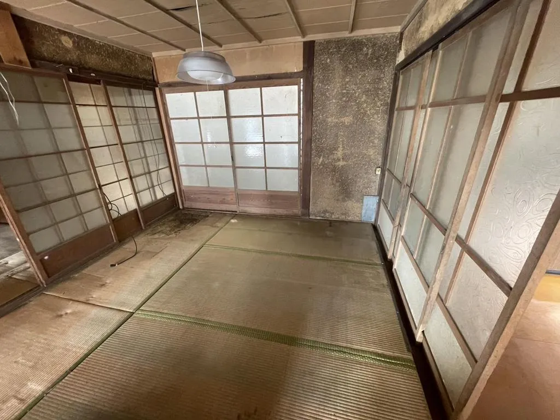
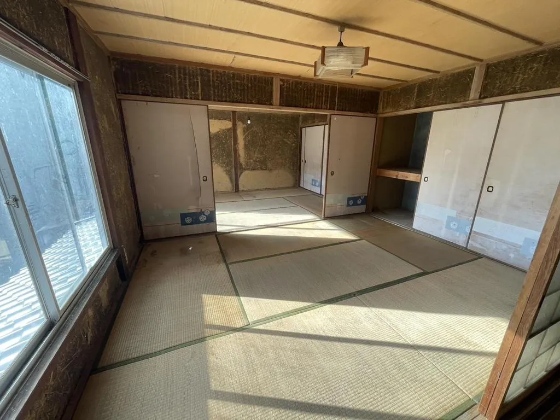
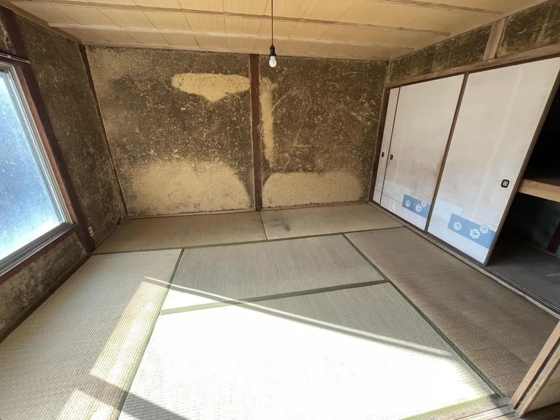
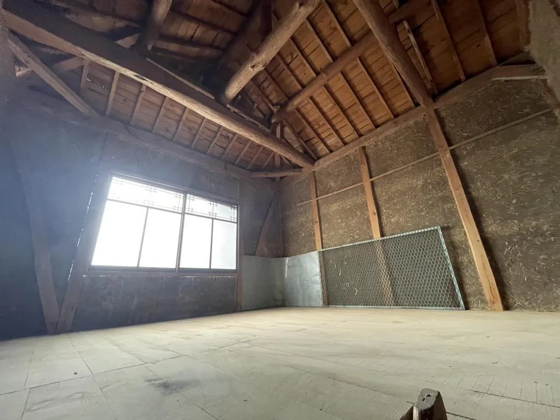
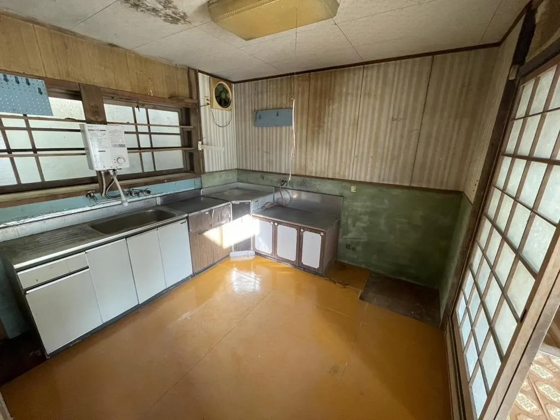
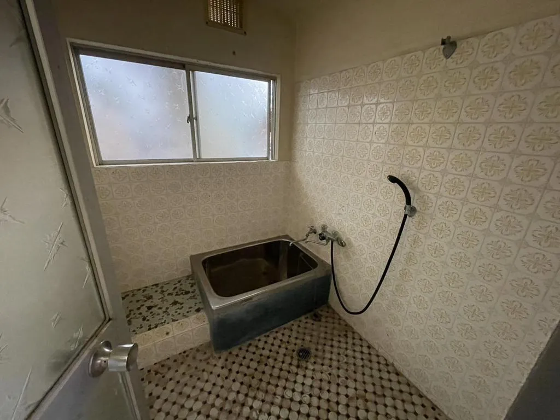
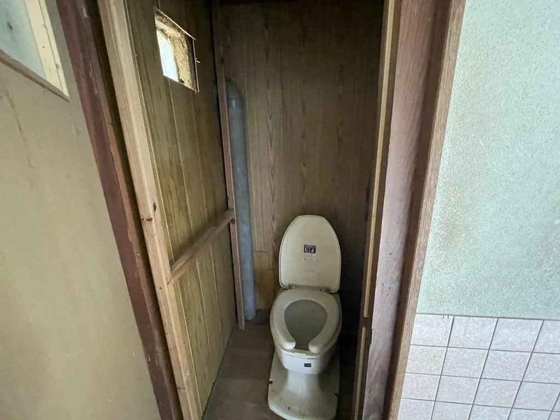
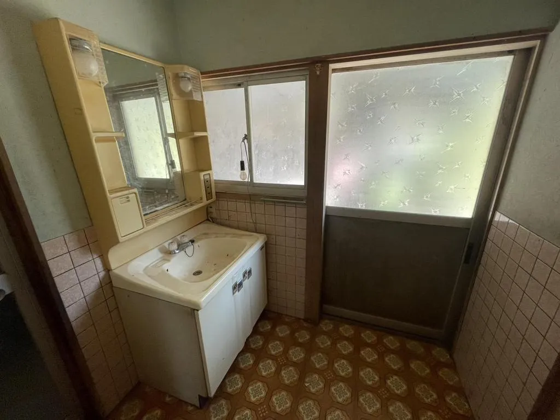
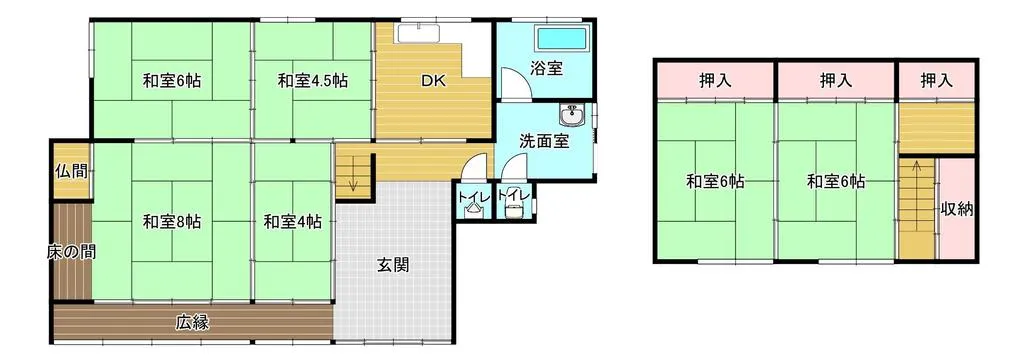
This residential property, built with a wooden structure in 1958, is situated in Onomichi City, Hiroshima Prefecture. It offers a practical 6DK floor plan, providing a versatile living arrangement suitable for various household needs. The total building area measures 126.57 square meters, meticulously designed to maximize usable space. The interior includes one dedicated bathroom, catering to daily comfort. The associated land parcel encompasses 148.56 square meters, presenting a substantial outdoor area. It is important to note that the property location falls within an officially designated special warning area for sediment-related disasters. Complementing the main dwelling, the premises include an auxiliary building, ideal for storage or as a small workshop. Furthermore, the extensive lot uniquely incorporates both natural forest land and multiple cultivated fields, offering significant potential for agricultural activities, diverse gardening projects, or simply enjoying direct engagement with nature on your own property.
YEAR BUILT
1958
Bedrooms
6
BUILDING MATERIAL
Wooden
BUILDING SIZE
126.6 sqm
LOT SIZE
148.6 sqm
LAND OWNERSHIP
Freehold
ZONING
Residential
FLOOR
2
PARKING SPACE
Available · Free
MINPAKU LIKELIHOOD
Unsure
RYOKAN LIKELIHOOD
Unsure
Nearest station
Airport
Onsen
Supermarket
Conbini
Hospital / Clinic
Floorplan
Loading...
$10,050
Est. Total (incl. fees): $12,337
32 views
We help you buy with confidence
Buy, renovate, manage remotely
Local hands-on agents
Multilingual support
...
Est. Total (incl. fees): $12,337