
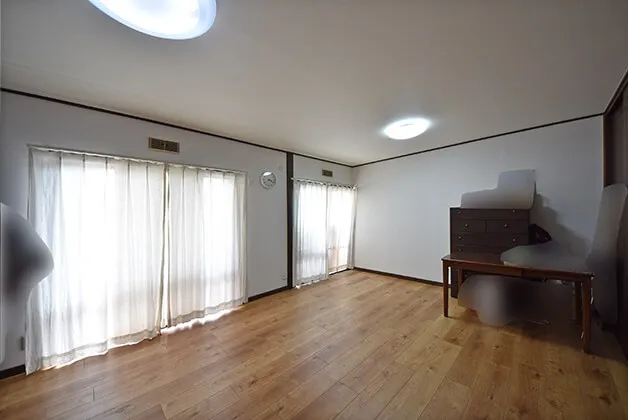
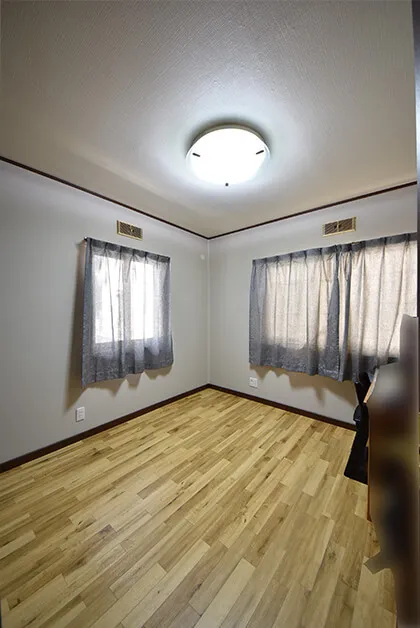
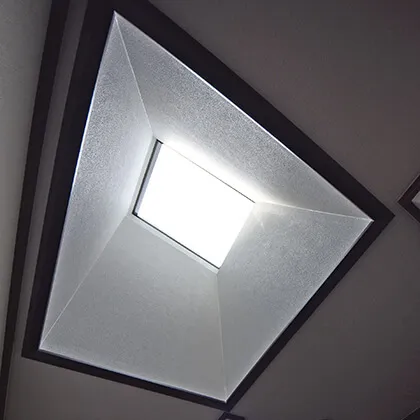
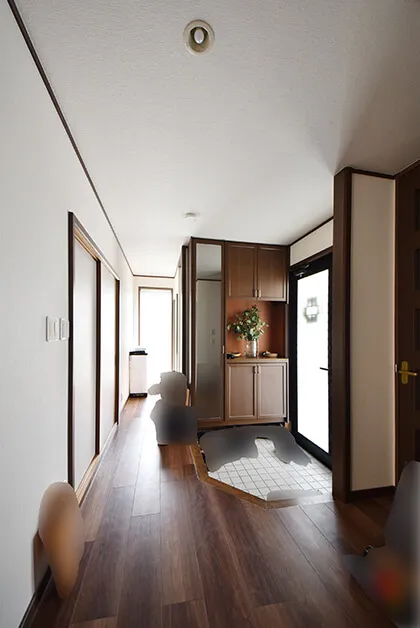
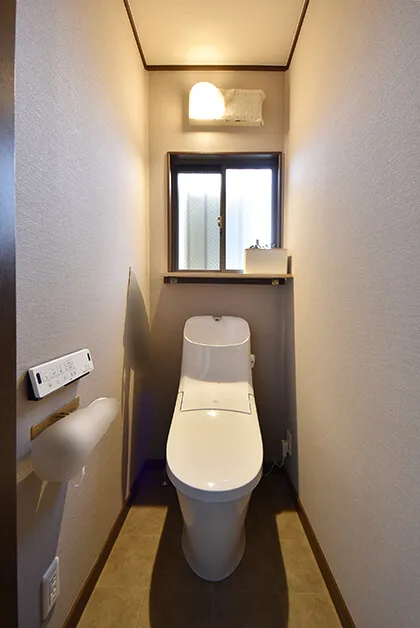
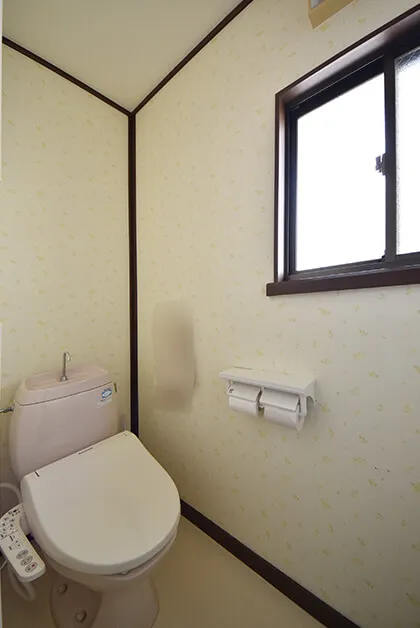
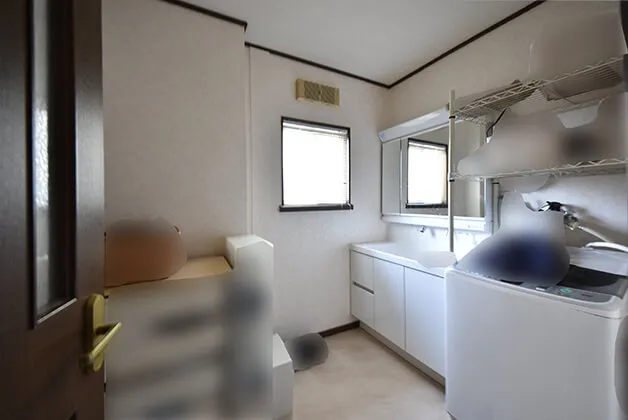
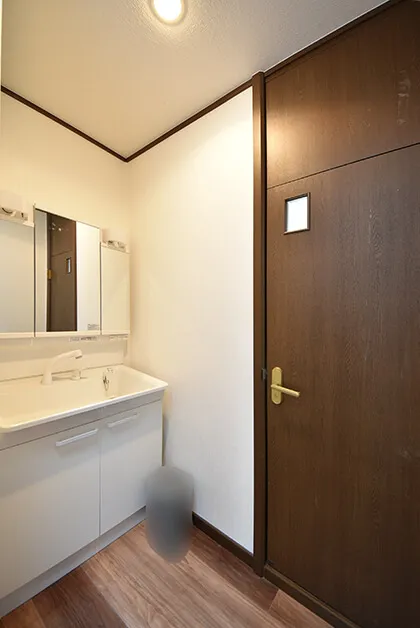
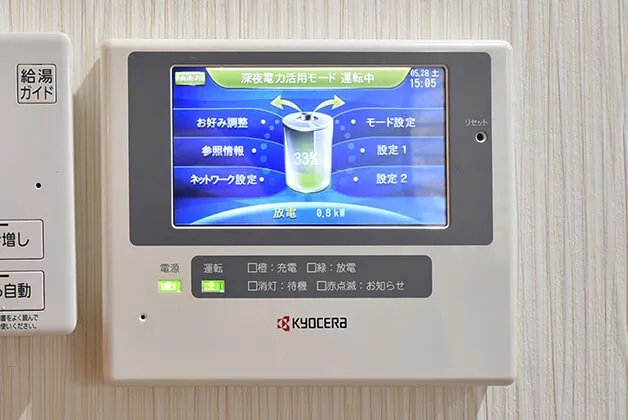
5SLDK Property Hiroshima City Nishi Ward Hiroshima Prefecture
Loading...
Est. Total (incl. fees): $349,018
5 views
We help you buy with confidence
Buy, renovate, manage remotely
Local hands-on agents
Multilingual support
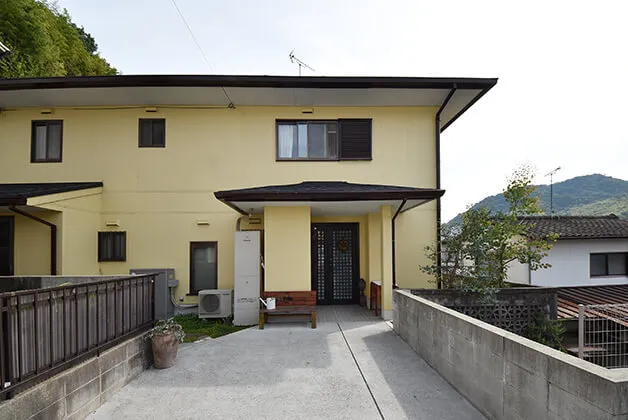
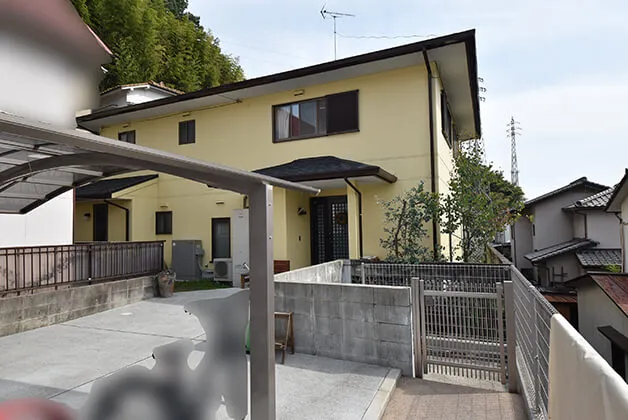
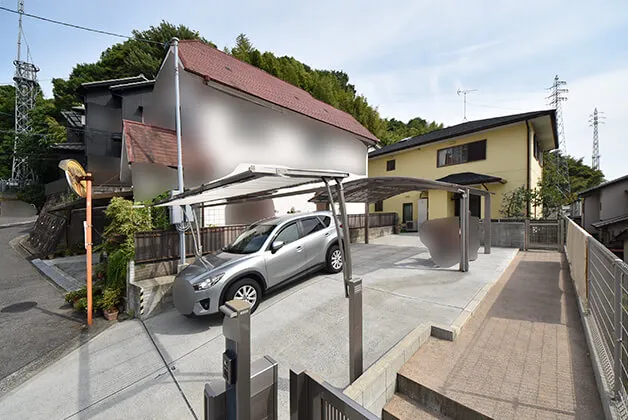
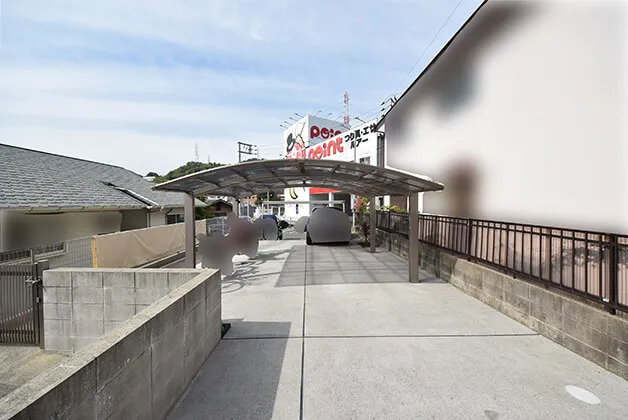
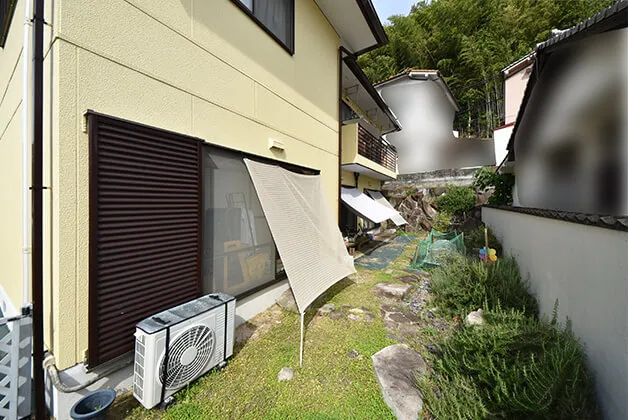
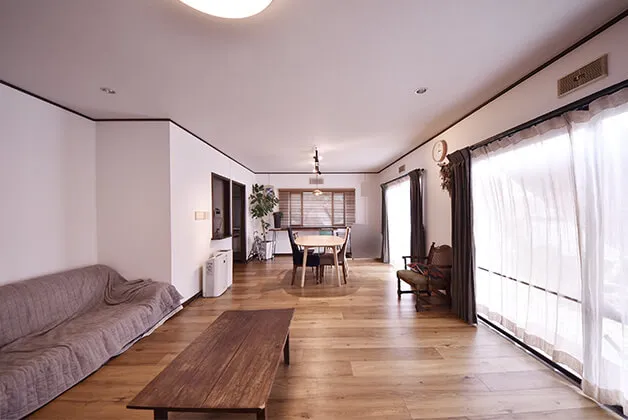
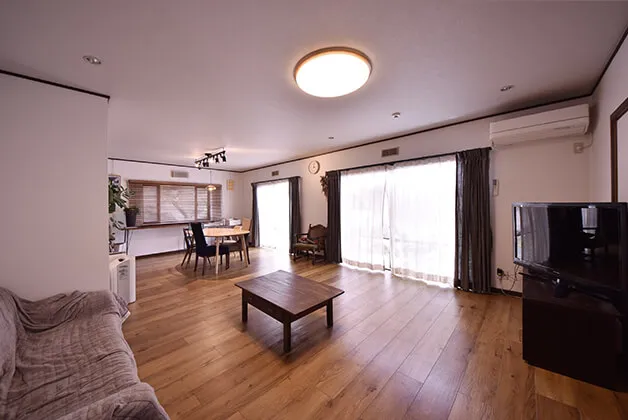
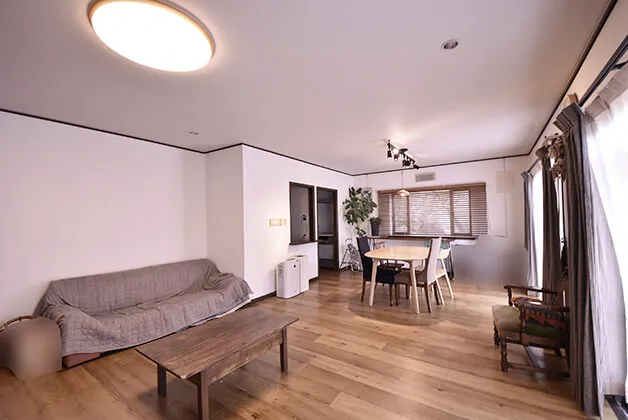
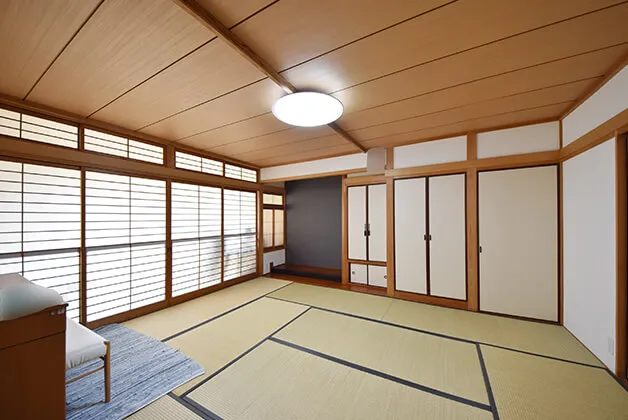
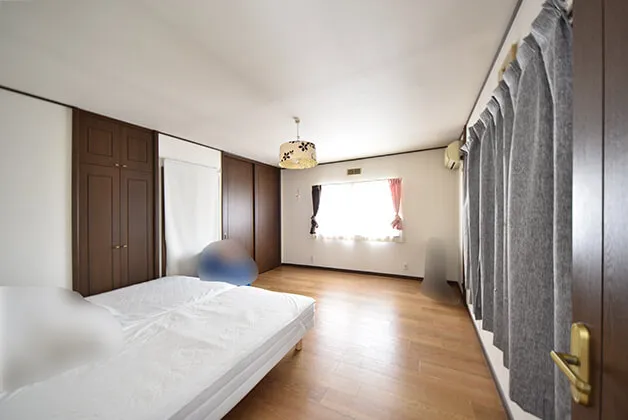
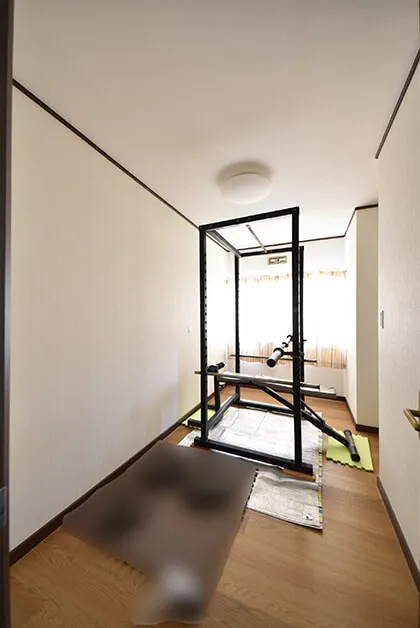
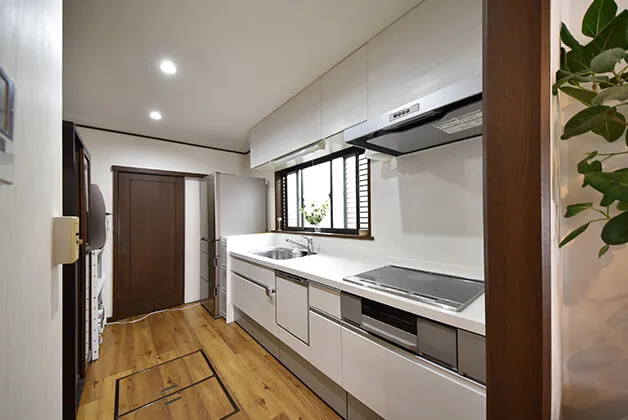
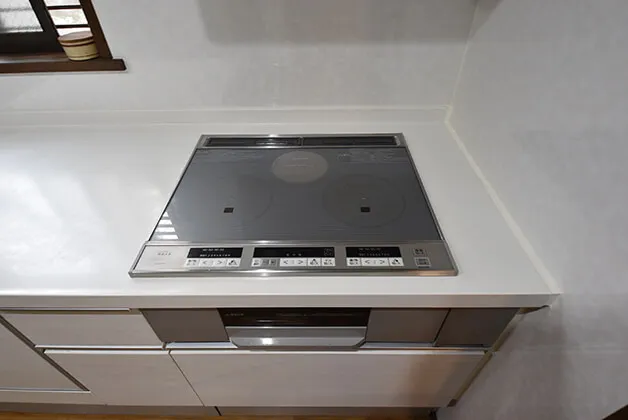
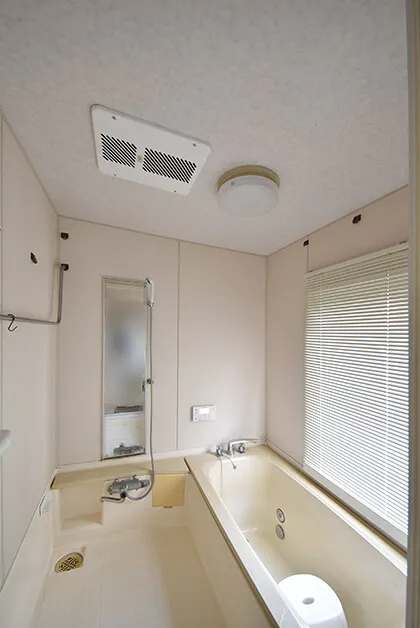
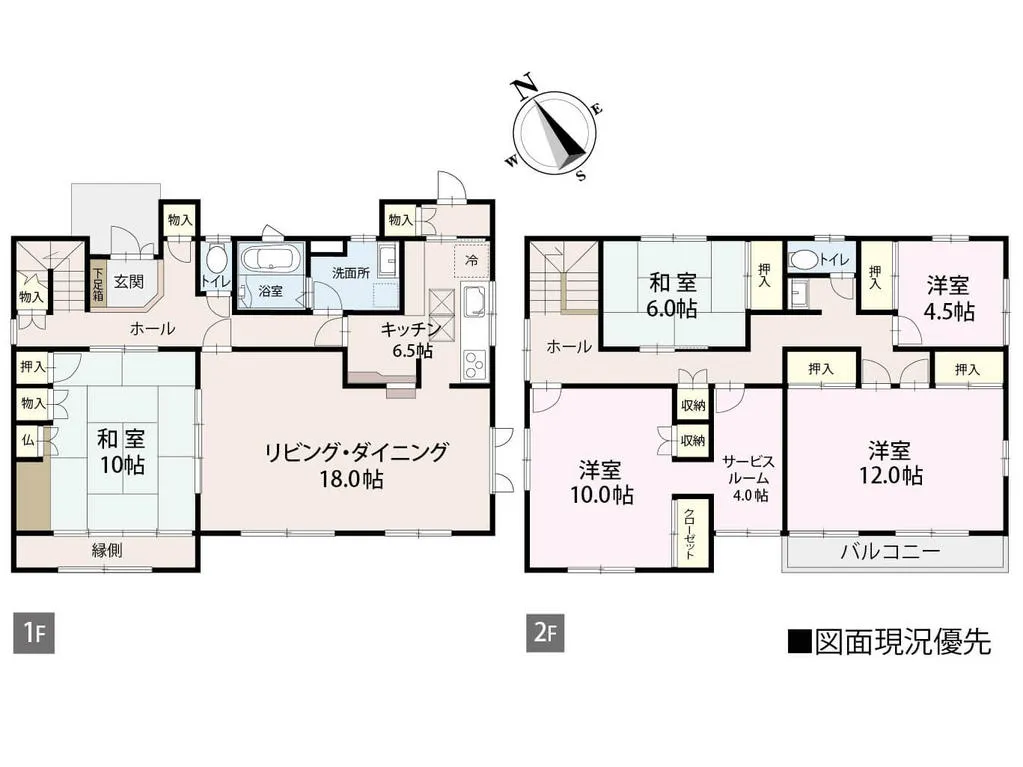
This two-story detached house, constructed in January 1990, features a lightweight steel frame, known for its structural stability and durability. The property spans a generous lot area of 394.82 square meters (approximately 119.43 tsubo), providing ample outdoor space. The total building footage is 187.47 square meters, designed to offer practical living arrangements, including one bathroom on the premises. The interior layout is a 5SLDK, incorporating five distinct rooms, a service room, a living room, a dining room, and a kitchen. This configuration allows for versatile space utilization, suitable for family living or specific functional needs such as a dedicated workspace. A notable feature is the extensive parking capacity, accommodating 6 to 7 vehicles on-site, which is beneficial for households with multiple cars or for hosting guests. The property is situated in Hiroshima City's Nishi Ward, an area offering convenient access to local infrastructure and essential services.
YEAR BUILT
1990
Bedrooms
5
BUILDING MATERIAL
Steel frame
BUILDING SIZE
187.5 sqm
LOT SIZE
394.8 sqm
LAND OWNERSHIP
Freehold
ZONING
Residential
FLOOR
2
PARKING SPACE
Available · 6 spaces · Free
MINPAKU LIKELIHOOD
Unlikely
RYOKAN LIKELIHOOD
Unlikely
Nearest station
Airport
Onsen
Supermarket
Conbini
Hospital / Clinic
Floorplan
Loading...
Est. Total (incl. fees): $349,018
5 views
We help you buy with confidence
Buy, renovate, manage remotely
Local hands-on agents
Multilingual support
...
Est. Total (incl. fees): $349,018