
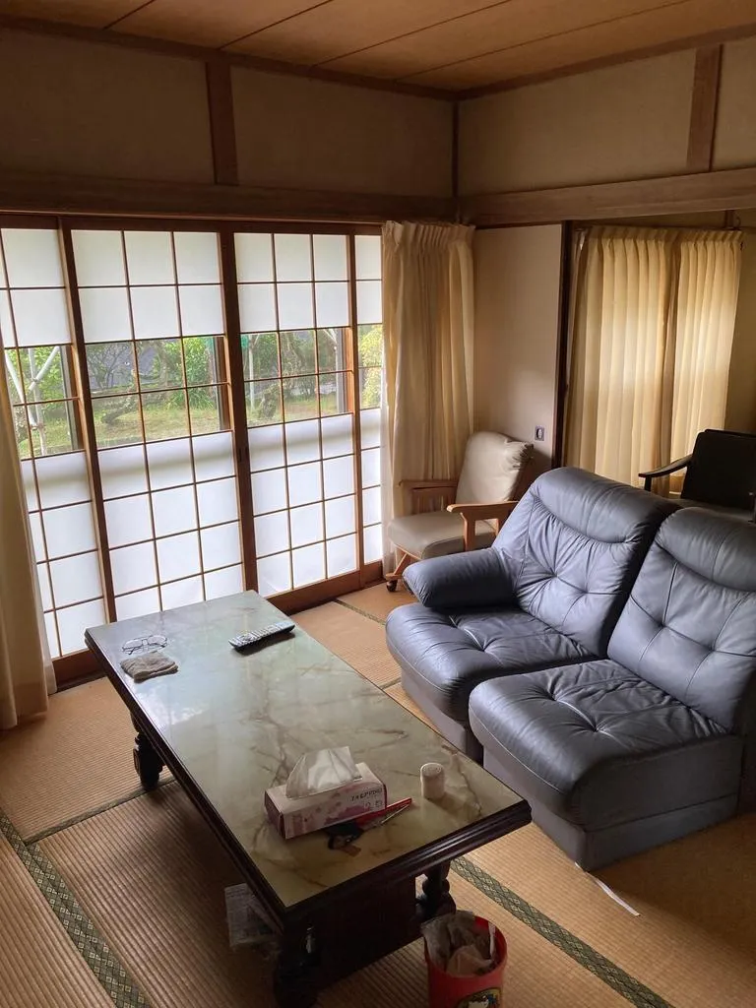
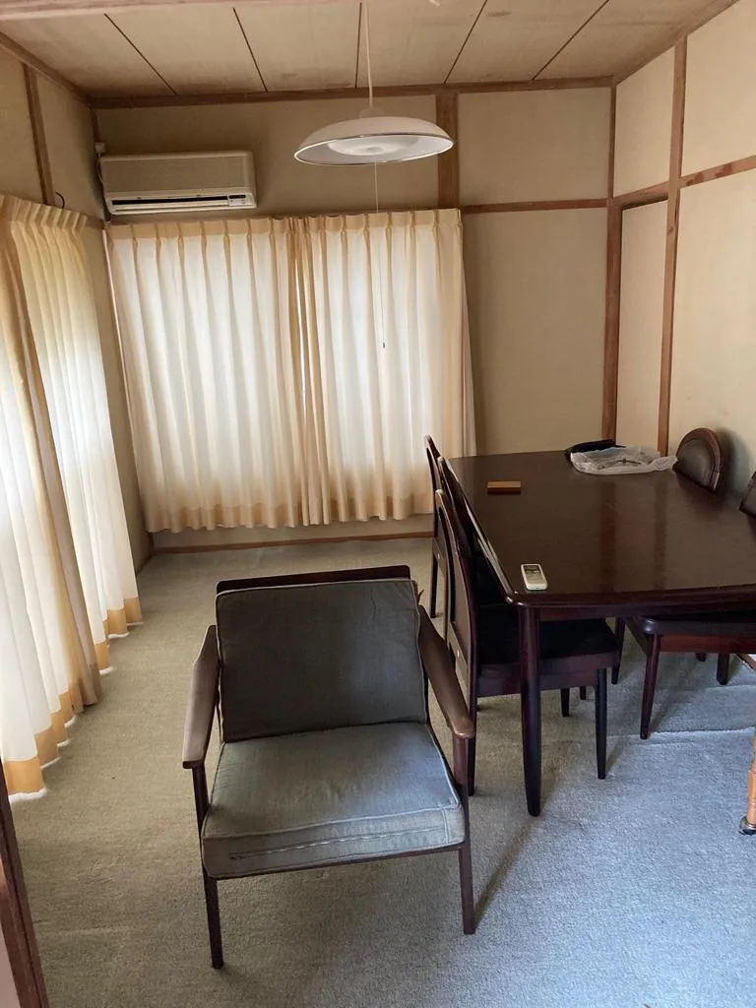
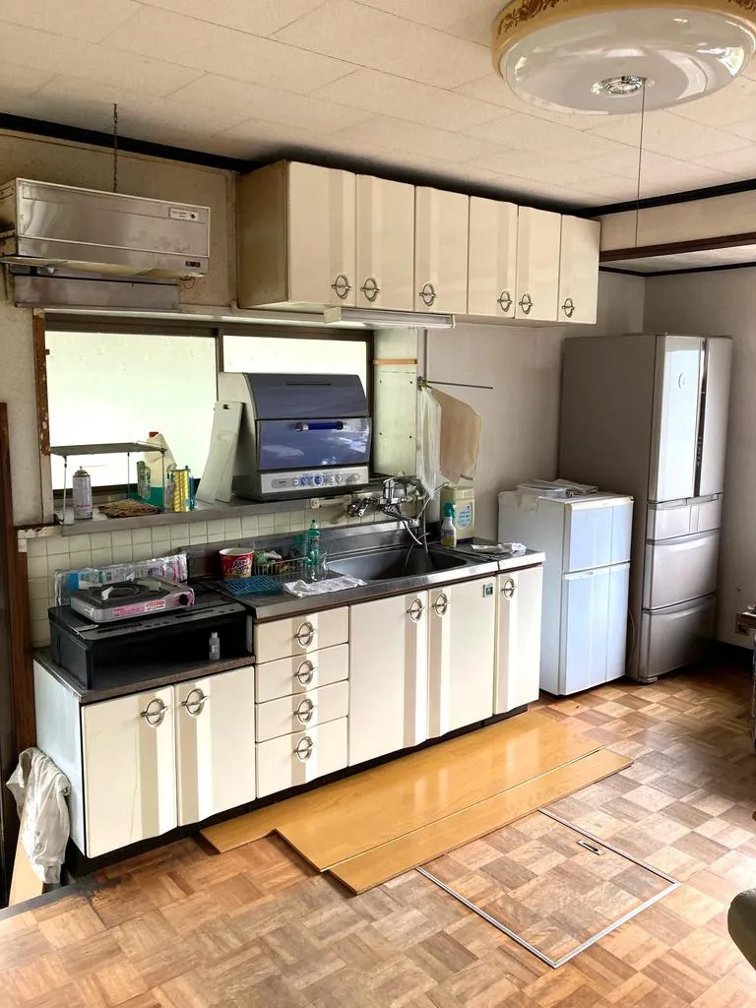
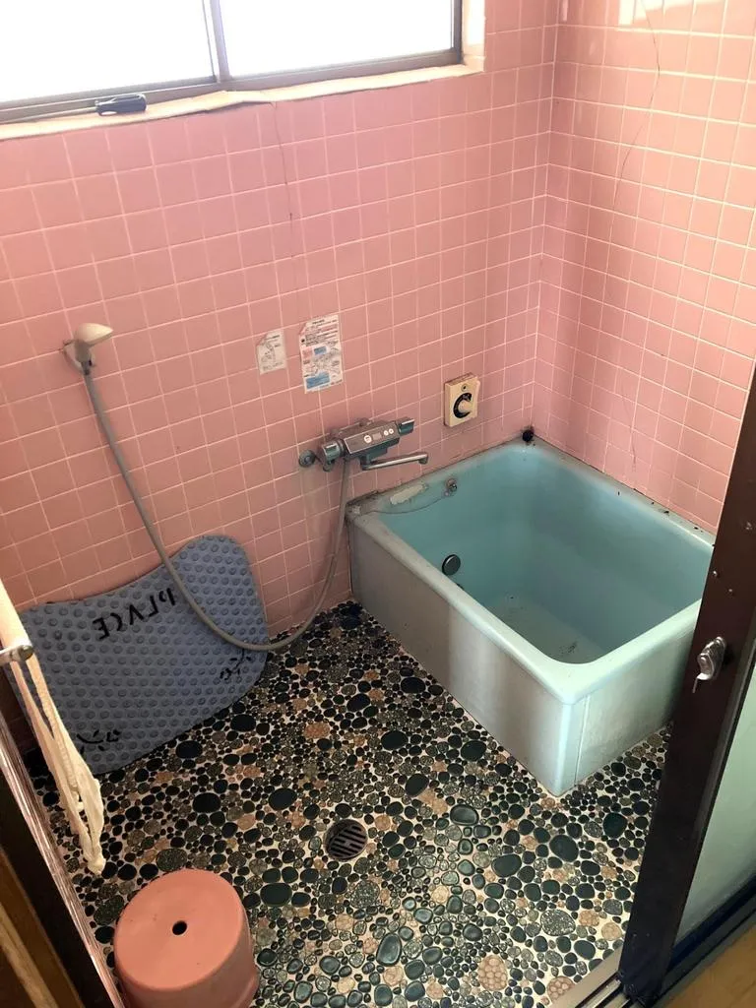
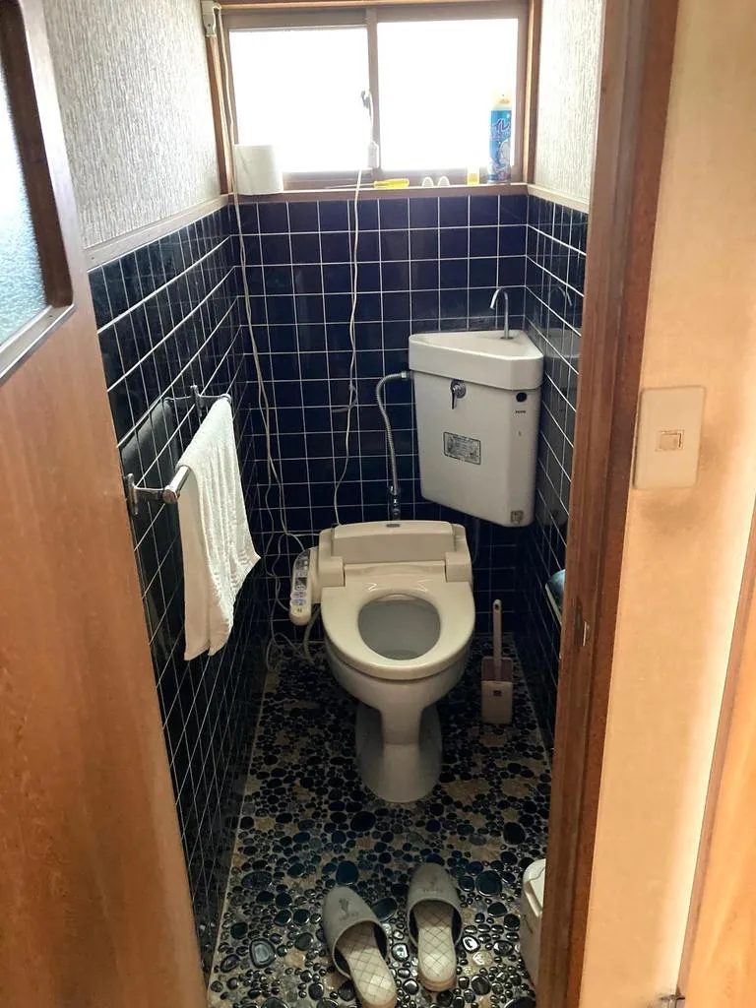
5DK Fuchu City, Hiroshima Prefecture
Loading...
Est. Total (incl. fees): $41,778
3 views
We help you buy with confidence
Buy, renovate, manage remotely
Local hands-on agents
Multilingual support
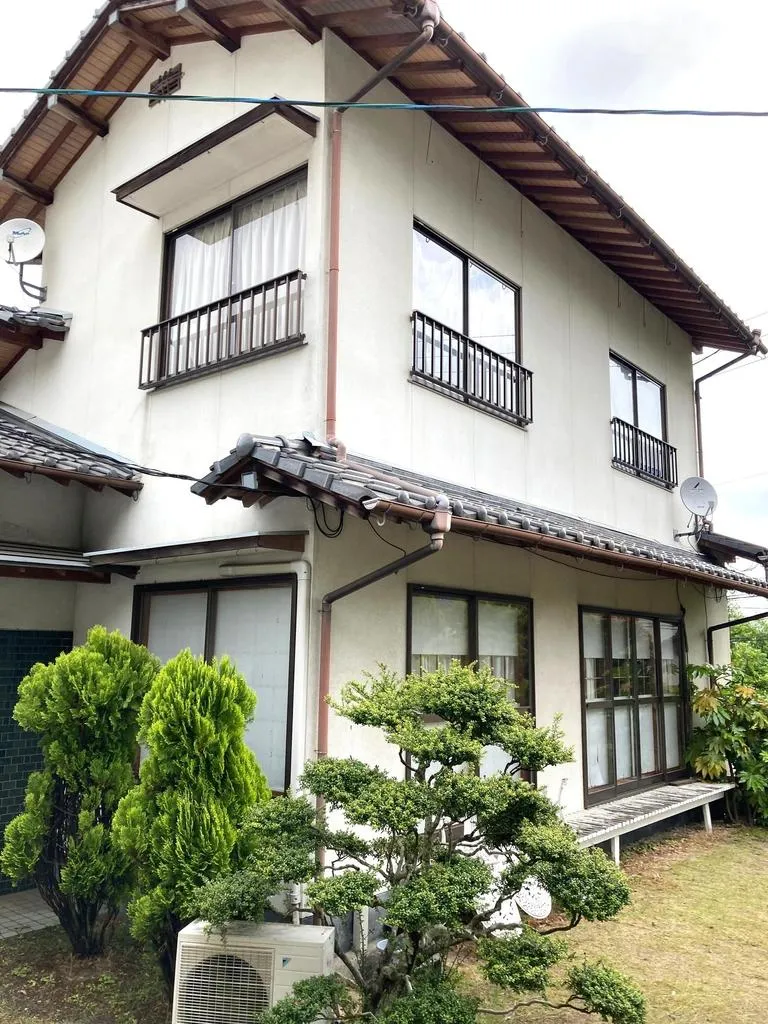
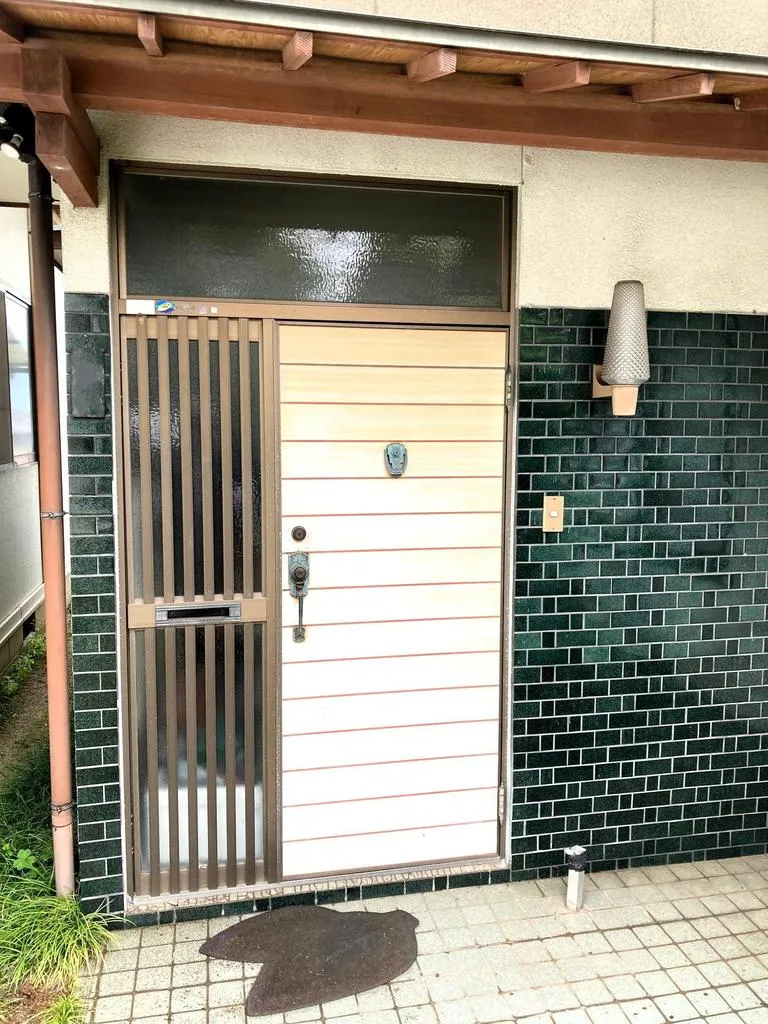
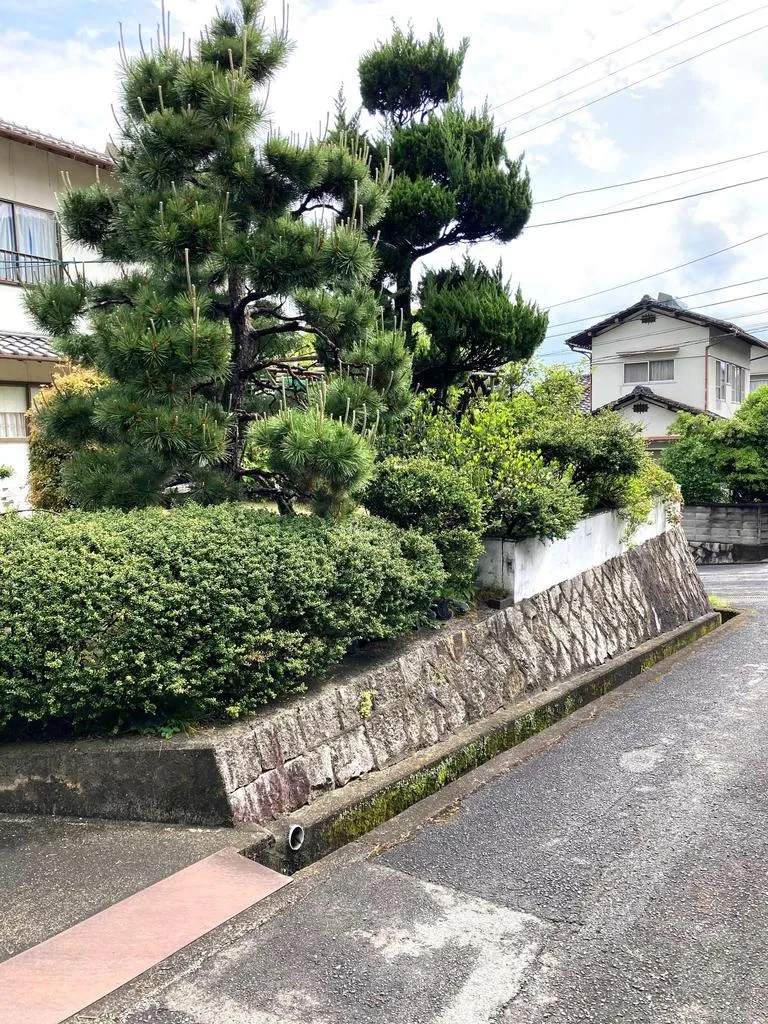
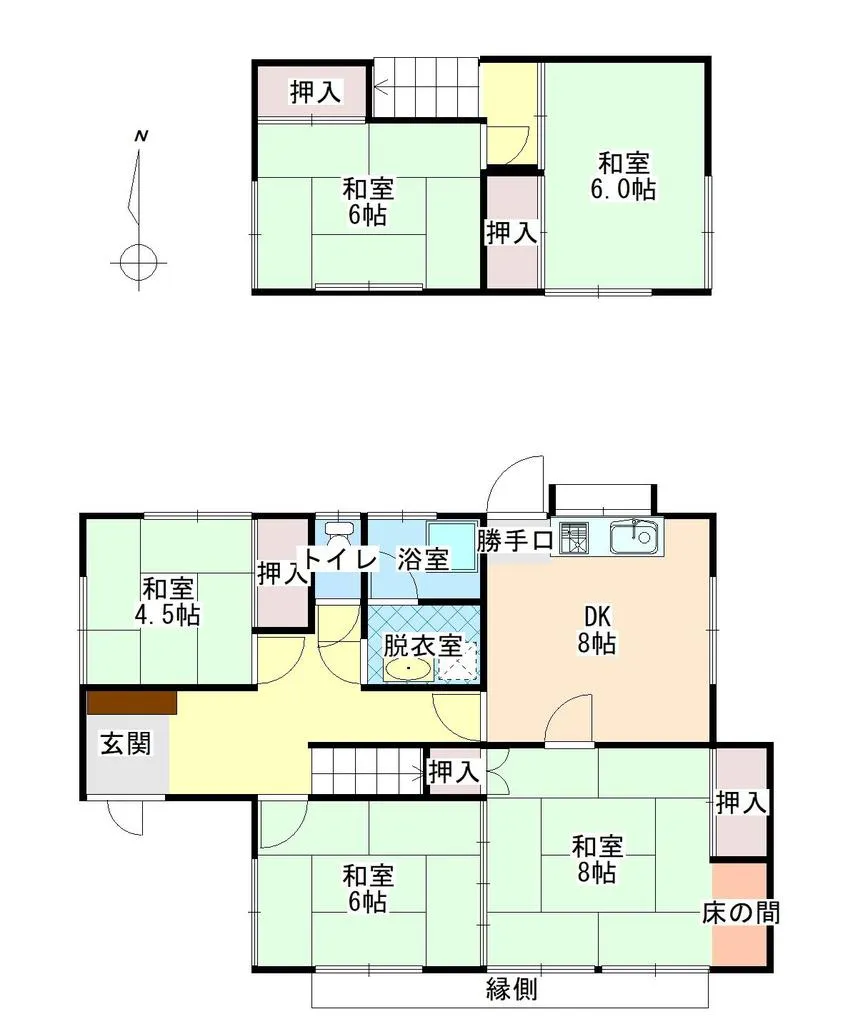
Located in Habucho, Fuchu City, Hiroshima Prefecture, this 1980-built wooden detached house offers a practical 5DK layout across 95.35 square meters of interior space. It is specifically situated within a First-class Low-rise Residential Zone, a designation that ensures a consistently quiet and well-maintained living environment. The property is set on a substantial 396.7 square meter land plot, offering significant potential for outdoor use or future expansion. While constructed from wood in 1980, this residence provides a clear and defined opportunity for prospective owners to implement comprehensive renovation projects or consider a complete redevelopment to optimize the site. The generous land size is a key attribute, allowing for diverse landscaping options or additional structures. The area's zoning promotes residential tranquility, making it a suitable choice for those seeking a stable and peaceful community with access to necessary local services.
YEAR BUILT
1980
Bedrooms
5
BUILDING MATERIAL
Wooden
BUILDING SIZE
95.4 sqm
LOT SIZE
396.7 sqm
LAND OWNERSHIP
Freehold
ZONING
Residential
FLOOR
2
PARKING SPACE
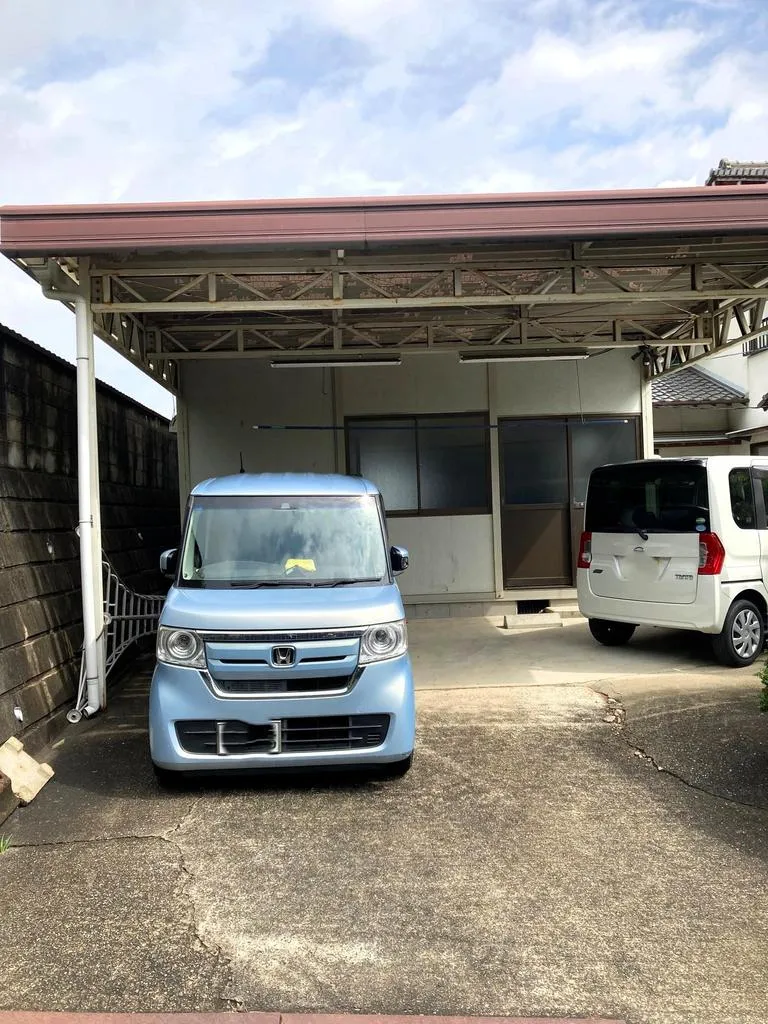
Available · 2 spaces · Included in price
MINPAKU LIKELIHOOD
Unsure
RYOKAN LIKELIHOOD
Unsure
Nearest station
Airport
Onsen
Supermarket
Conbini
Hospital / Clinic
Floorplan
Loading...
Est. Total (incl. fees): $41,778
3 views
We help you buy with confidence
Buy, renovate, manage remotely
Local hands-on agents
Multilingual support
...
Est. Total (incl. fees): $41,778