
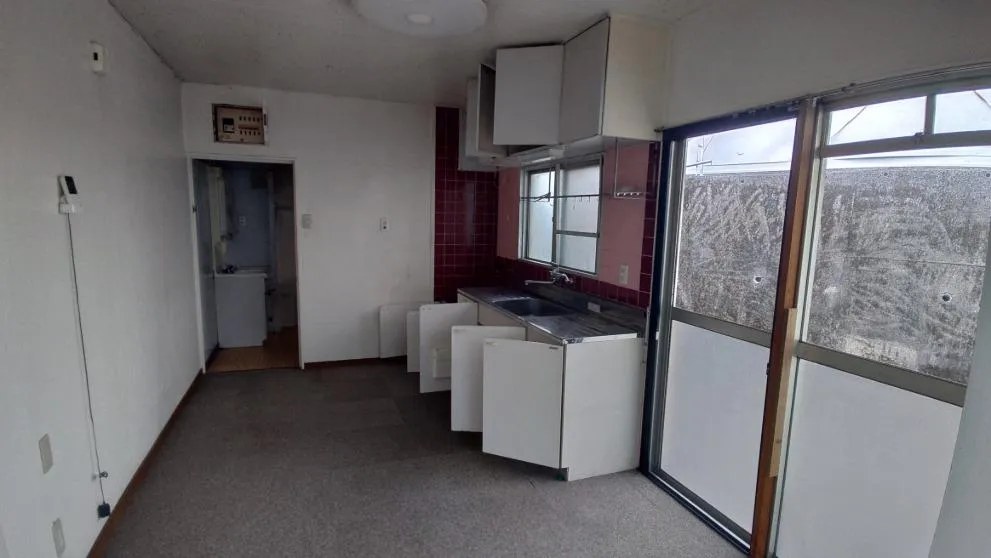
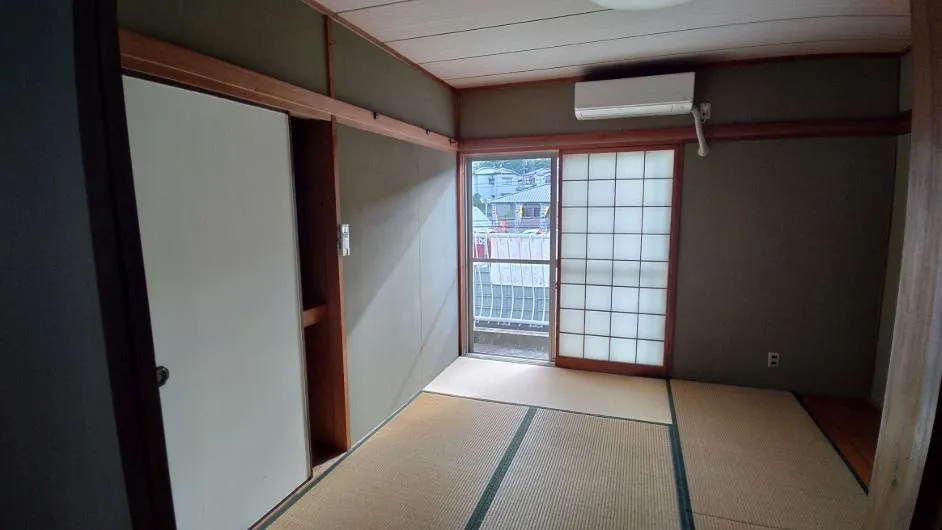
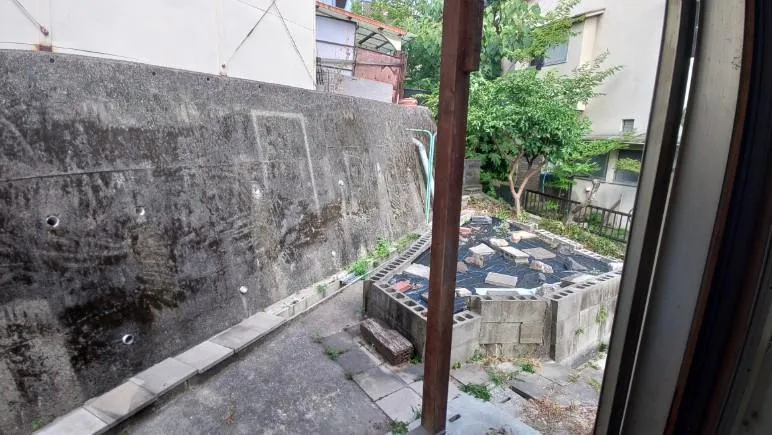
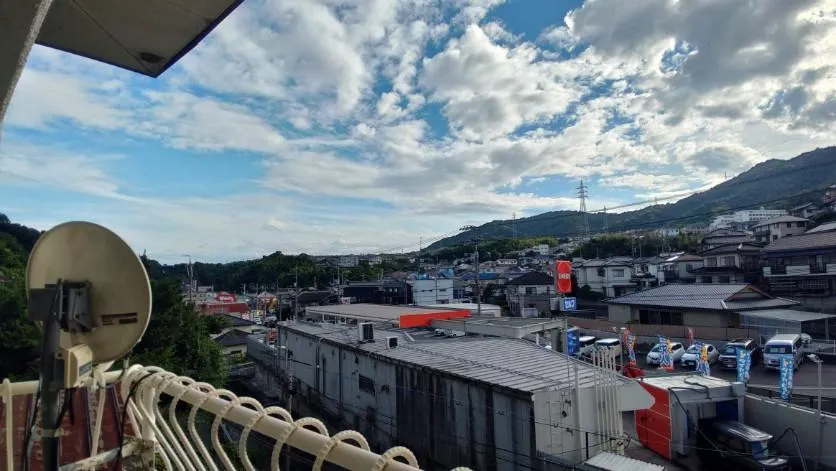
3DK Hiroshima City Hiroshima Prefecture
Loading...
$70,350
Est. Total (incl. fees): $65,004
10 views
We help you buy with confidence
Buy, renovate, manage remotely
Local hands-on agents
Multilingual support
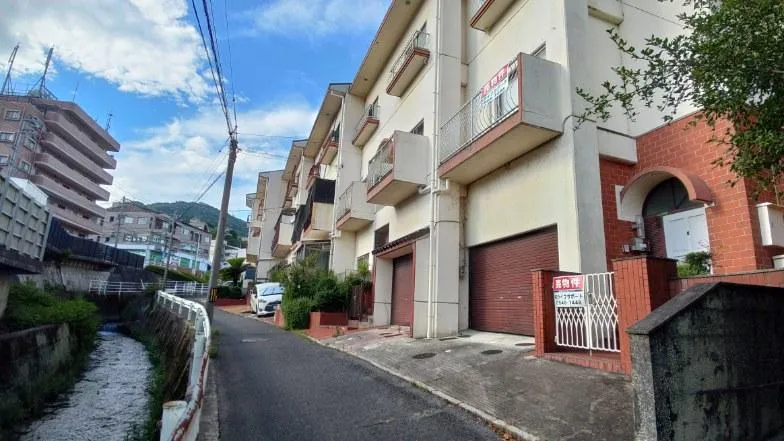
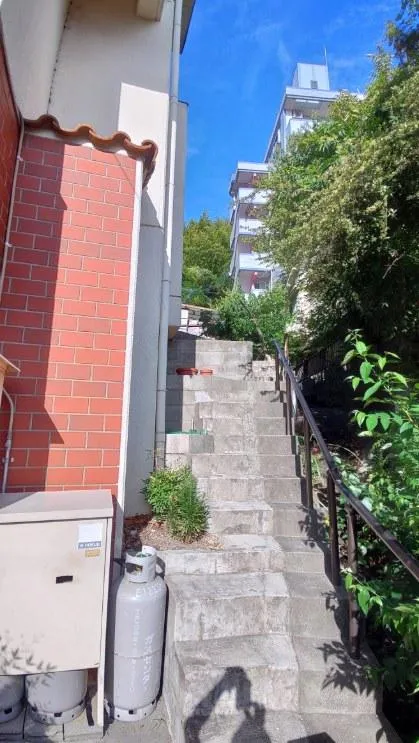
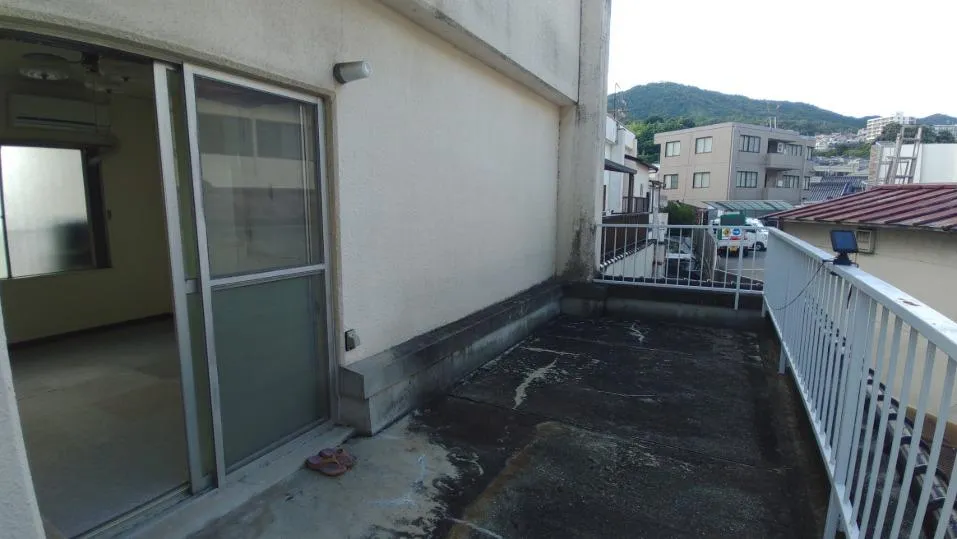
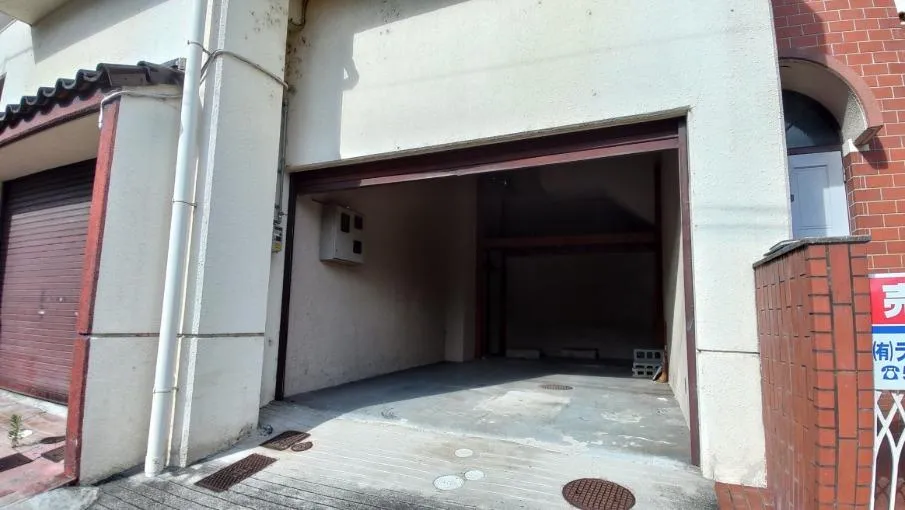
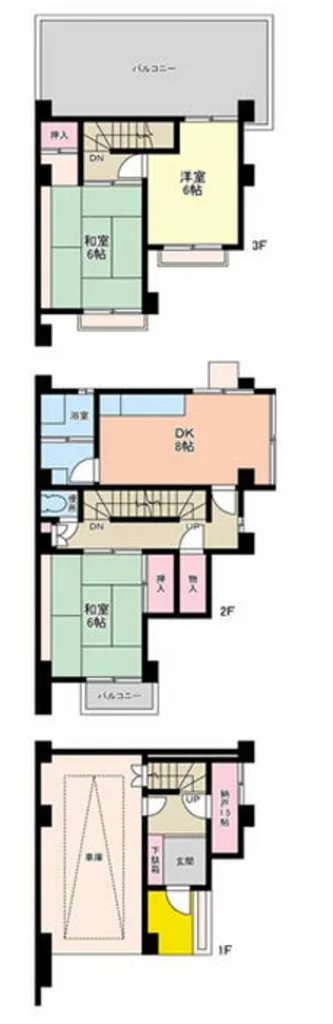
This 3DK residential property is situated in Koiue, Nishi Ward, Hiroshima City, Hiroshima Prefecture. Constructed in 1981 with reinforced concrete (RC) for durability, the building offers 93.11 square meters of functional living space on a 116.1 square meter lot, providing a practical outdoor area. It includes one dedicated bathroom and is located within a First-Class Residential Zone, ensuring a quiet and appropriate environment for private residential living. The property is offered in its current "as-is" condition, reflecting its present state without modifications by the seller. It features a shared boundary wall with the adjacent property, typical for terraced units, and is characterized as a maisonette-style unit, offering a multi-level layout. Prospective buyers should be aware that the transaction is conducted on an existing conditions basis, and any potential malfunctions of existing equipment are not covered under seller responsibility.
YEAR BUILT
1981
Bedrooms
3
BUILDING MATERIAL
Reinforced concrete
BUILDING SIZE
93.1 sqm
LOT SIZE
116.1 sqm
LAND OWNERSHIP
Freehold
ZONING
Residential
FLOOR
3
PARKING SPACE
Available · Free
MINPAKU LIKELIHOOD
Unsure
RYOKAN LIKELIHOOD
Unsure
Nearest station
Airport
Onsen
Supermarket
Conbini
Hospital / Clinic
Floorplan
Loading...
$70,350
Est. Total (incl. fees): $65,004
10 views
We help you buy with confidence
Buy, renovate, manage remotely
Local hands-on agents
Multilingual support
...
Est. Total (incl. fees): $65,004