
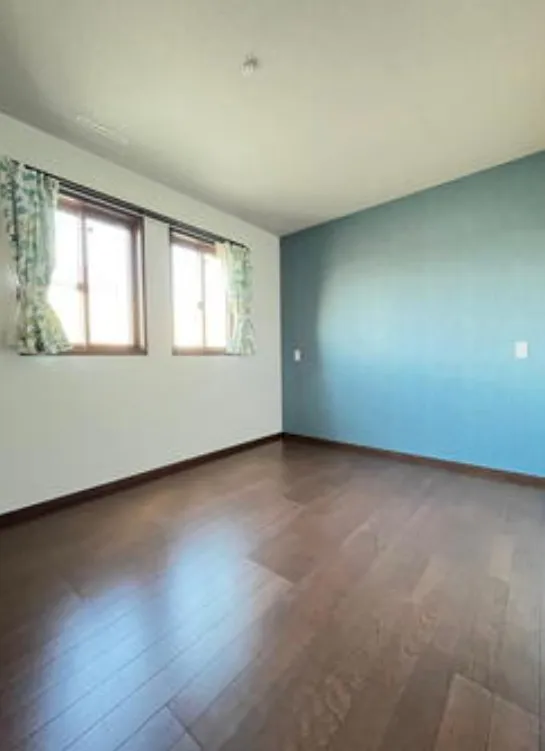
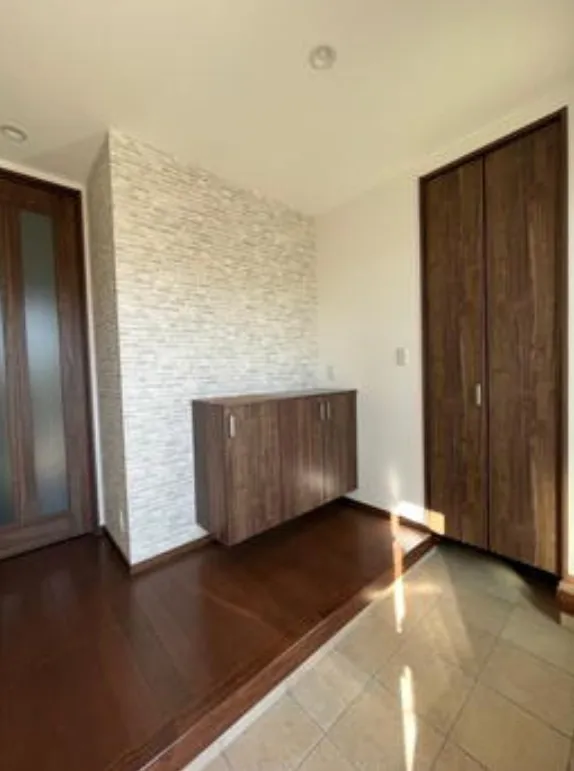
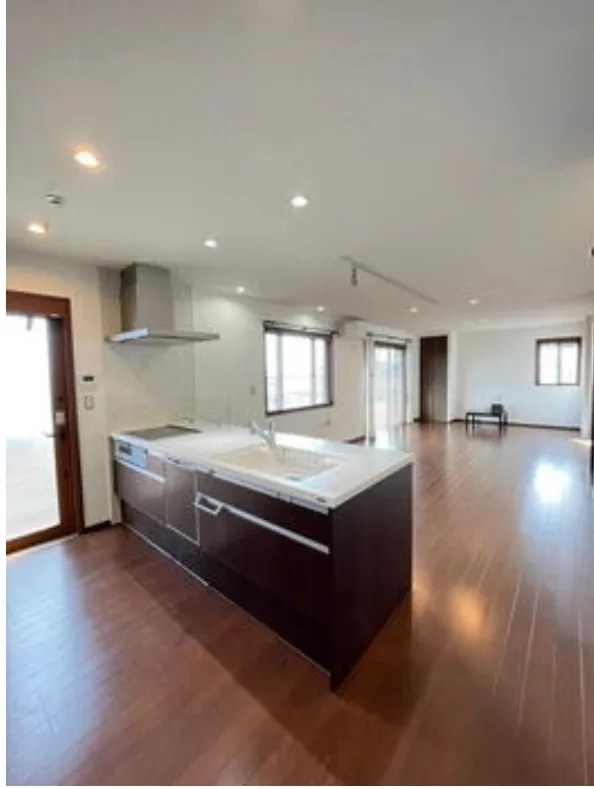
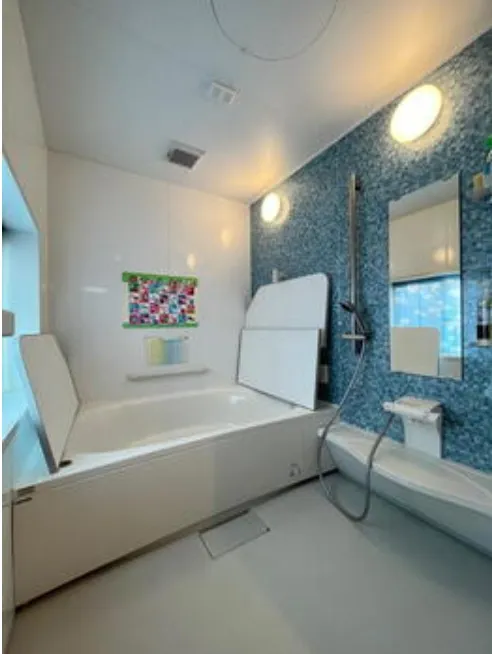
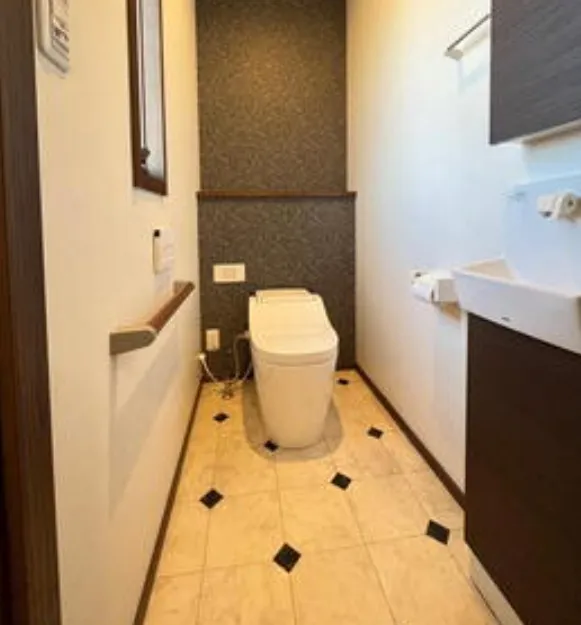
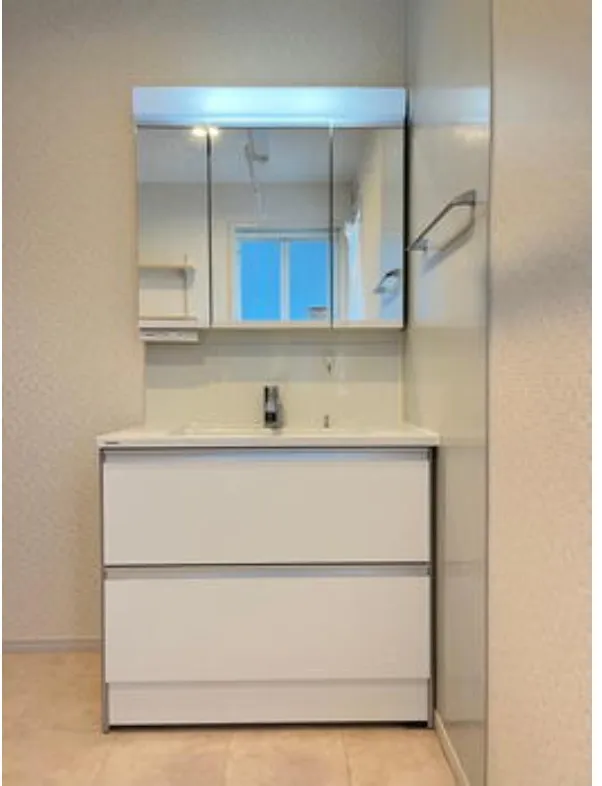
6LDK Property Okayama City Okayama Prefecture
Loading...
Est. Total (incl. fees): $262,306
6 views
We help you buy with confidence
Buy, renovate, manage remotely
Local hands-on agents
Multilingual support
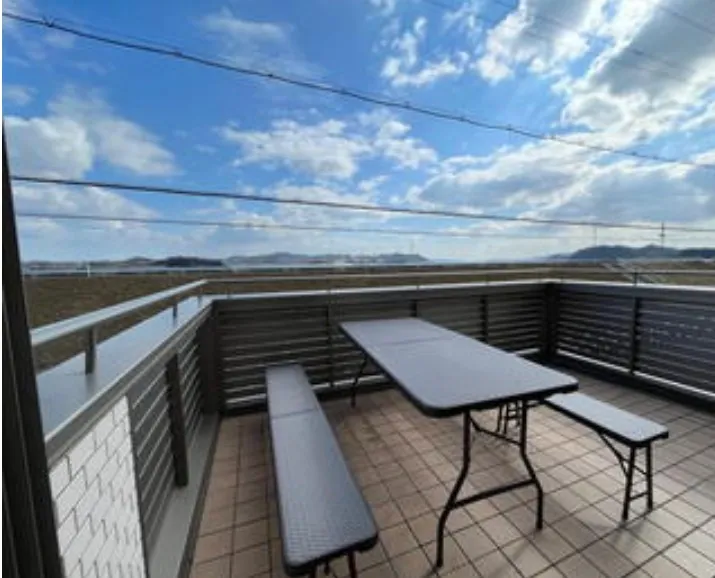
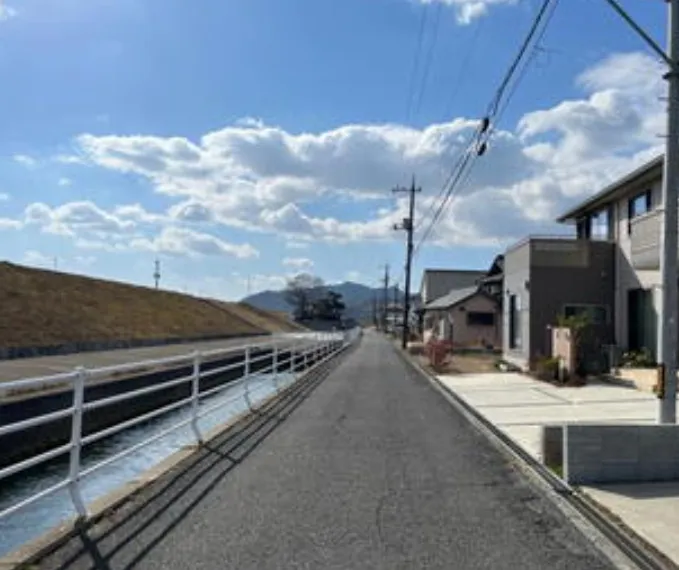
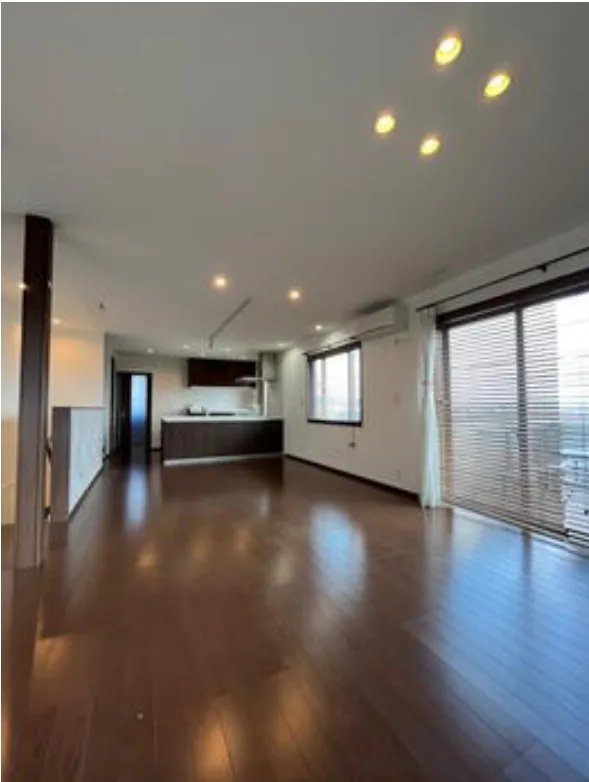
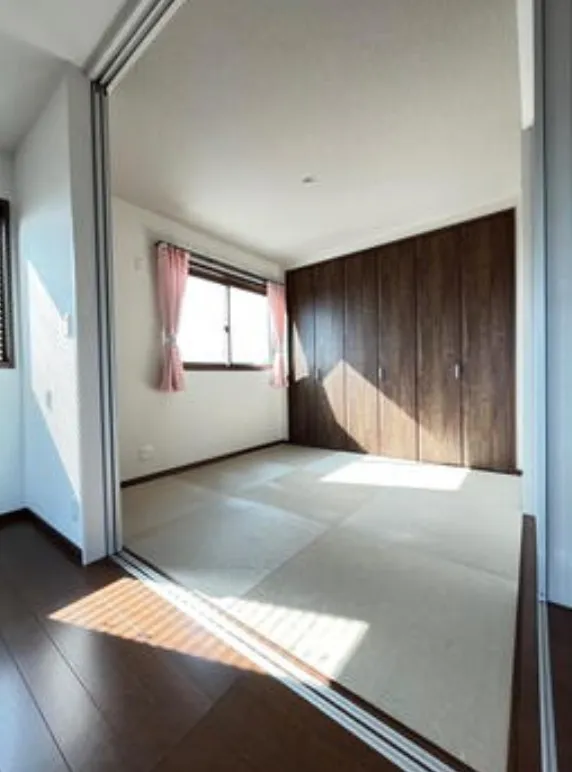
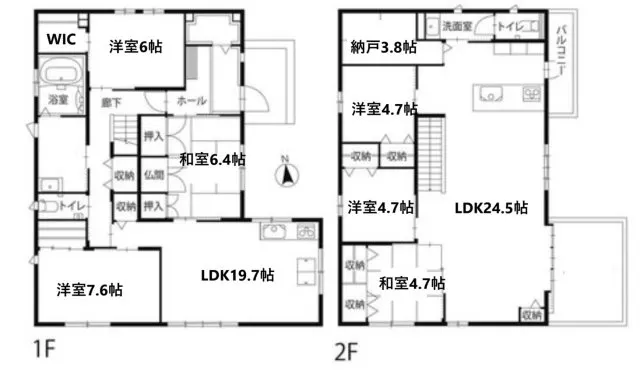
This 6LDK steel-frame two-family residence, constructed in 2017, occupies a lot of 394.00 square meters with a total floor area of 179.43 square meters. Tailored for multi-generational living, it features independent facilities and distinct living, dining, and kitchen areas for each unit, ensuring privacy and convenience. This configuration supports cohabitation while preserving individual autonomy, making it an ideal setup for extended families. The property offers expansive and functional living spaces, balancing communal interaction with personal solitude. Its durable steel-frame construction guarantees structural integrity, complemented by a modern design that integrates contemporary functionality. Situated within a residential zone in Okayama City, this property provides a stable living environment, suitable for families seeking a practical, robust, and enduring housing solution in a convenient location with access to local amenities.
YEAR BUILT
2017
Bedrooms
6
BUILDING MATERIAL
Steel frame
BUILDING SIZE
179.4 sqm
LOT SIZE
394 sqm
LAND OWNERSHIP
Freehold
ZONING
Residential
FLOOR
2
PARKING SPACE
—
MINPAKU LIKELIHOOD
Unsure
RYOKAN LIKELIHOOD
Unlikely
Nearest station
Airport
Onsen
Supermarket
Conbini
Hospital / Clinic
Floorplan
Loading...
Est. Total (incl. fees): $262,306
6 views
We help you buy with confidence
Buy, renovate, manage remotely
Local hands-on agents
Multilingual support
...
Est. Total (incl. fees): $262,306