
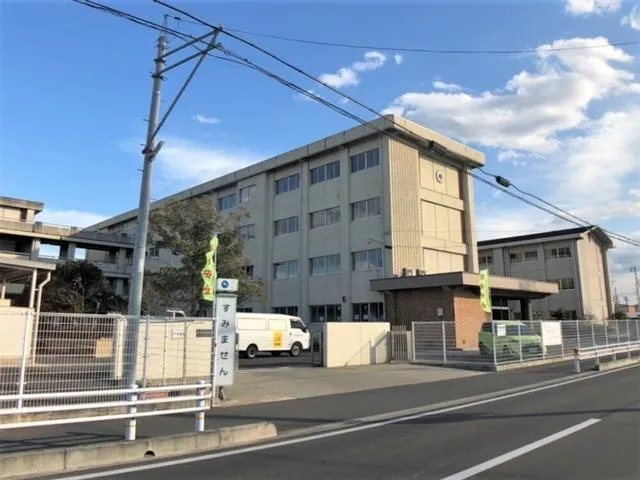

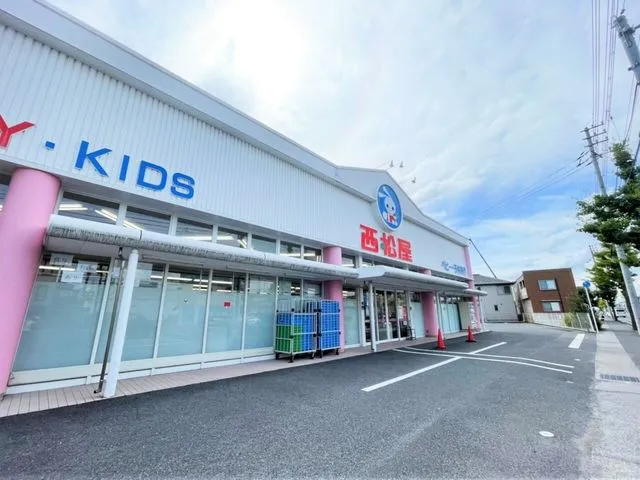
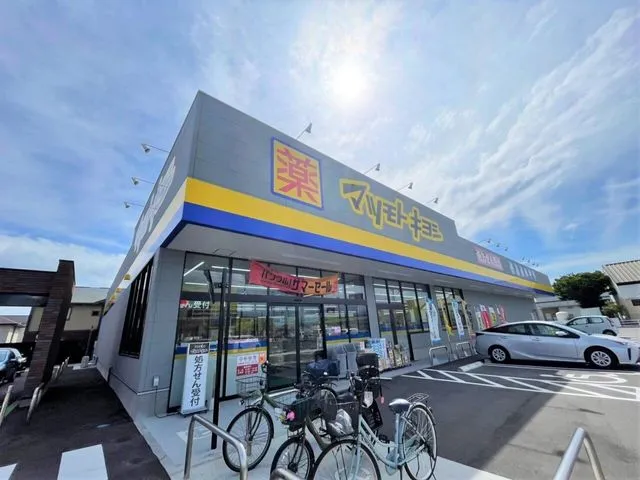
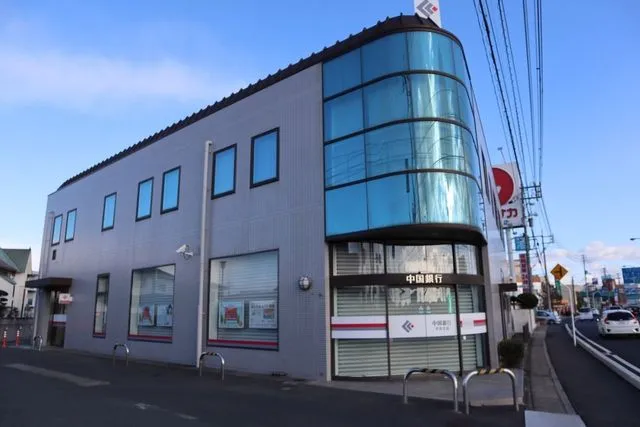

4LDK Okayama City Okayama Prefecture
Loading...
Est. Total (incl. fees): $166,201
3 views
We help you buy with confidence
Buy, renovate, manage remotely
Local hands-on agents
Multilingual support
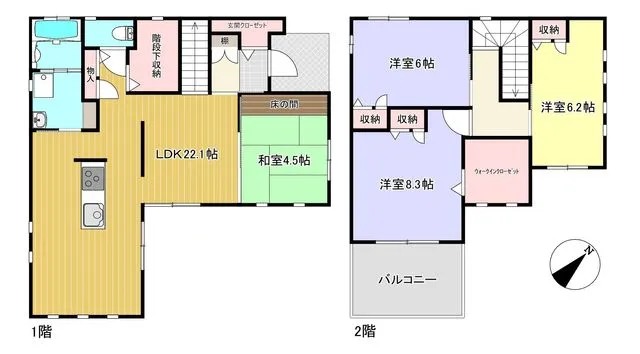
This property is a 4LDK detached house built in 2009, featuring a lightweight steel frame construction that contributes to its structural integrity. With a total building footage of 113.68 square meters and a land lot spanning 163.02 square meters, it offers well-proportioned living areas. The residence was constructed by Toyota Home and is an all-electric system, designed for enhanced energy efficiency and lower utility costs. The layout includes one functional bathroom. Situated in Minato, Naka-ku, Okayama City, Okayama Prefecture, this house is located in a First Class Medium-to-High Rise Residential Zone. This specific zoning classification guarantees a serene and stable residential atmosphere, preventing the encroachment of commercial or industrial developments. The surrounding area is characterized by residential properties, ensuring a quiet and community-focused environment. This home provides a practical and comfortable living solution in a desirable residential setting.
YEAR BUILT
2009
Bedrooms
4
BUILDING MATERIAL
Steel frame
BUILDING SIZE
113.7 sqm
LOT SIZE
163 sqm
LAND OWNERSHIP
Freehold
ZONING
Residential
FLOOR
2
PARKING SPACE
Available · 3 spaces · Free
MINPAKU LIKELIHOOD
Unlikely
RYOKAN LIKELIHOOD
Unlikely
Nearest station
Airport
Onsen
Supermarket
Conbini
Hospital / Clinic
Floorplan
Loading...
Est. Total (incl. fees): $166,201
3 views
We help you buy with confidence
Buy, renovate, manage remotely
Local hands-on agents
Multilingual support
...
Est. Total (incl. fees): $166,201