
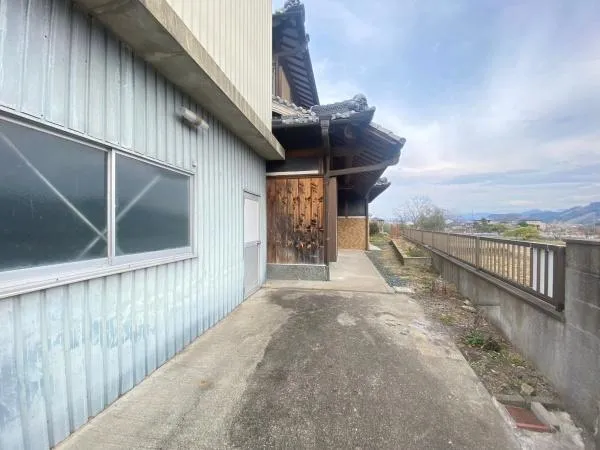
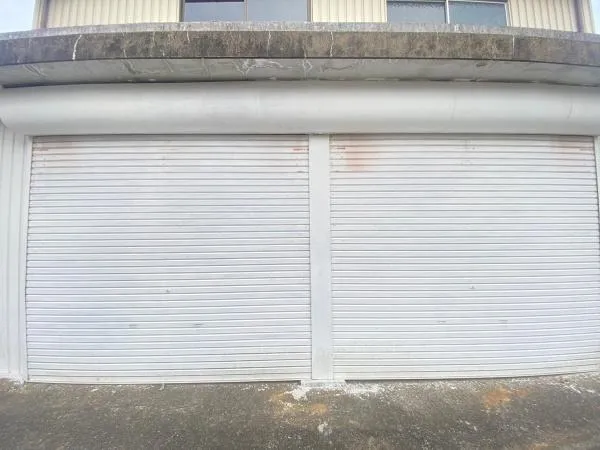
9SDK Hashimoto City Wakayama Prefecture
Loading...
Est. Total (incl. fees): $88,883
6 views
We help you buy with confidence
Buy, renovate, manage remotely
Local hands-on agents
Multilingual support
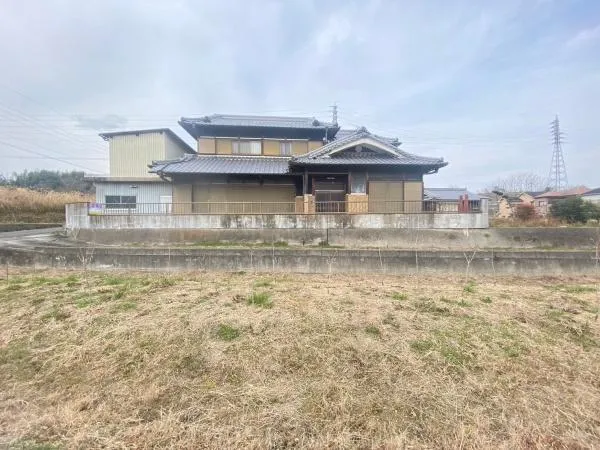
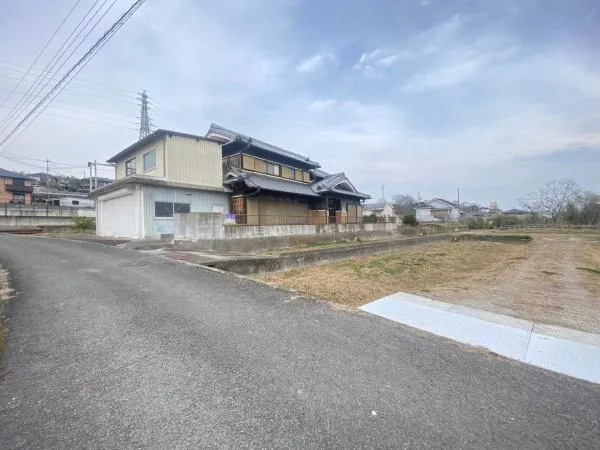
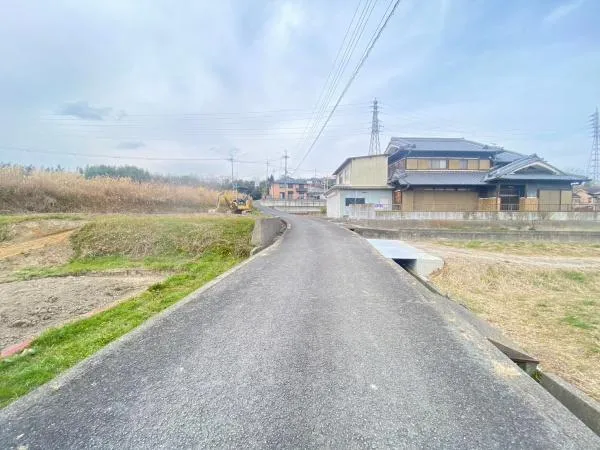
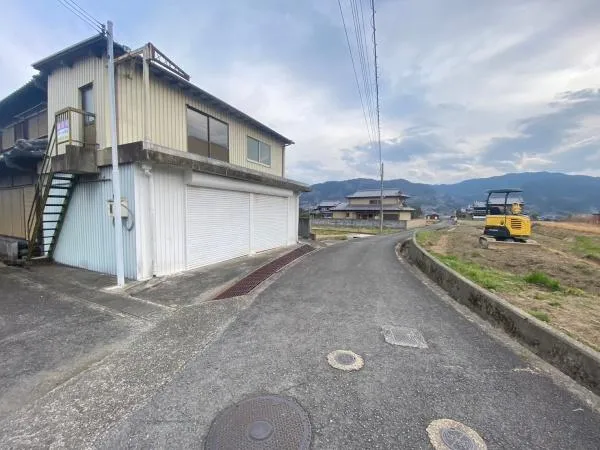
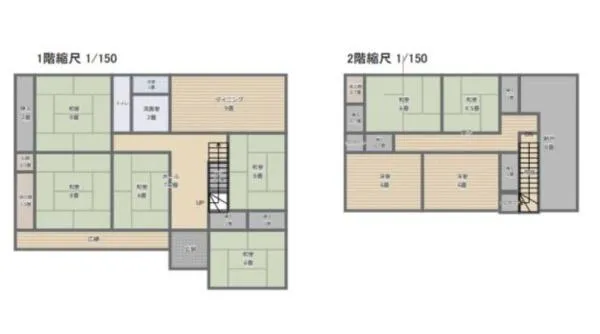
This wooden-structured house is situated in Hashimoto City, Wakayama Prefecture, and features a practical 9SDK layout. The property offers a substantial total floor area of 217.96 square meters, set on a generous 273.0 square meter lot. Built in 1981, this residence is equipped with one bathroom, catering to daily needs. The location falls within a First Class Residential Zone, a designation that ensures a tranquil and stable living environment, primarily supporting low-rise residential structures and limiting the presence of commercial or industrial facilities. This zoning contributes to the area's serene atmosphere. The expansive 9SDK floor plan provides significant living space, making it well-suited for larger families, multi-generational households, or individuals requiring multiple dedicated rooms for various purposes. Given its construction year, prospective buyers are encouraged to conduct a thorough inspection of the property's current state and explore potential renovation or modernization projects to enhance its functionality and appeal. The ample lot size additionally offers versatile outdoor space, ideal for landscaping, gardening pursuits, or securing private parking for several vehicles.
YEAR BUILT
1981
Bedrooms
9
BUILDING MATERIAL
Wooden
BUILDING SIZE
218 sqm
LOT SIZE
273 sqm
LAND OWNERSHIP
Freehold
ZONING
Residential
FLOOR
2
PARKING SPACE
Available · Free
MINPAKU LIKELIHOOD
Unsure
RYOKAN LIKELIHOOD
Unsure
Nearest station
Airport
Onsen
Supermarket
Conbini
Hospital / Clinic
Floorplan
Loading...
Est. Total (incl. fees): $88,883
6 views
We help you buy with confidence
Buy, renovate, manage remotely
Local hands-on agents
Multilingual support
...
Est. Total (incl. fees): $88,883