
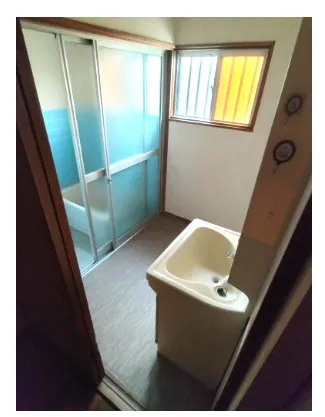

5DK Property Yamato Takada City Nara Prefecture
Loading...
Est. Total (incl. fees): $90,329
6 views
We help you buy with confidence
Buy, renovate, manage remotely
Local hands-on agents
Multilingual support
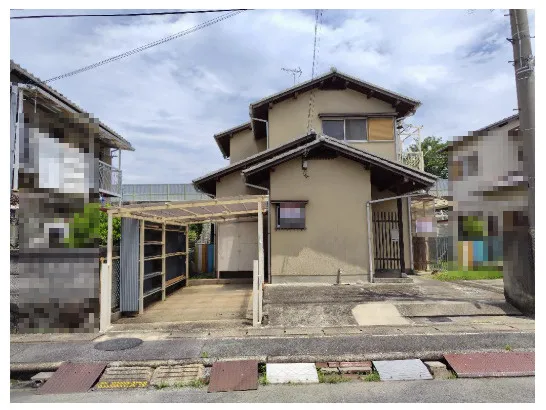
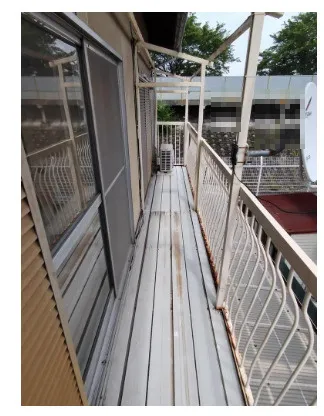
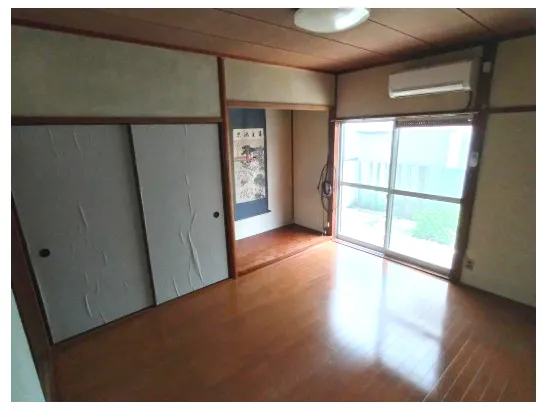
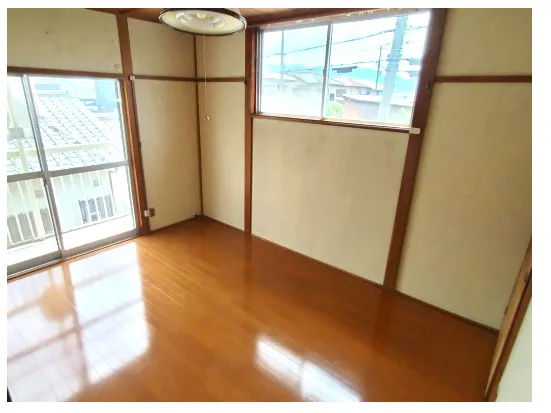
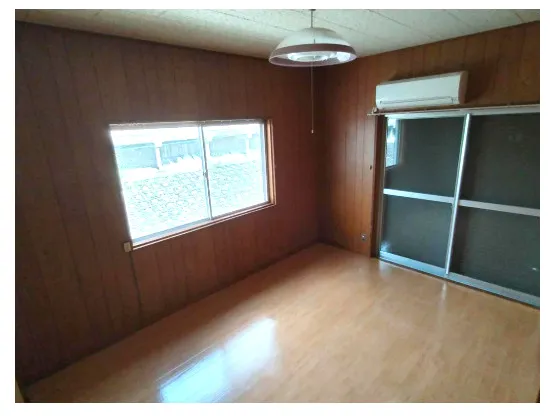
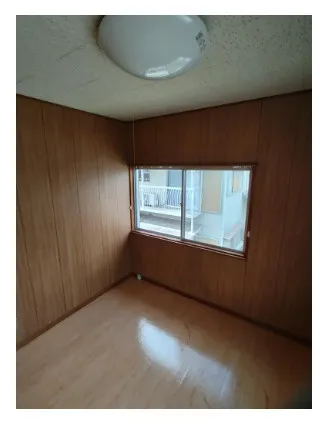
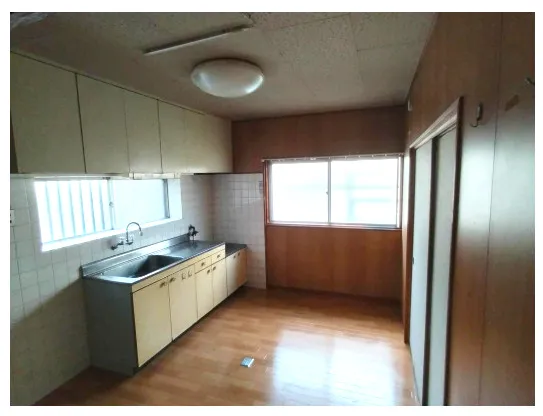
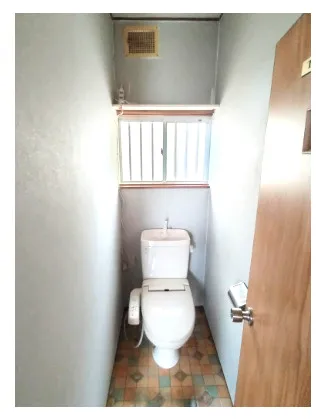
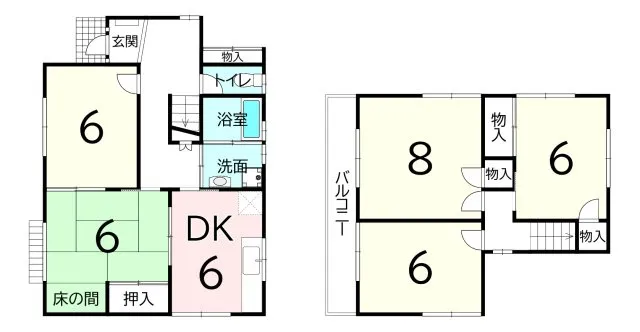
This property is a wooden detached house constructed in 1980, offering a functional and well-maintained living space. The residence boasts a 5DK layout, providing distinct areas for living, dining, kitchen, and multiple bedrooms, suitable for diverse family needs. With a total building footage of 85.29 square meters, the interior ensures comfortable everyday living. A notable feature is that all individual rooms measure 6 tatami mats or larger, emphasizing spaciousness within the home. The property sits on a generous lot of 160.41 square meters, allowing for ample outdoor space and practical utility. A significant advantage of this property is its substantial on-site parking capability, accommodating up to three vehicles in parallel, a rare convenience in residential areas. The zoning classification as a Second Class Medium-to-High-Rise Residential Zone ensures a serene and organized neighborhood, primarily designed for quiet living. This location offers a balanced lifestyle with reasonable proximity to essential services and community facilities. It represents a practical choice for families seeking a well-structured and accessible home in Nara Prefecture's Yamato Takada City.
YEAR BUILT
1980
Bedrooms
5
BUILDING MATERIAL
Wooden
BUILDING SIZE
85.3 sqm
LOT SIZE
160.4 sqm
LAND OWNERSHIP
Freehold
ZONING
Residential
FLOOR
2
PARKING SPACE
Available · 3 spaces · Free
MINPAKU LIKELIHOOD
Unsure
RYOKAN LIKELIHOOD
Unlikely
Nearest station
Airport
Onsen
Supermarket
Conbini
Hospital / Clinic
Floorplan
Loading...
Est. Total (incl. fees): $90,329
6 views
We help you buy with confidence
Buy, renovate, manage remotely
Local hands-on agents
Multilingual support
...
Est. Total (incl. fees): $90,329