
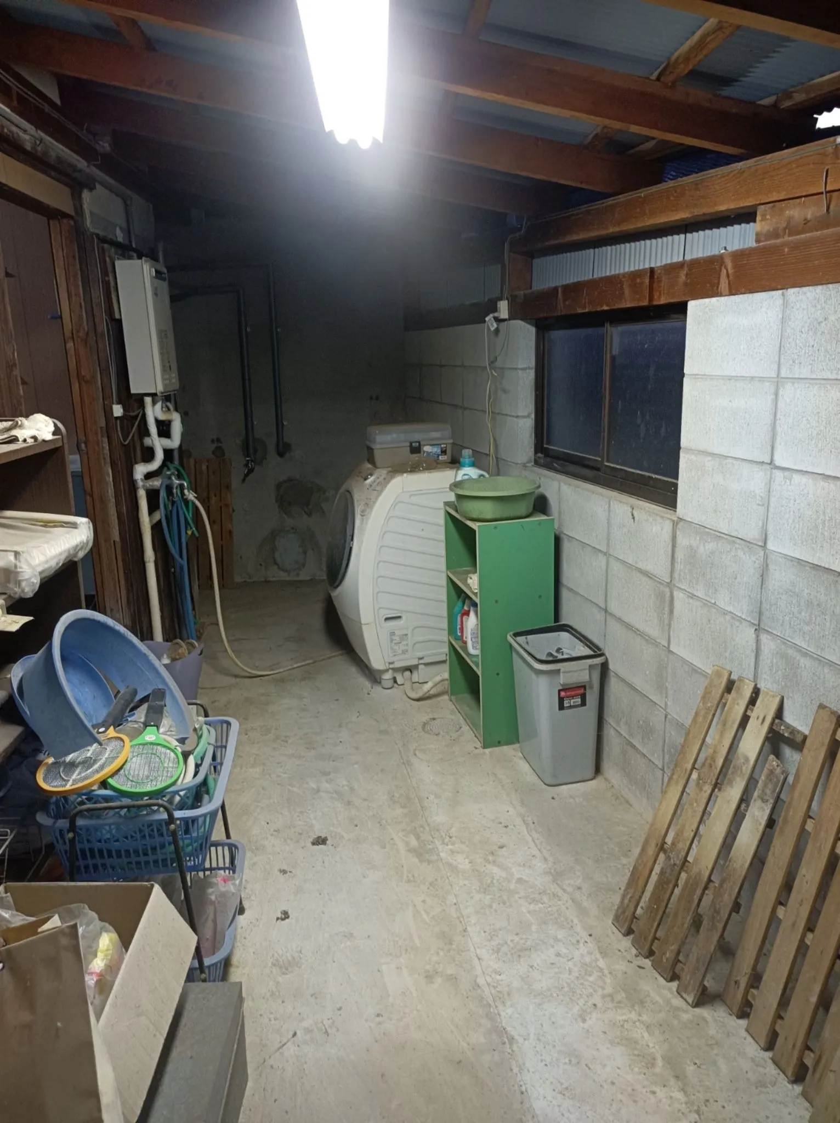
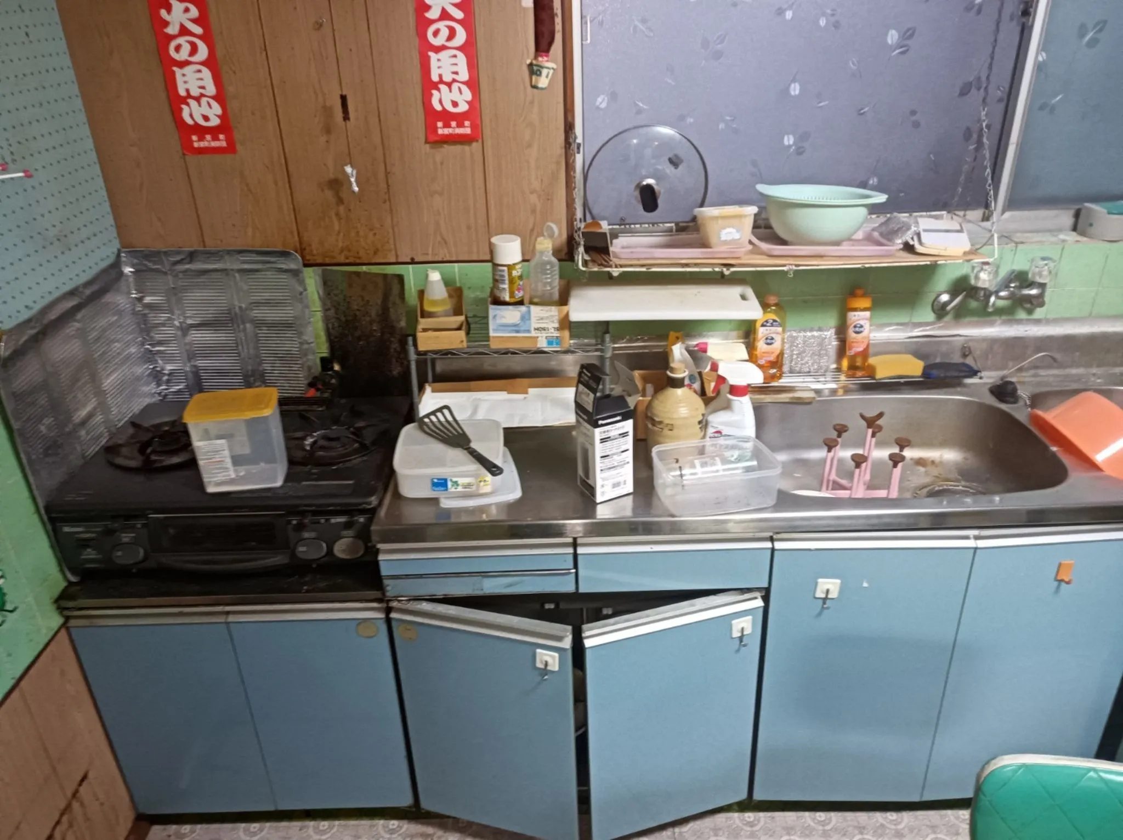
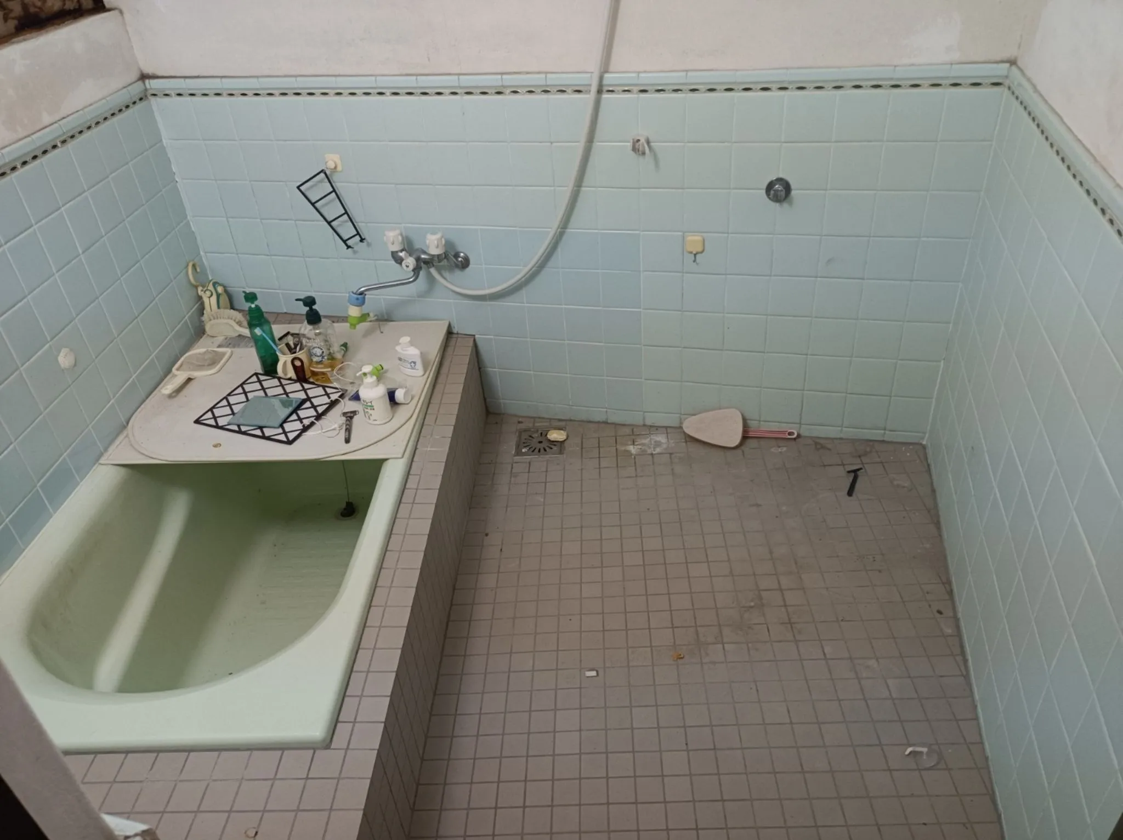
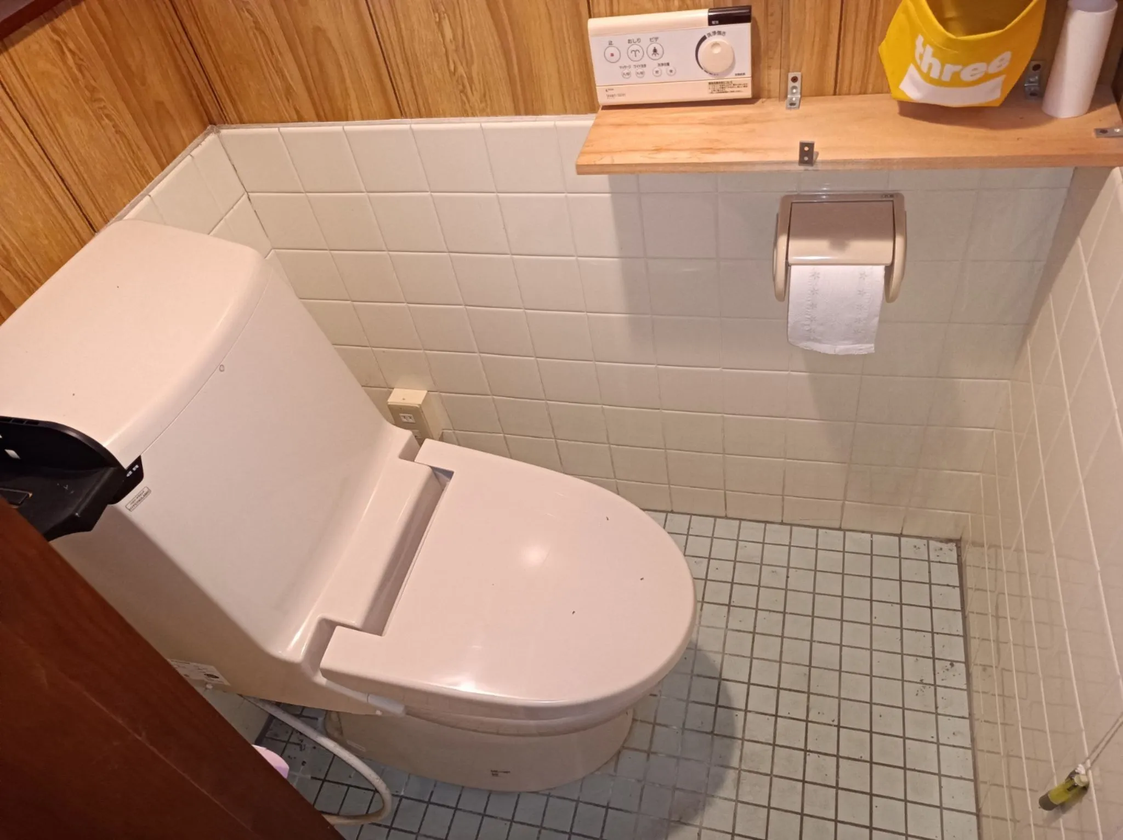
9DK Tatsuno City Hyogo Prefecture
Loading...
Est. Total (incl. fees): $31,951
17 views
1 favorite
We help you buy with confidence
Buy, renovate, manage remotely
Local hands-on agents
Multilingual support
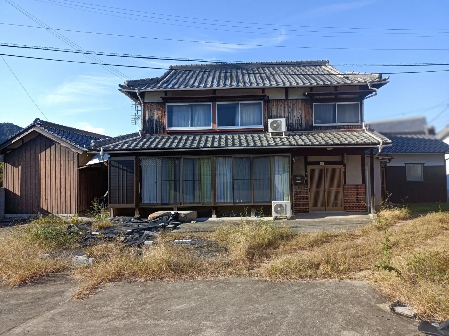
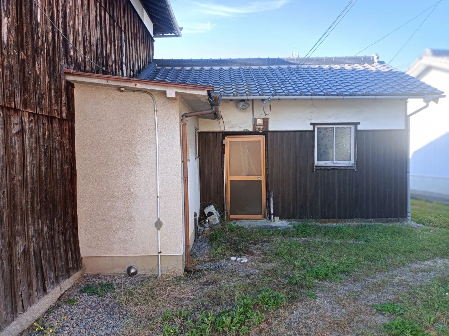
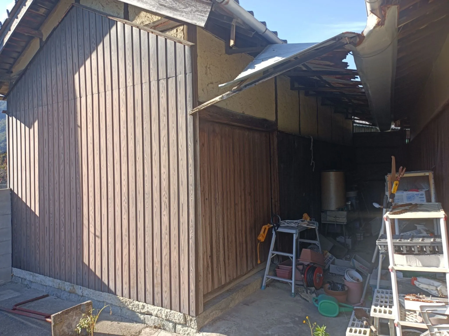
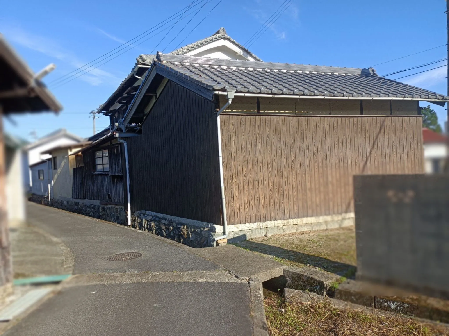
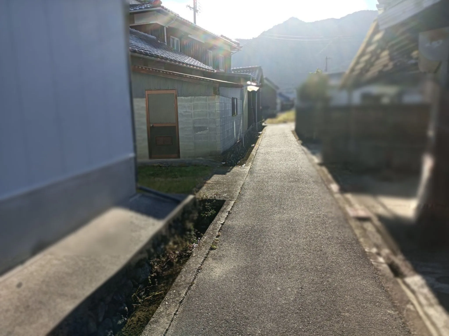
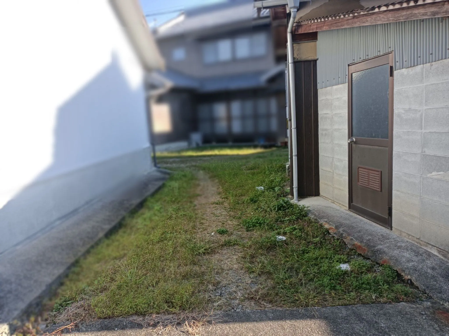
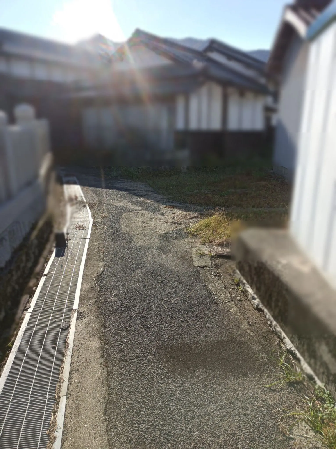
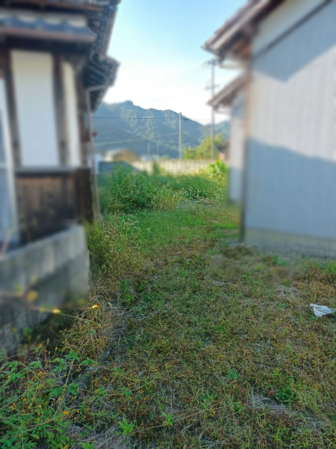
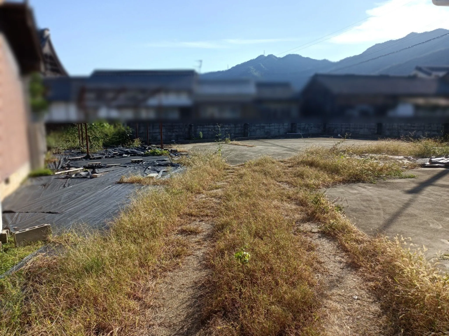
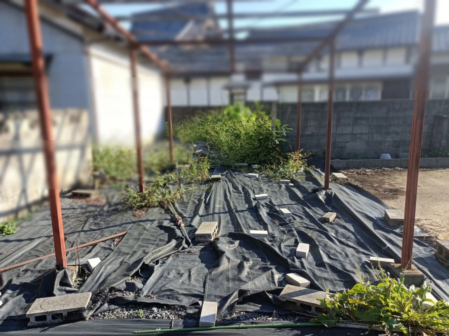
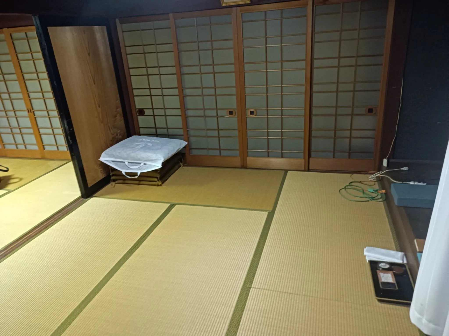
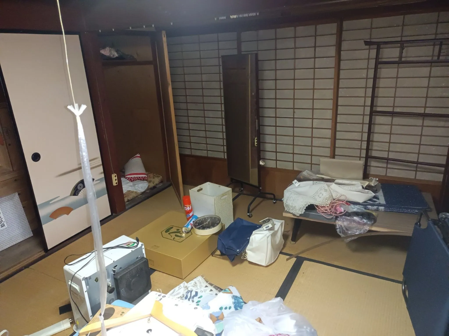
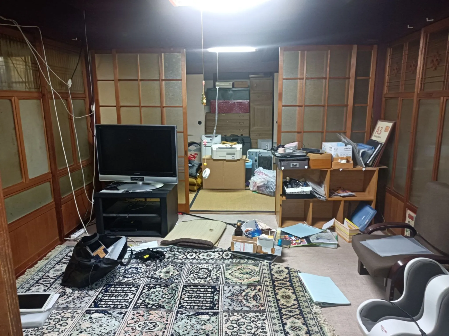
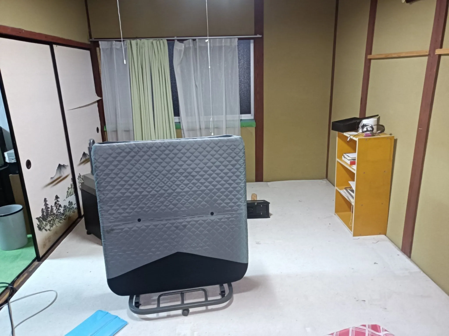
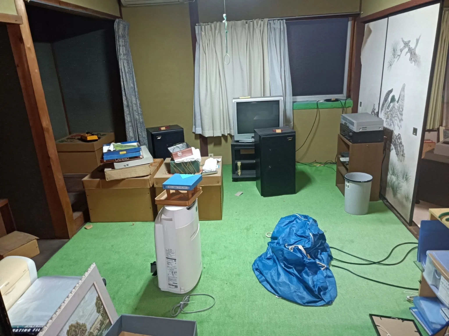
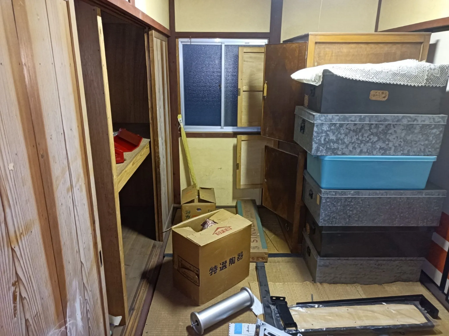
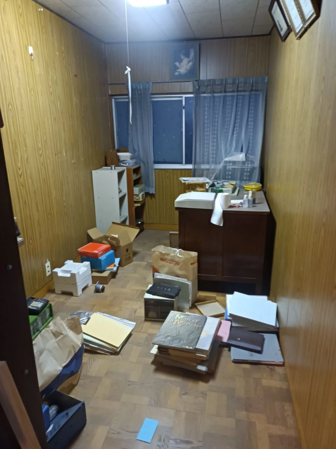
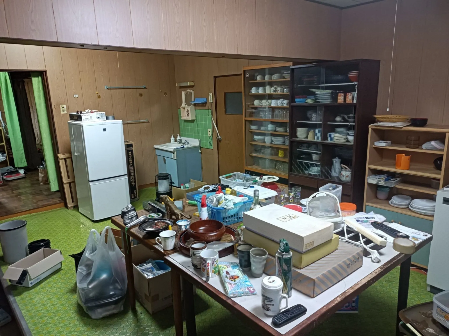
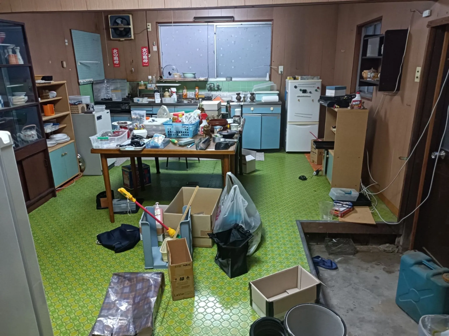
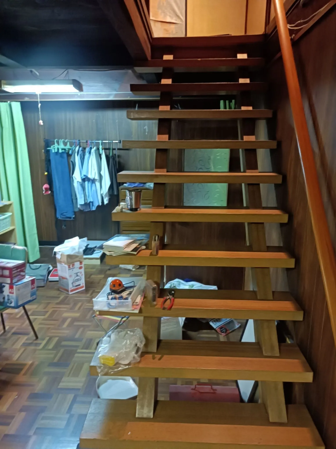
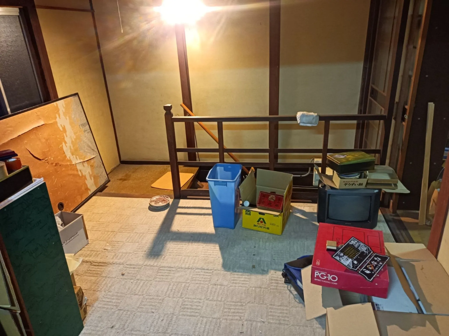
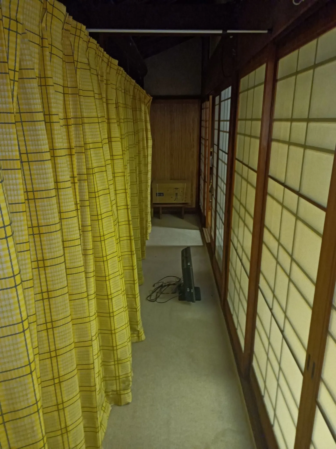
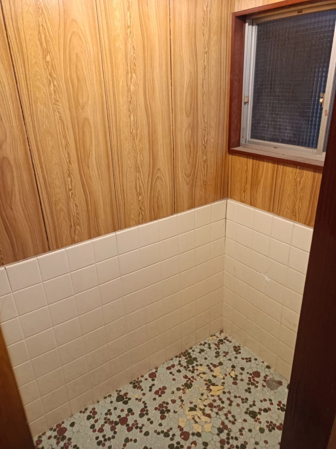
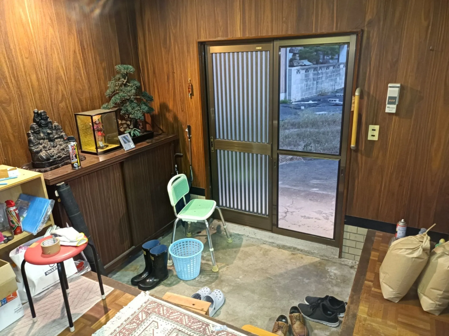
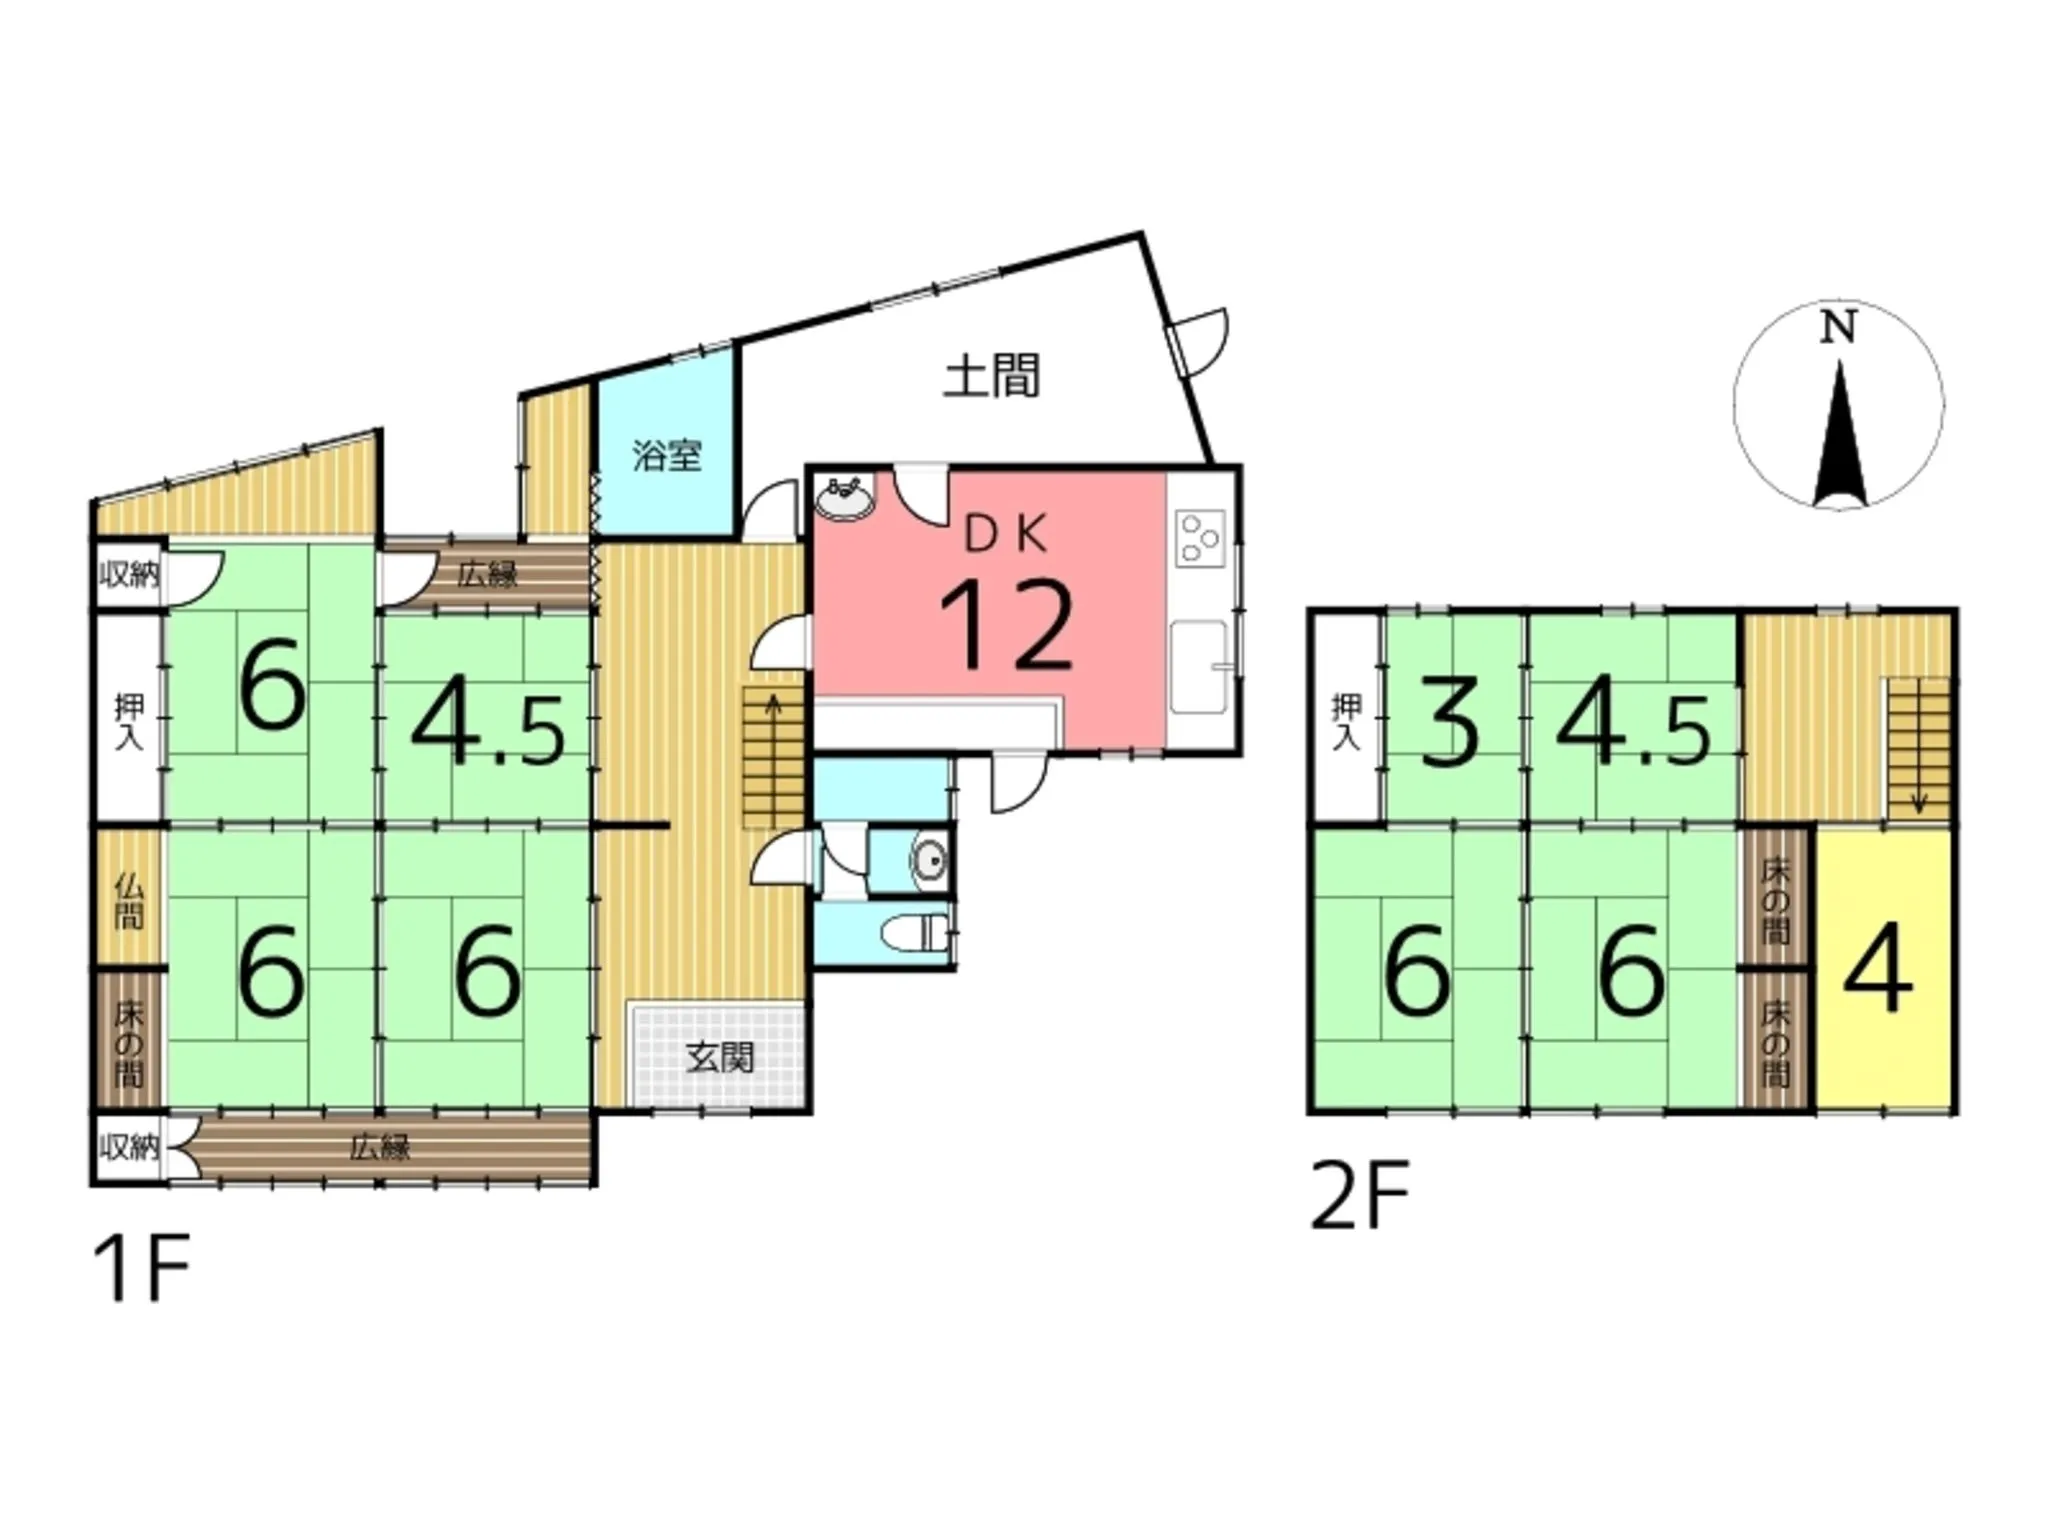
This traditional 9DK Japanese house, located in Shingu-cho Senjo, Tatsuno City, Hyogo Prefecture, was built in 1947 using conventional wooden construction methods. The residence features a total building area of 183.46 square meters, providing a substantial living space across its nine rooms plus a dedicated dining kitchen area. The layout includes multiple versatile Japanese-style rooms, often used as living areas, bedrooms, or guest accommodations, designed for adaptable space utilization. A single bathroom is provided for convenience. The property is situated on a very large land plot measuring 634.42 square meters (approximately 192 tsubo), offering significant outdoor utility and privacy. This extensive land provides ample opportunities for gardening, cultivating a private landscape, or exploring various outdoor activities. Its setting in Tatsuno City allows for a serene residential experience while maintaining access to local amenities. This property's blend of historical construction, generous interior space, and a substantial land footprint presents a unique offering for those desiring a distinctive and expansive living environment.
YEAR BUILT
1947
Bedrooms
9
BUILDING MATERIAL
Wooden
BUILDING SIZE
183.5 sqm
LOT SIZE
634.4 sqm
LAND OWNERSHIP
Freehold
ZONING
Residential
FLOOR
2
PARKING SPACE
Available · 6 spaces · Free
MINPAKU LIKELIHOOD
Unsure
RYOKAN LIKELIHOOD
Unlikely
Traditional style
Kominka
古民家
Nearest station
Airport
Onsen
Supermarket
Conbini
Hospital / Clinic
Floorplan
Loading...
Est. Total (incl. fees): $31,951
17 views
1 favorite
We help you buy with confidence
Buy, renovate, manage remotely
Local hands-on agents
Multilingual support
...
Est. Total (incl. fees): $31,951