
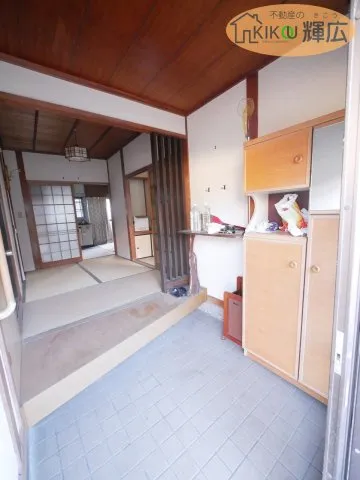
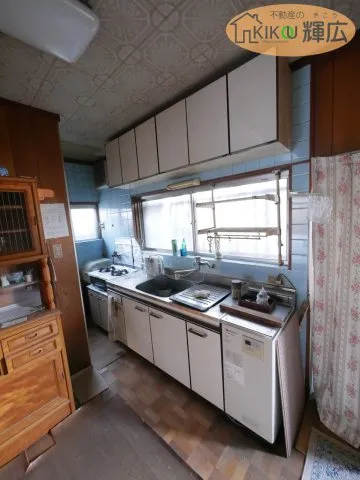
5DK Property Takasago City Hyogo Prefecture
Loading...
Est. Total (incl. fees): $22,845
23 views
We help you buy with confidence
Buy, renovate, manage remotely
Local hands-on agents
Multilingual support
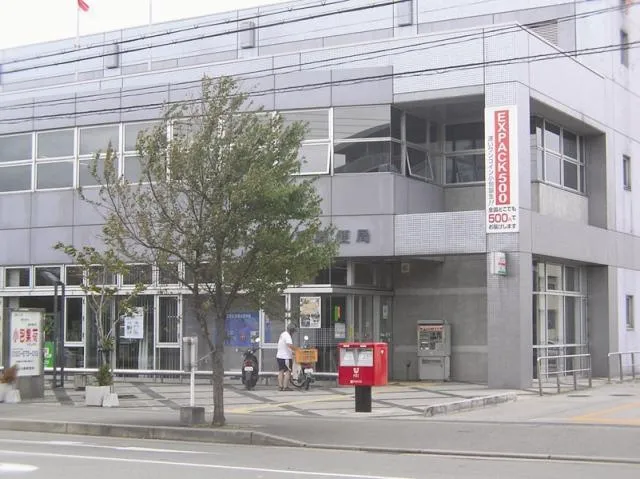
This 5DK wooden house is situated in Takasago-cho Higashimiyacho, Takasago City, Hyogo Prefecture. Constructed in 1966, the property offers a building area of 81.37 square meters on a 60.38 square meter lot, featuring a practical 5DK layout with one bathroom. Located within a quasi-industrial zoning classification, this property's designation suggests a versatile environment that can accommodate a mix of residential and light industrial uses, presenting a range of potential applications for the prospective owner. The immediate vicinity benefits from close proximity to Takasago Elementary School and Takasago Junior High School, providing convenient access to educational facilities for families. Additionally, its location near the sea enhances its appeal, particularly for those considering it as an investment property. While the construction year is 1966, the strategic placement and functional layout of this detached house offer significant potential for various residential or investment-oriented applications, making it a notable opportunity in the local market.
YEAR BUILT
1966
Bedrooms
5
BUILDING MATERIAL
Wooden
BUILDING SIZE
81.4 sqm
LOT SIZE
60.4 sqm
LAND OWNERSHIP
Freehold
ZONING
Industrial
FLOOR
2
PARKING SPACE
Full
MINPAKU LIKELIHOOD
Unsure
RYOKAN LIKELIHOOD
Likely
Nearest station
Airport
Onsen
Supermarket
Conbini
Hospital / Clinic
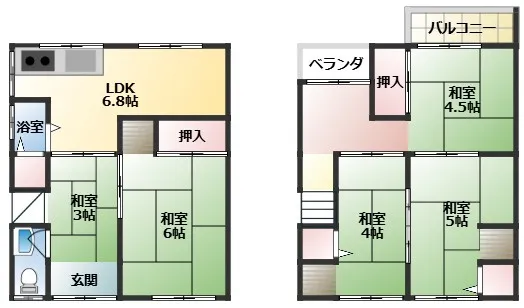
Floorplan
Loading...
Est. Total (incl. fees): $22,845
23 views
We help you buy with confidence
Buy, renovate, manage remotely
Local hands-on agents
Multilingual support
...
Est. Total (incl. fees): $22,845