
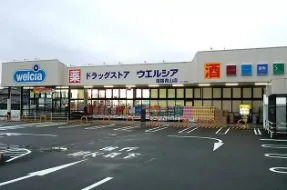

3DK Taishi-cho, Hyogo Prefecture
Loading...
Est. Total (incl. fees): $104,781
19 views
We help you buy with confidence
Buy, renovate, manage remotely
Local hands-on agents
Multilingual support
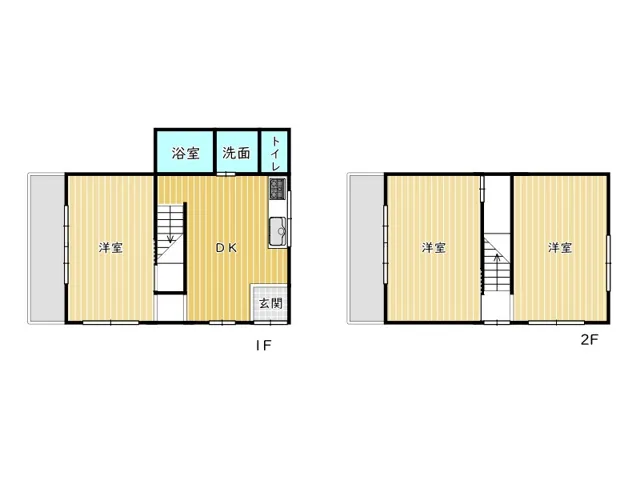
This property, constructed in 1992 using a lightweight steel frame, is situated in Taishi-cho, Ibo-gun, Hyogo Prefecture. The structural choice of lightweight steel provides a durable framework for the building. It features a practical 3DK layout, offering three distinct rooms alongside a designated dining area and kitchen, which is standard for residential dwellings of this type. The building boasts a considerable floor area of 266.7 square meters, indicative of ample living space suitable for a family or multiple occupants. The property is positioned on an expansive land plot, measuring 2883.0 square meters. This substantial land size offers significant potential, whether for a large garden, additional structures, or future subdivision possibilities, subject to local regulations. Located in Taishi-cho, the area is generally considered suitable for residential development. Despite its construction year, the robust building material and generous dimensions of both the structure and the land provide a strong foundation for comprehensive renovation or redevelopment, allowing a new owner to modernize the facility to current standards. One bathroom is present.
YEAR BUILT
1992
Bedrooms
3
BUILDING MATERIAL
Steel frame
BUILDING SIZE
266.7 sqm
LOT SIZE
2,883 sqm
LAND OWNERSHIP
Freehold
ZONING
Residential
FLOOR
2
PARKING SPACE
Available · Free
MINPAKU LIKELIHOOD
Unsure
RYOKAN LIKELIHOOD
Unlikely
Nearest station
Airport
Onsen
Supermarket
Conbini
Hospital / Clinic
Floorplan
Loading...
Est. Total (incl. fees): $104,781
19 views
We help you buy with confidence
Buy, renovate, manage remotely
Local hands-on agents
Multilingual support
...
Est. Total (incl. fees): $104,781