
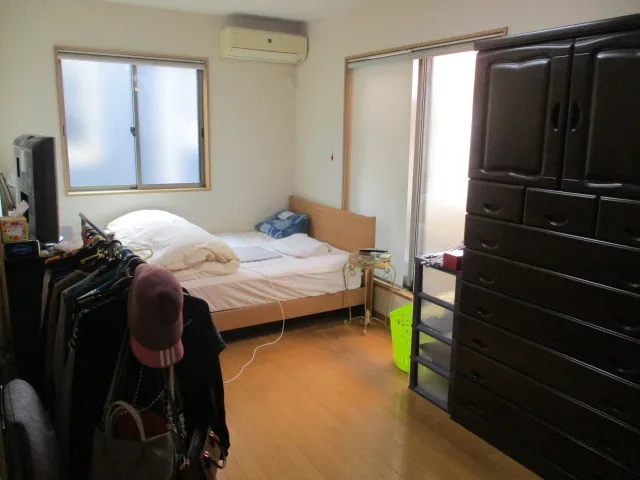
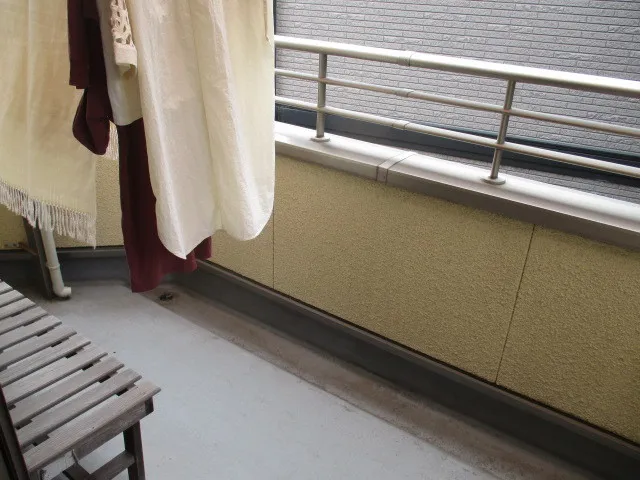
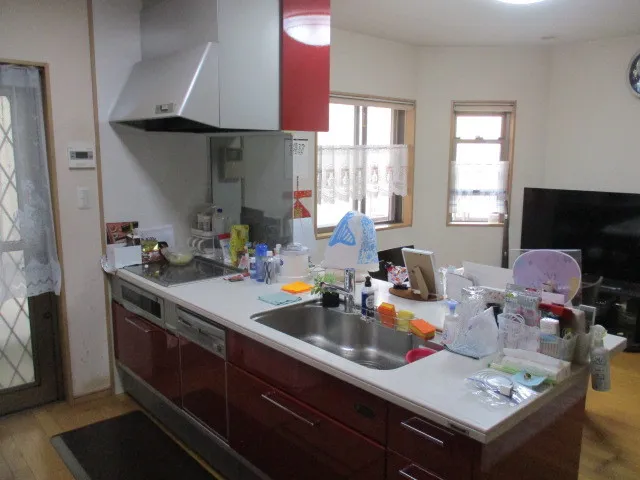
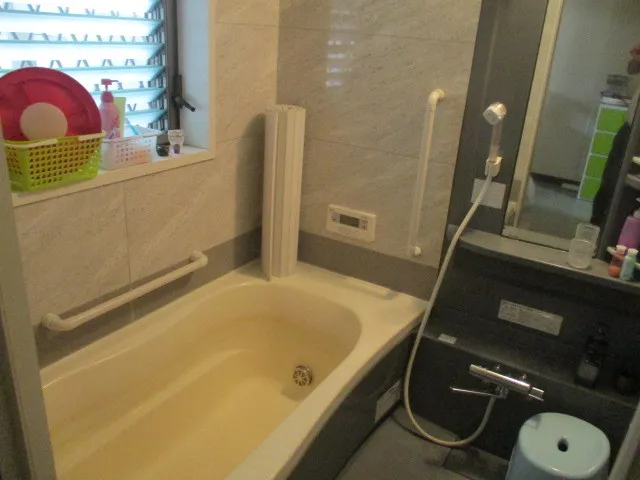
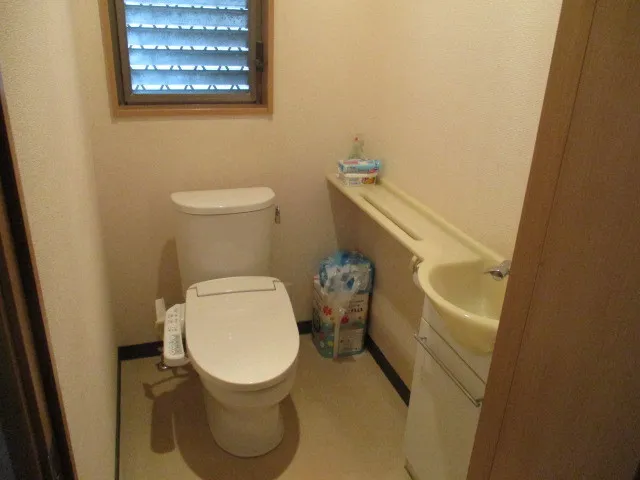
4LDK Property Kakogawa City Hyogo Prefecture
Loading...
Est. Total (incl. fees): $130,794
21 views
We help you buy with confidence
Buy, renovate, manage remotely
Local hands-on agents
Multilingual support
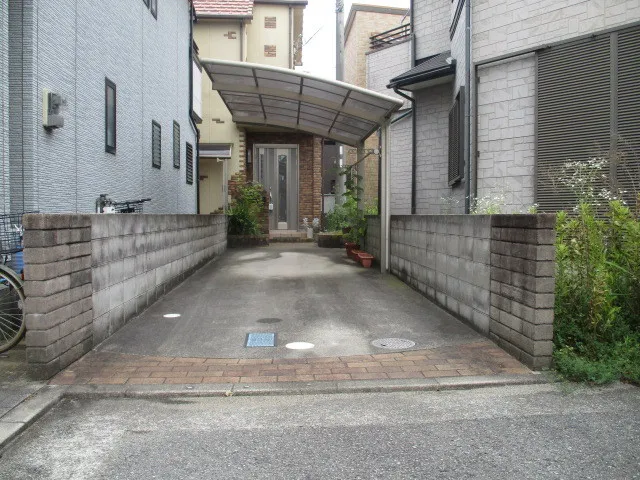
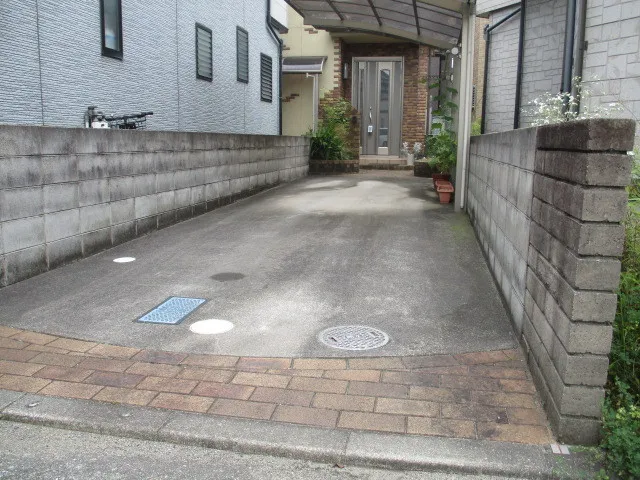
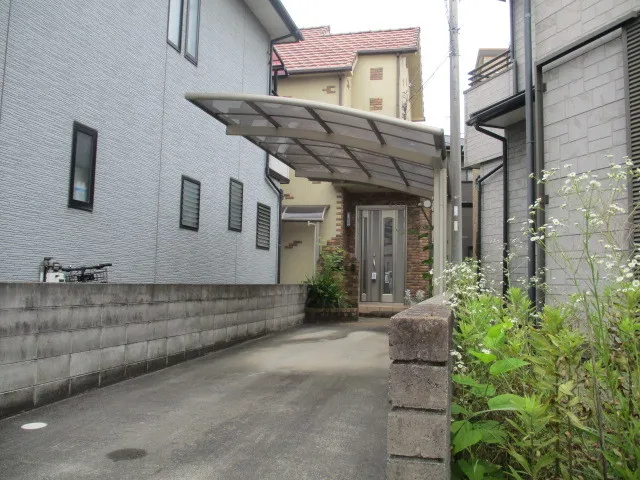
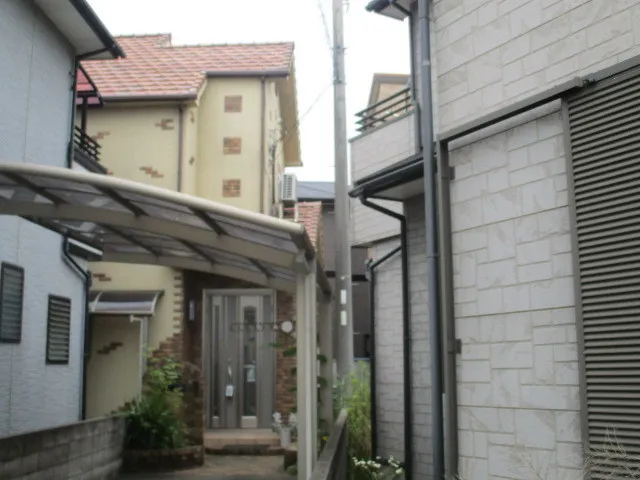
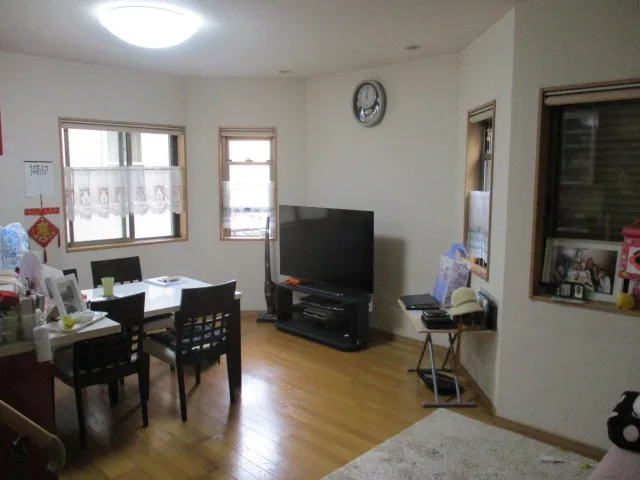
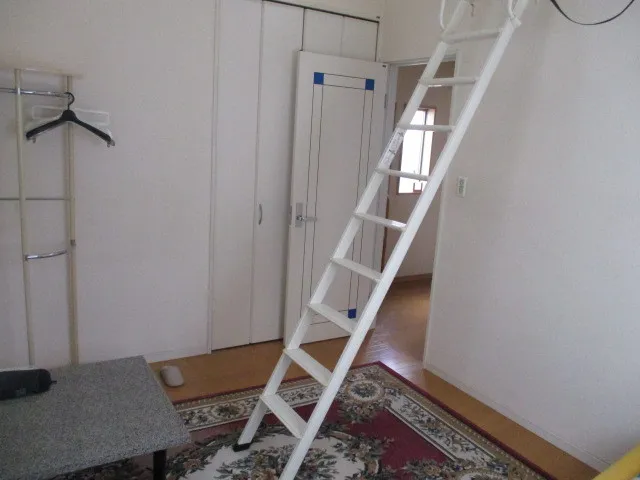
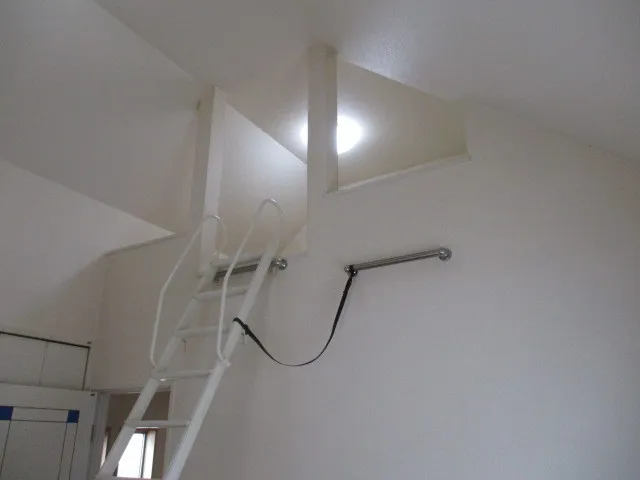
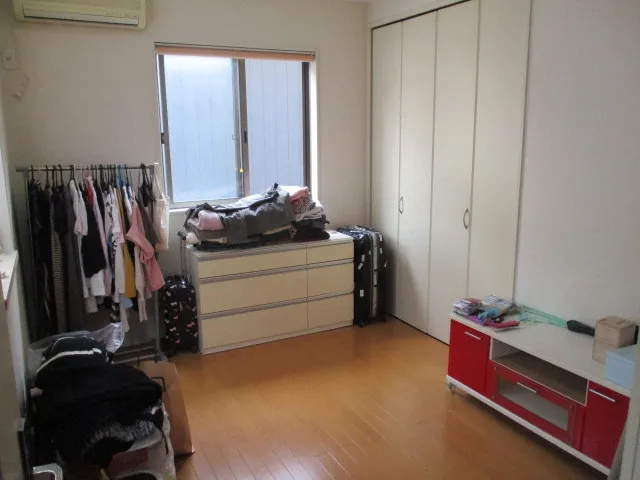
This property in Kakogawa City, Hyogo Prefecture, is a robust 2003-built residence constructed with wooden materials, offering a practical 4LDK floor plan. This layout typically comprises four bedrooms, a living room, a dining room, and a kitchen, suitable for family living. The building itself occupies 99.26 square meters, positioned on a substantial land plot measuring 121.22 square meters. A key integrated feature is its all-electric system, optimizing energy consumption for all major household functions including heating, hot water, and cooking, which contributes to lower utility costs and a modern, efficient lifestyle. Situated within a First-Class Medium-to-High-Rise Residential Zone, this specific location in Kakogawa City ensures a predominantly residential character, providing a quiet and stable community environment. The property benefits from its established neighborhood, offering convenient access to local infrastructure such as educational facilities, healthcare services, and retail options. Public transportation links are accessible, facilitating easy commutes to surrounding areas and major city centers, thereby enhancing the overall practical appeal and daily functionality of this well-maintained home.
YEAR BUILT
2003
Bedrooms
4
BUILDING MATERIAL
Wooden
BUILDING SIZE
99.3 sqm
LOT SIZE
121.2 sqm
LAND OWNERSHIP
Freehold
ZONING
Residential
FLOOR
2
PARKING SPACE
Available · 2 spaces · Free
MINPAKU LIKELIHOOD
Unsure
RYOKAN LIKELIHOOD
Unlikely
Nearest station
Airport
Onsen
Supermarket
Conbini
Hospital / Clinic
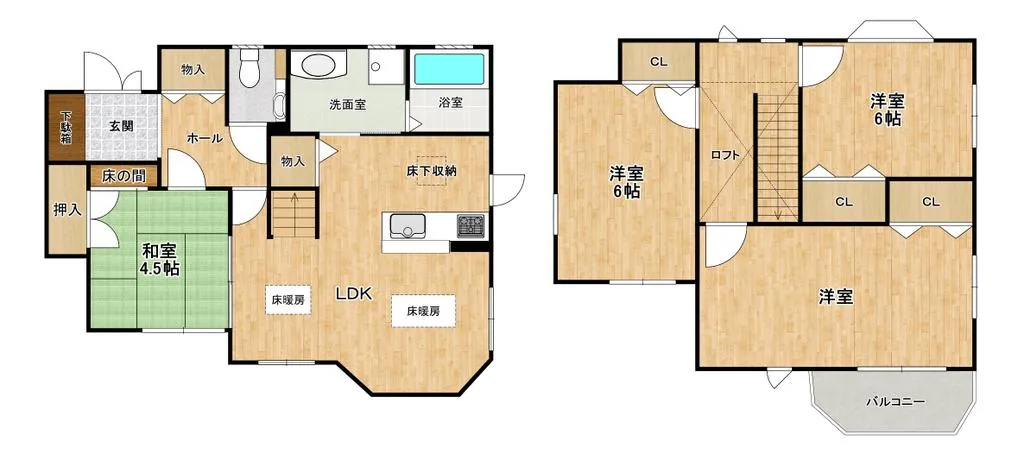
Floorplan
Loading...
Est. Total (incl. fees): $130,794
21 views
We help you buy with confidence
Buy, renovate, manage remotely
Local hands-on agents
Multilingual support
...
Est. Total (incl. fees): $130,794