
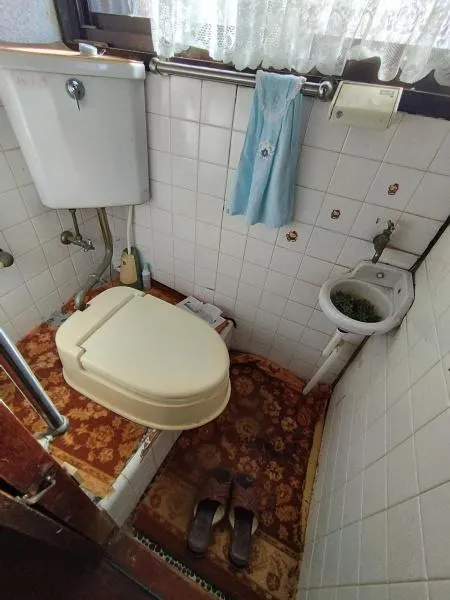
4DK Ikeda City Osaka Prefecture
Loading...
$23,115
Est. Total (incl. fees): $25,997
40 views
We help you buy with confidence
Buy, renovate, manage remotely
Local hands-on agents
Multilingual support
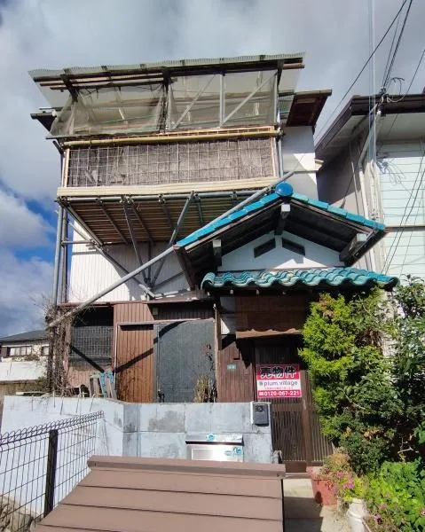
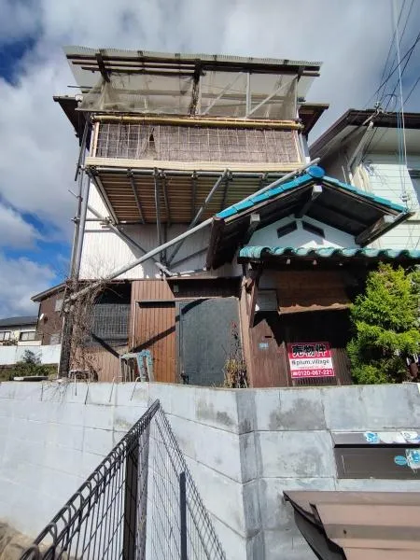
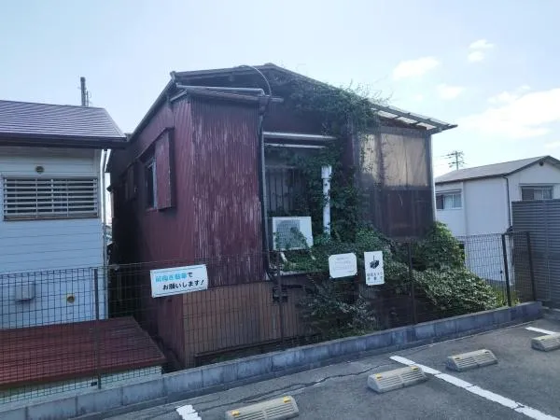
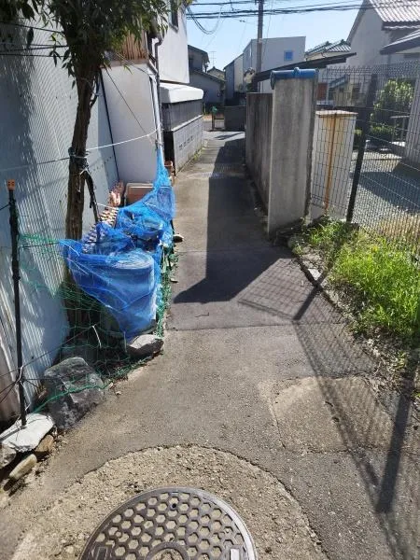
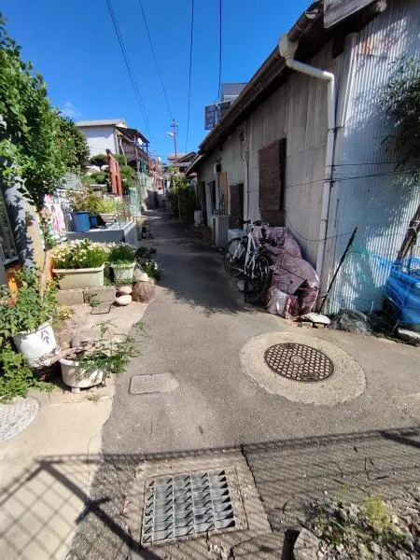
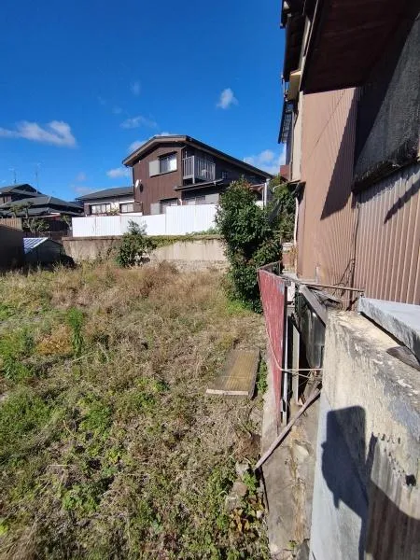
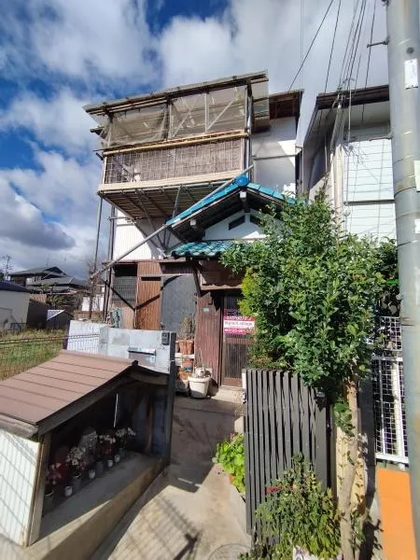
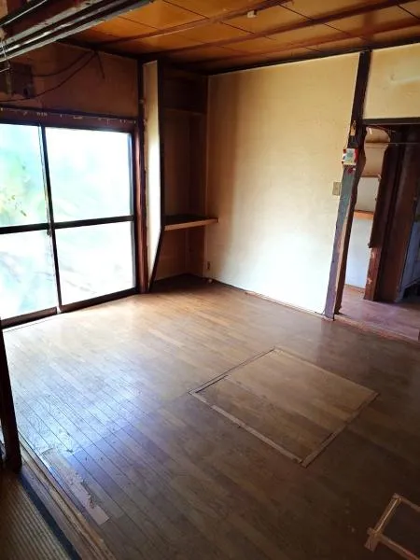
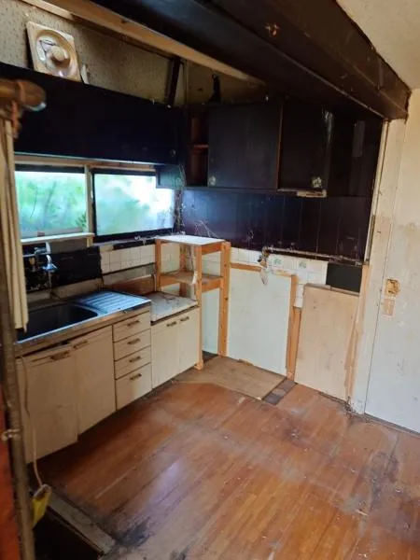
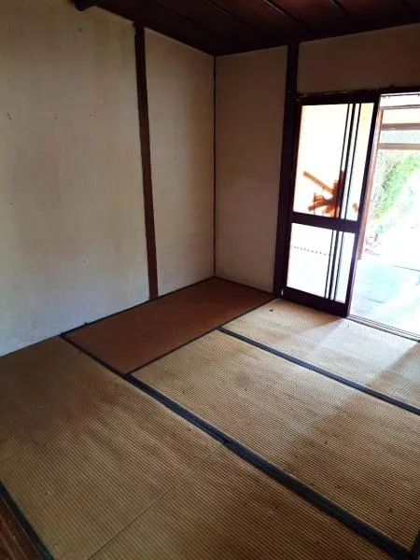
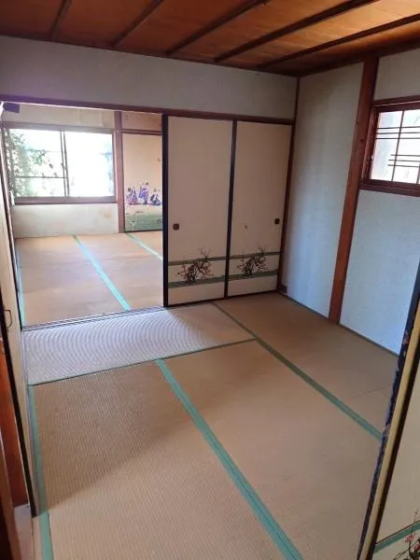
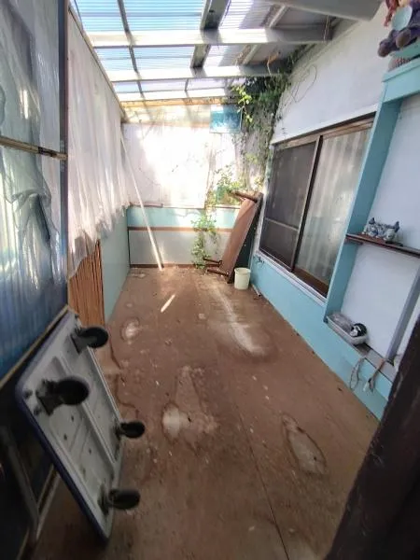
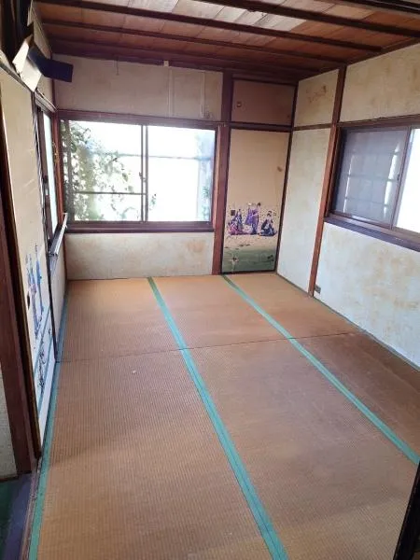
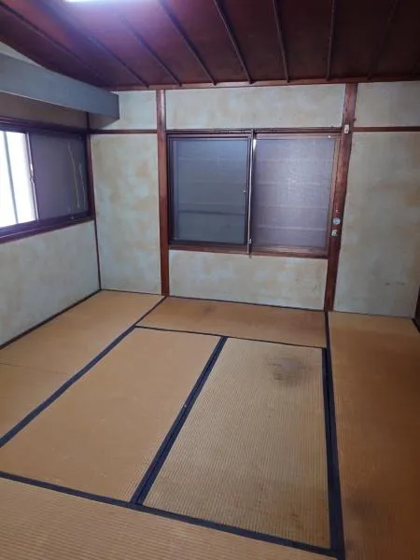
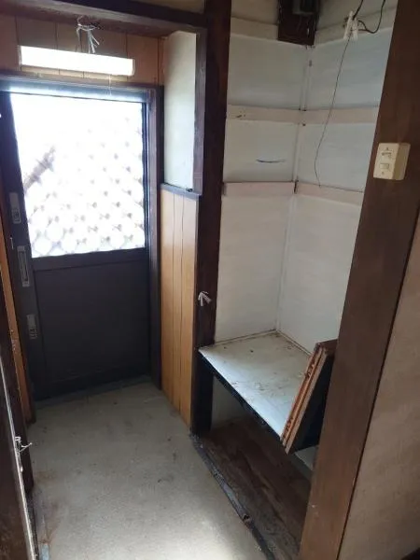
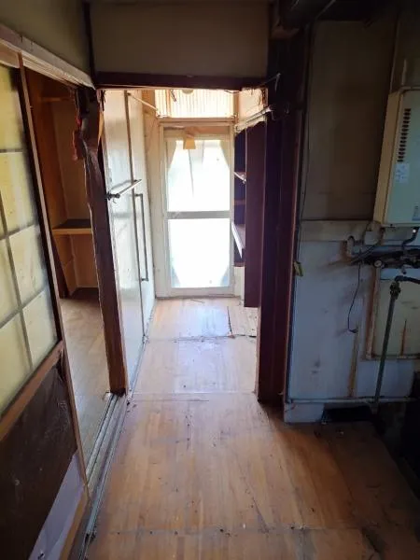
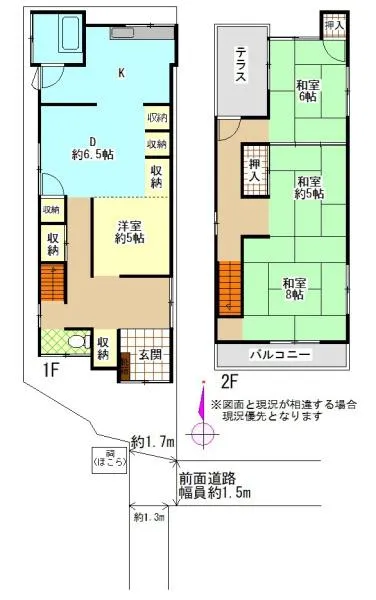
This 4DK detached house is situated in Kami-Ikeda, Ikeda City, Osaka Prefecture, offering a residential opportunity in an established area. The property, a wooden structure constructed in 1967, provides a building area of 101.9 square meters and a land area of 72.76 square meters. The practical layout includes four distinct rooms, a dining area, and a kitchen, alongside one bathroom, providing essential facilities for daily living. The current configuration is suitable for a family seeking a detached residence. The actual surveyed floor area for this residence measures 85.83 square meters. Prospective buyers should note that due to the property's age and specific local building regulations governing this site, new construction or complete rebuilding on this particular land parcel is not permitted. This restriction is a significant factor for any long-term planning regarding the property. Furthermore, a small shrine is located immediately in front of the property, which constitutes a notable and permanent physical characteristic of the site's immediate surroundings. This home presents a functional living space within a designated residential zone.
YEAR BUILT
1967
Bedrooms
4
BUILDING MATERIAL
Wooden
BUILDING SIZE
101.9 sqm
LOT SIZE
72.8 sqm
LAND OWNERSHIP
Freehold
ZONING
Residential
FLOOR
2
PARKING SPACE
None
MINPAKU LIKELIHOOD
Unsure
RYOKAN LIKELIHOOD
Unsure
Nearest station
Airport
Onsen
Supermarket
Conbini
Hospital / Clinic
Floorplan
Loading...
$23,115
Est. Total (incl. fees): $25,997
40 views
We help you buy with confidence
Buy, renovate, manage remotely
Local hands-on agents
Multilingual support
...
Est. Total (incl. fees): $25,997