
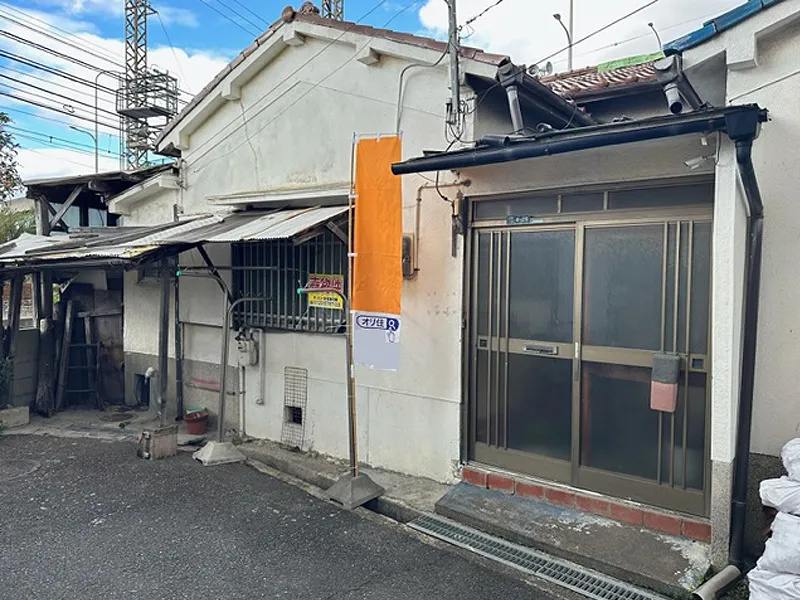
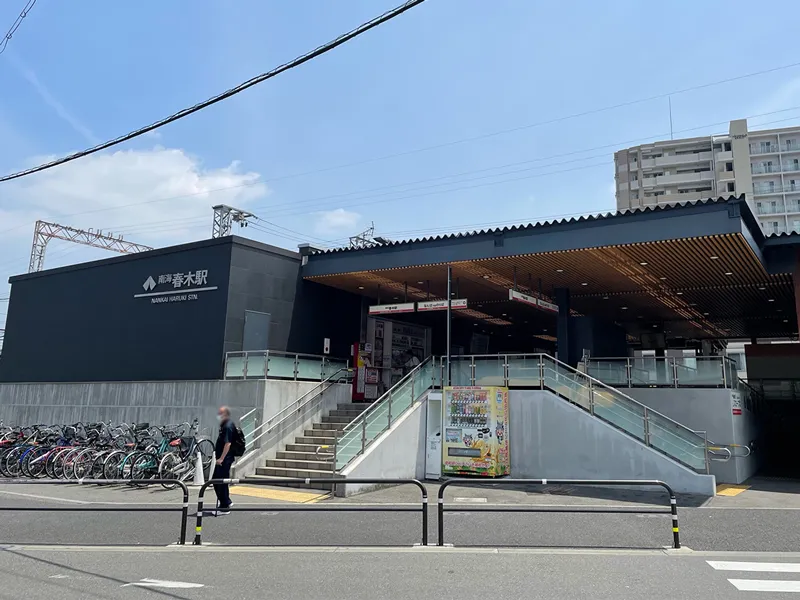
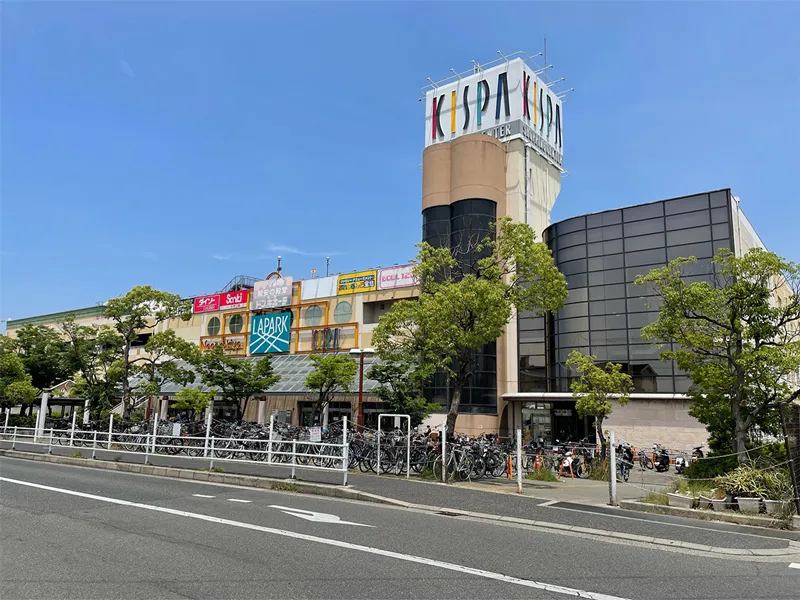
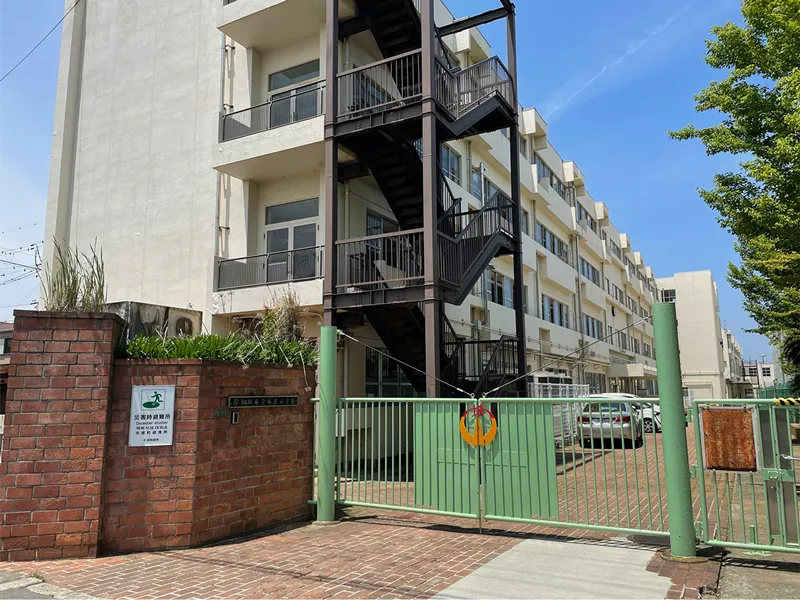
4SDK Property Kishiwada City Osaka Prefecture
Loading...
Est. Total (incl. fees): $45,981
18 views
We help you buy with confidence
Buy, renovate, manage remotely
Local hands-on agents
Multilingual support
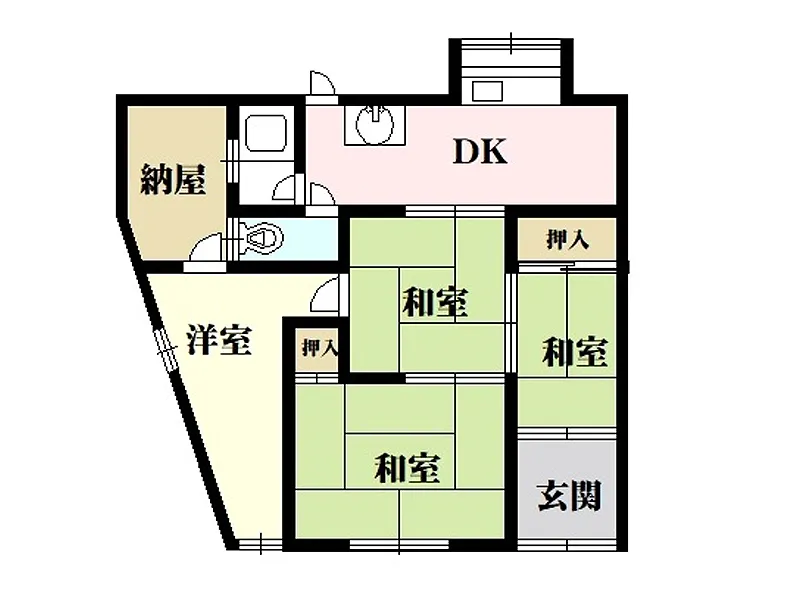
This 4SDK single-story residence, constructed in 1966, features a durable wooden structure and provides a highly practical living arrangement. The property encompasses a building area of 43.24 square meters, situated on a generous land plot of 60.26 square meters. Its functional layout includes four distinct rooms, varying in dimensions, which are specifically designed to ensure privacy and individual space for all residents. Ample built-in storage solutions are integrated throughout the home, significantly contributing to an organized and efficient living environment. Located in a quasi-residential zoning area, the property benefits from a tranquil and well-established neighborhood, ideal for those seeking a stable living atmosphere with convenient access. A key feature of this home is its single-story design, which completely eliminates the need for stairs, thereby facilitating effortless mobility and reducing daily physical strain. This accessibility makes it particularly suitable for various demographics, including families with young children or elderly occupants. The residence is equipped with one functional bathroom, catering to daily needs and maintaining practicality.
YEAR BUILT
1966
Bedrooms
4
BUILDING MATERIAL
Wooden
BUILDING SIZE
43.2 sqm
LOT SIZE
60.3 sqm
LAND OWNERSHIP
Freehold
ZONING
Residential
FLOOR
1
PARKING SPACE
—
MINPAKU LIKELIHOOD
Unsure
RYOKAN LIKELIHOOD
Unlikely
Nearest station
Airport
Onsen
Supermarket
Conbini
Hospital / Clinic
Floorplan
Loading...
Est. Total (incl. fees): $45,981
18 views
We help you buy with confidence
Buy, renovate, manage remotely
Local hands-on agents
Multilingual support
...
Est. Total (incl. fees): $45,981