
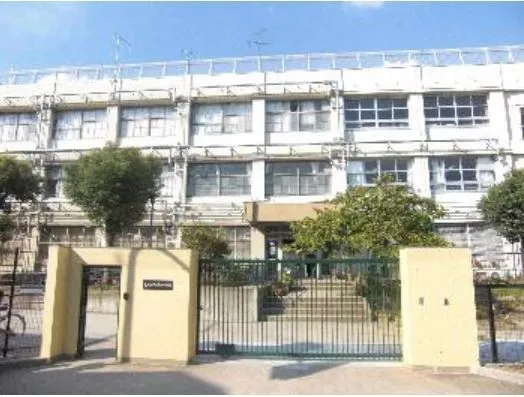
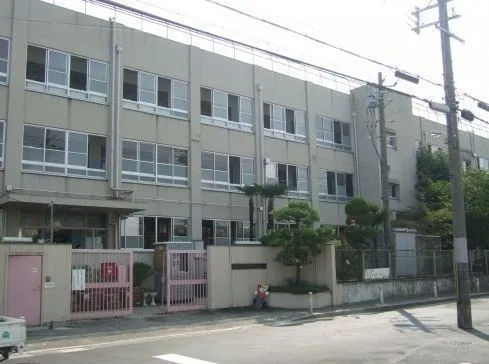
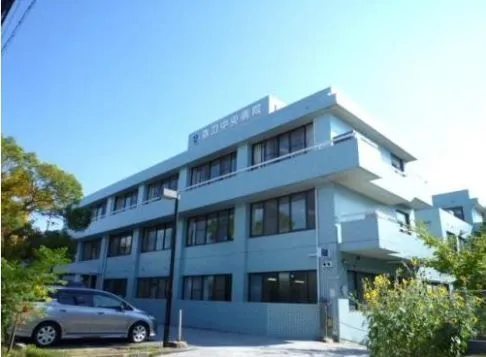
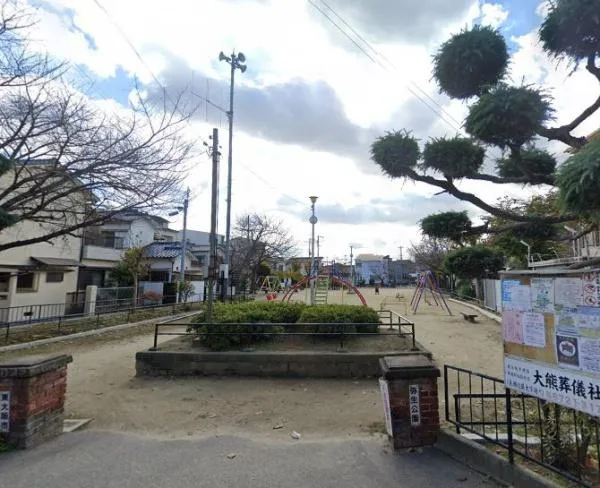
3DK Higashiosaka City Osaka Prefecture
Loading...
$43,550
Est. Total (incl. fees): $46,681
10 views
We help you buy with confidence
Buy, renovate, manage remotely
Local hands-on agents
Multilingual support
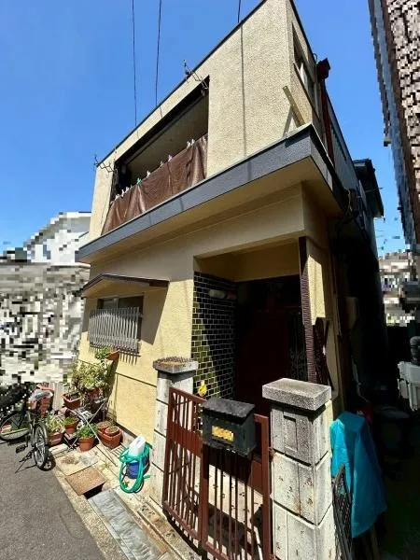
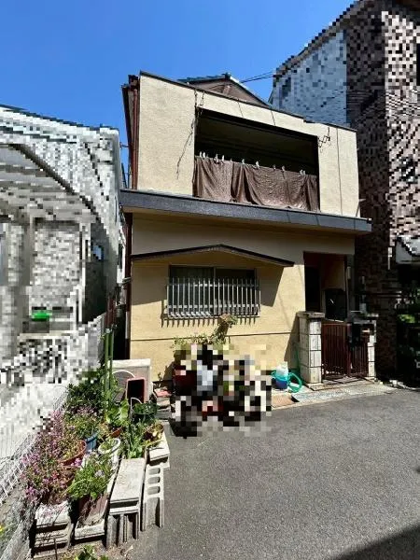
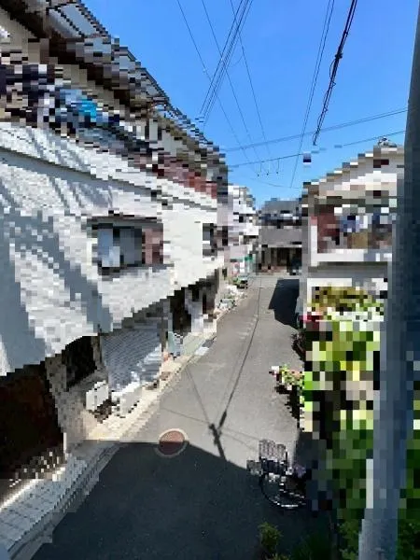
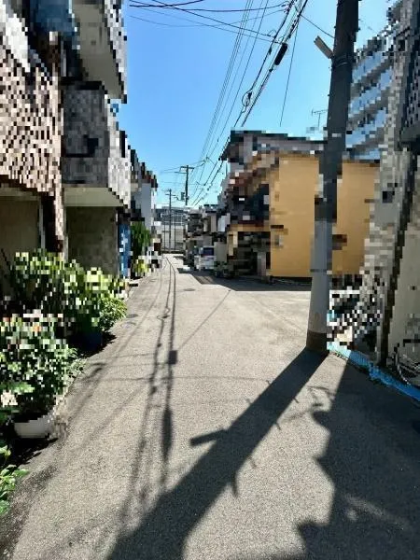
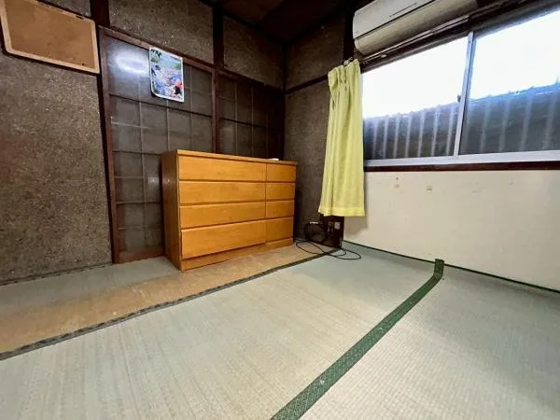
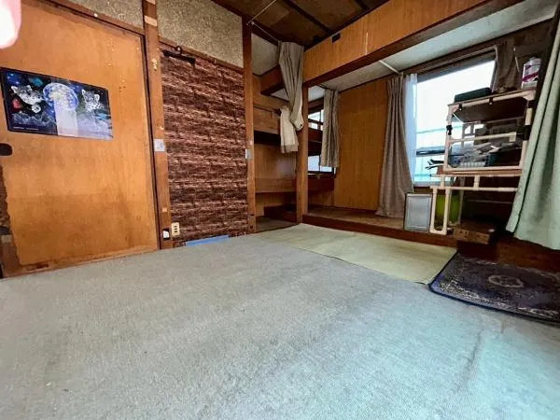
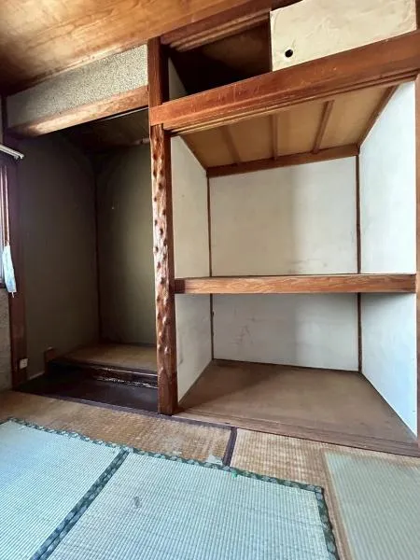
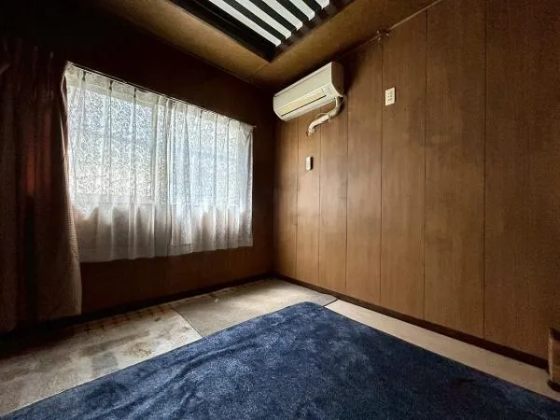
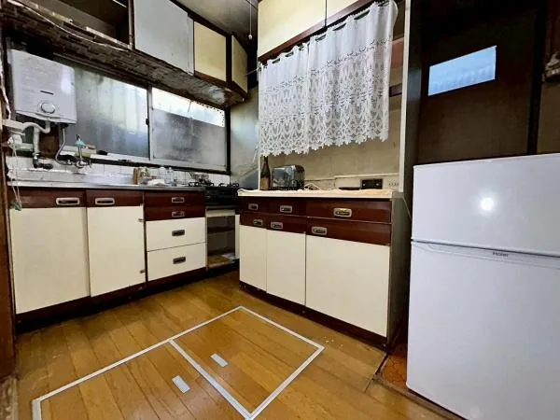
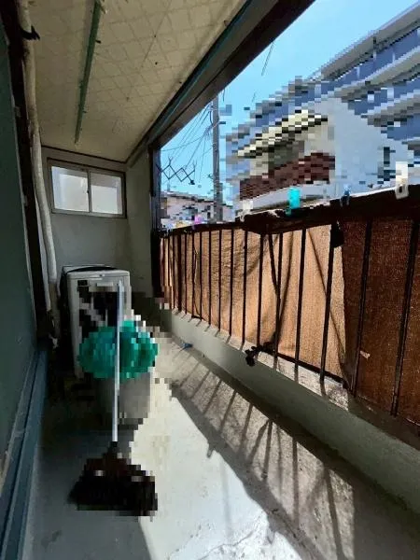
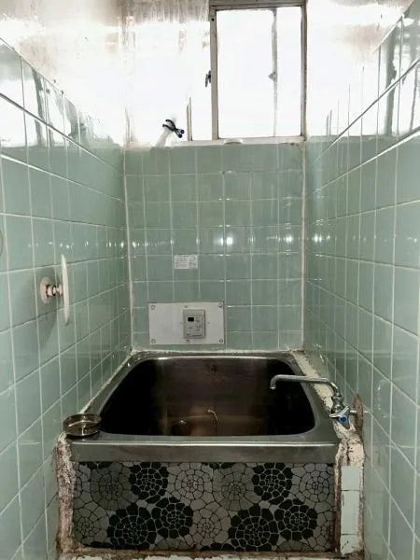
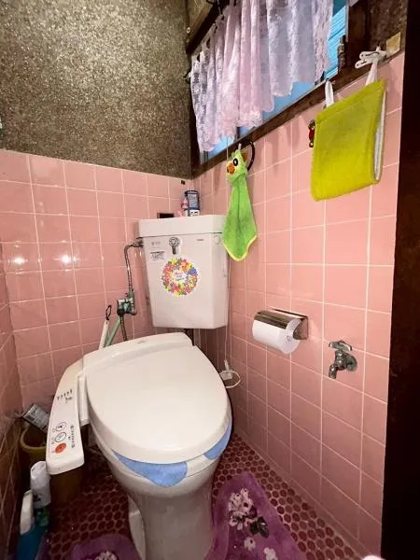
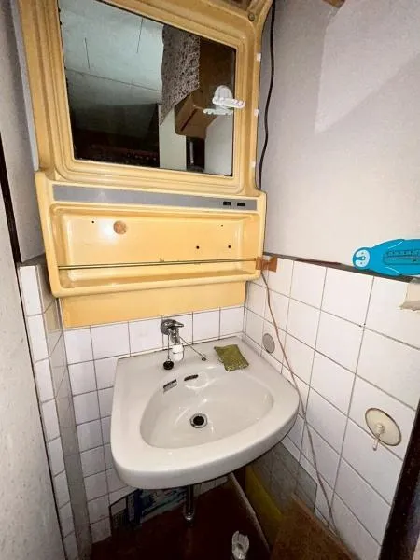
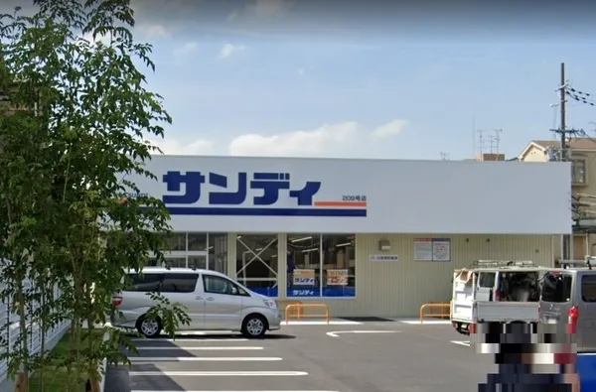
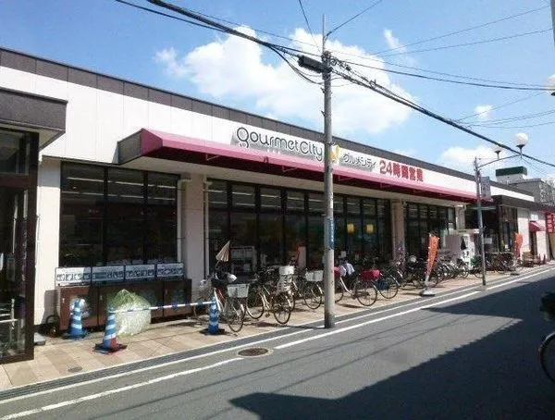
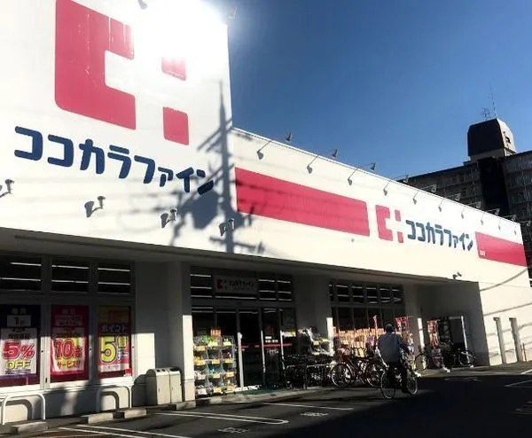
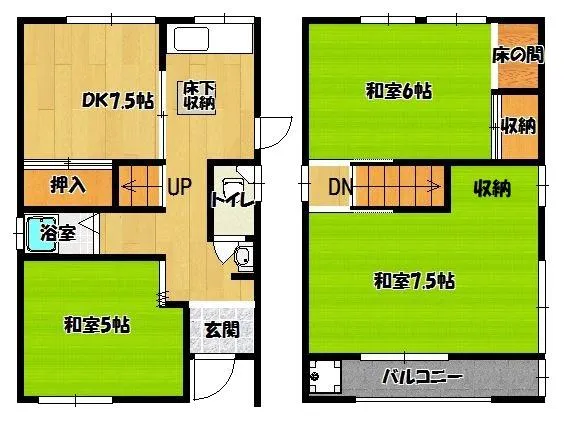
This wooden detached house, constructed in 1972, is situated in Omiya 3-chome, Higashiosaka City, Osaka Prefecture. The property features a practical 3DK layout, providing a building area of 57.54 square meters and a land area of 57.9 square meters. With one bathroom, this residence offers a foundational living space suitable for a small family or individuals seeking to establish roots in a quiet urban setting. Its construction type is wooden, reflecting typical residential architecture of its period, known for its adaptability and common use in Japanese homes. The property is designated within a Category 1 Mid/High-Rise Residential Zone, ensuring a stable and predominantly residential atmosphere. This zoning facilitates a peaceful living environment, free from significant commercial or industrial disturbances, which is ideal for family life. Its location in Higashiosaka City offers convenient accessibility to local amenities such as supermarkets, schools, and public transportation networks, making daily commutes and errands efficient. This house presents an opportunity for those seeking a well-located property with the potential for personalization and renovation to suit modern living standards, providing a solid base in a well-regarded residential district.
YEAR BUILT
1972
Bedrooms
3
BUILDING MATERIAL
Wooden
BUILDING SIZE
57.5 sqm
LOT SIZE
57.9 sqm
LAND OWNERSHIP
Freehold
ZONING
Residential
FLOOR
2
PARKING SPACE
None
MINPAKU LIKELIHOOD
Unsure
RYOKAN LIKELIHOOD
Unlikely
Nearest station
Airport
Onsen
Supermarket
Conbini
Hospital / Clinic
Floorplan
Loading...
$43,550
Est. Total (incl. fees): $46,681
10 views
We help you buy with confidence
Buy, renovate, manage remotely
Local hands-on agents
Multilingual support
...
Est. Total (incl. fees): $46,681