
2LDK Daito City Osaka Prefecture
Loading...
$38,860
Est. Total (incl. fees): $43,879
18 views
We help you buy with confidence
Buy, renovate, manage remotely
Local hands-on agents
Multilingual support
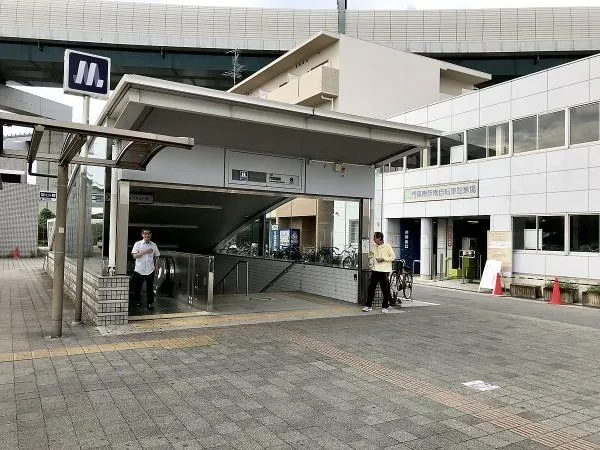
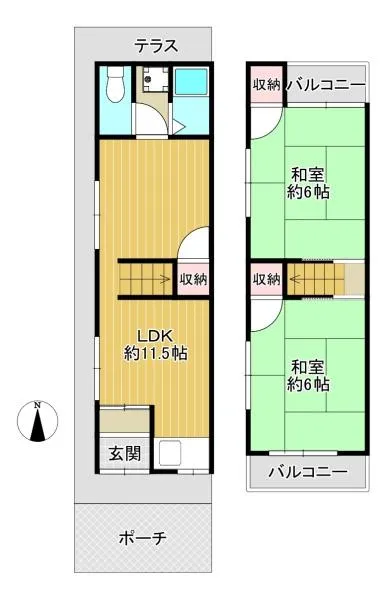
This property presents a 2LDK layout, strategically located in Daito City, Osaka Prefecture. The structure, built in 1975, is constructed with wooden materials, providing a total building footprint of 43.77 square meters. The accompanying land area spans 41.18 square meters. A notable feature of this property is the comprehensive renovation completed in October 2019. This upgrade ensures the property is in a well-maintained and functional state, ready for immediate occupancy or operational use, which is a significant advantage for a building of its construction year. The property is specifically designated within an industrial zoning district. This classification allows for flexible utilization, making it suitable for considerations as either a private residence or a dedicated office space, in compliance with local regulations. The interior includes one bathroom, designed for practical use. Prospective buyers are advised to thoroughly assess the property's technical specifications, including its dimensions and construction details, alongside its precise location within the industrial zone, to fully understand its potential and alignment with their specific requirements for either residential or commercial purposes.
YEAR BUILT
1975
Bedrooms
2
BUILDING MATERIAL
Wooden
BUILDING SIZE
43.8 sqm
LOT SIZE
41.2 sqm
LAND OWNERSHIP
Freehold
ZONING
Industrial
FLOOR
2
PARKING SPACE
None
MINPAKU LIKELIHOOD
Unsure
RYOKAN LIKELIHOOD
Unlikely
Nearest station
Airport
Onsen
Supermarket
Conbini
Hospital / Clinic
Floorplan
Loading...
$38,860
Est. Total (incl. fees): $43,879
18 views
We help you buy with confidence
Buy, renovate, manage remotely
Local hands-on agents
Multilingual support
...
Est. Total (incl. fees): $43,879