
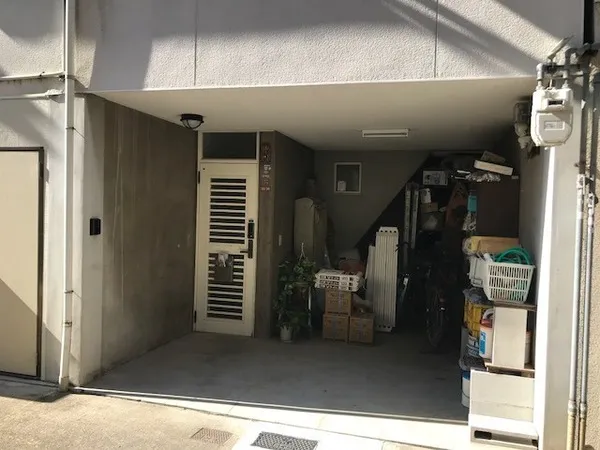
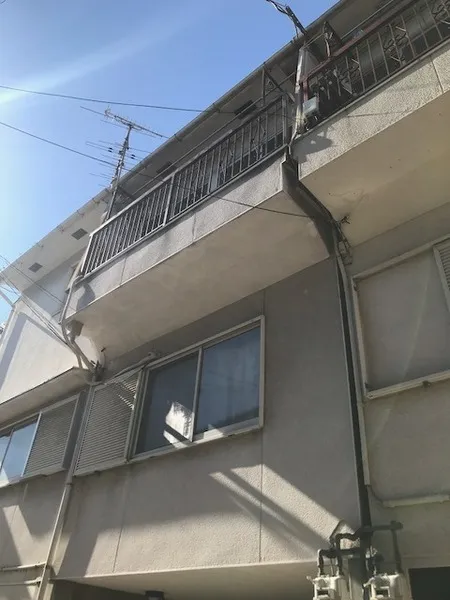
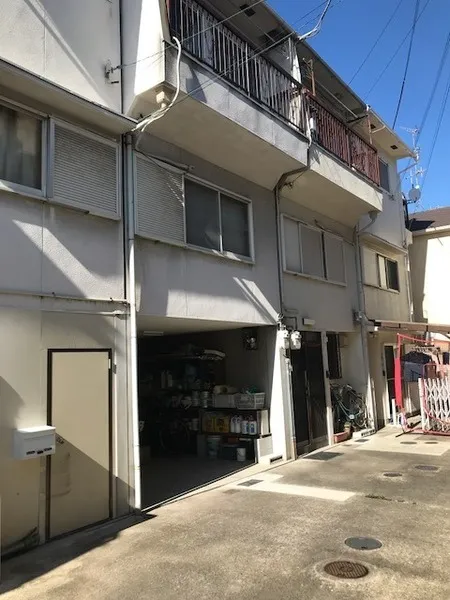
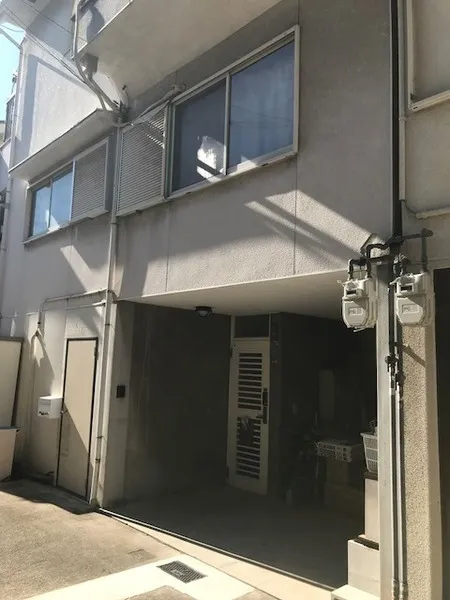
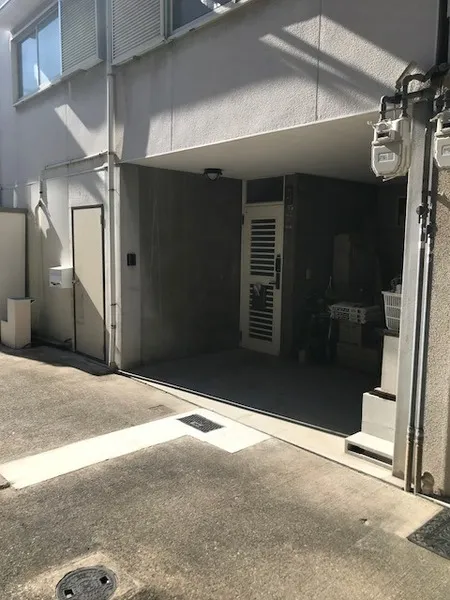
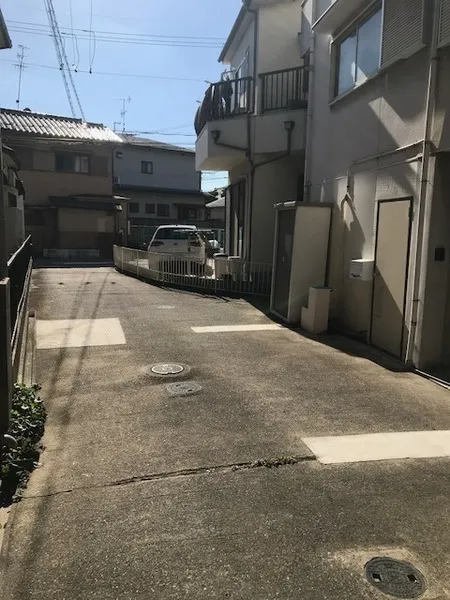
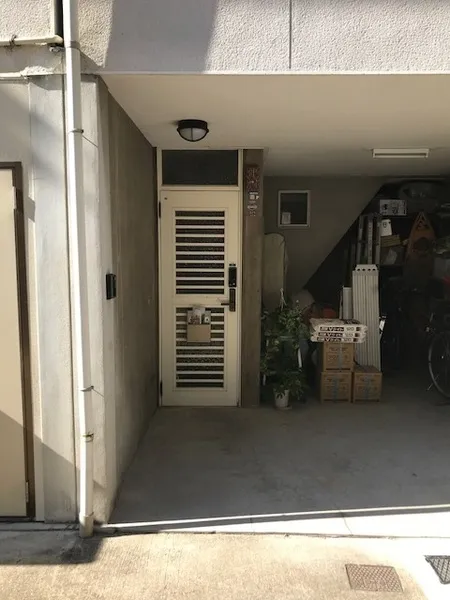
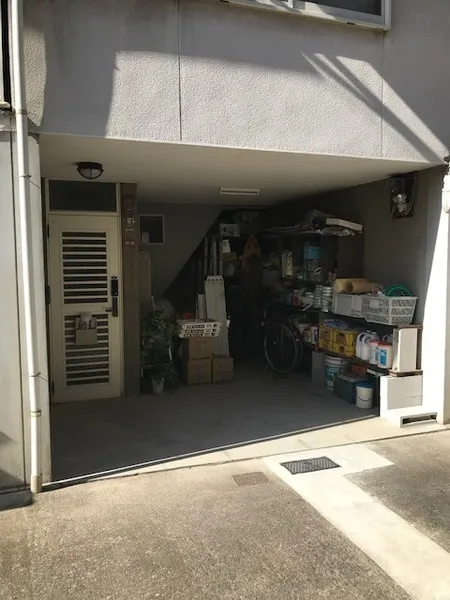
4DK Property Hirakata City, Osaka Prefecture
Loading...
Est. Total (incl. fees): $67,172
8 views
We help you buy with confidence
Buy, renovate, manage remotely
Local hands-on agents
Multilingual support
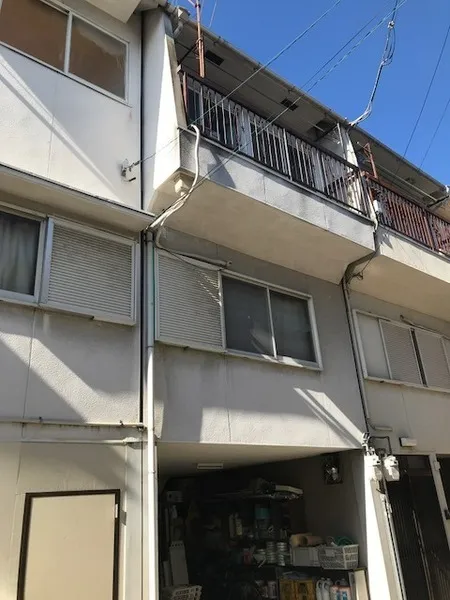
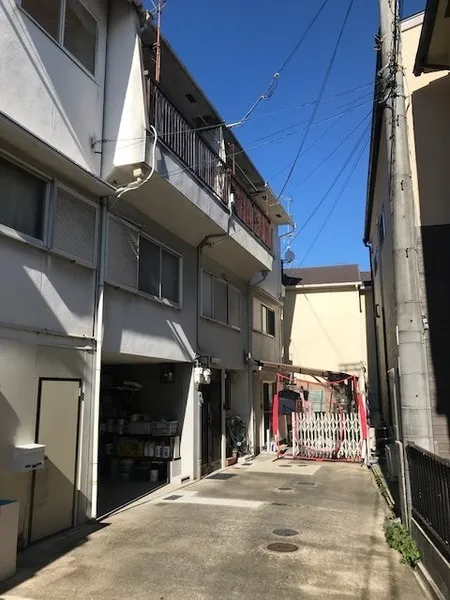
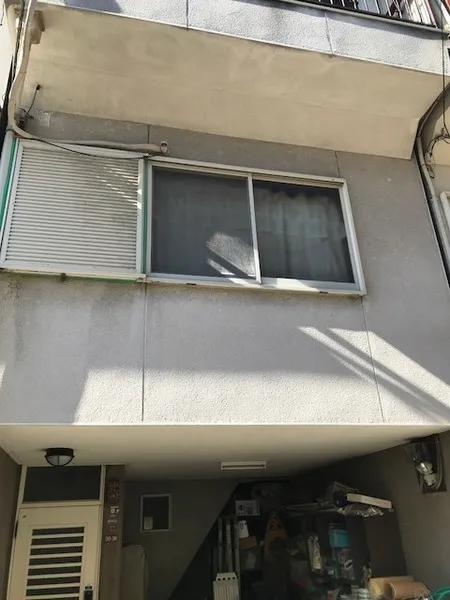
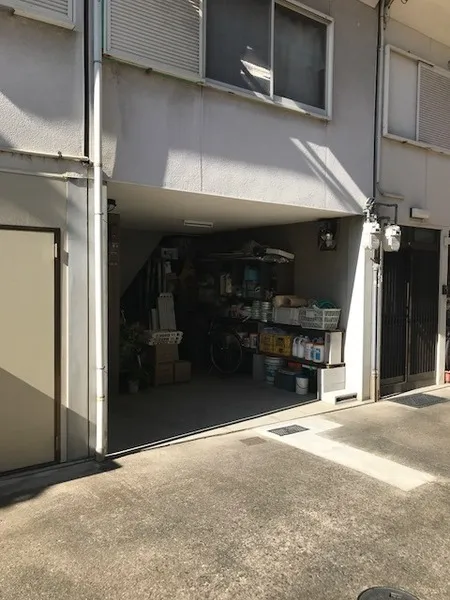
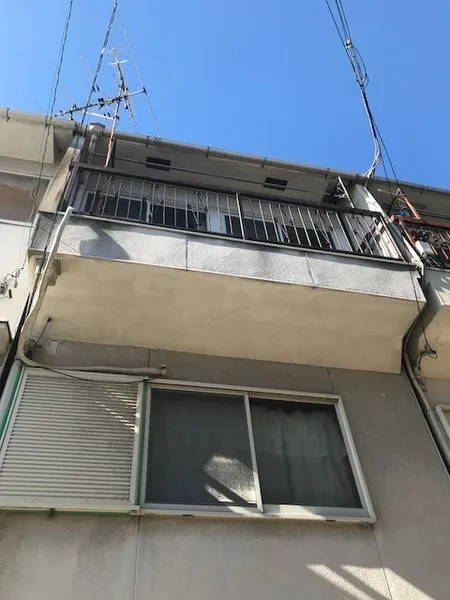
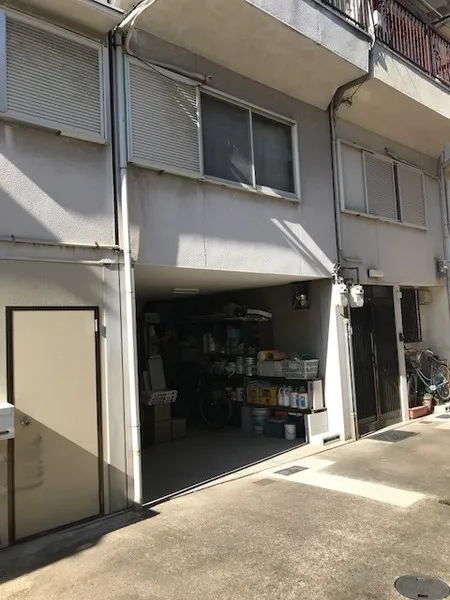
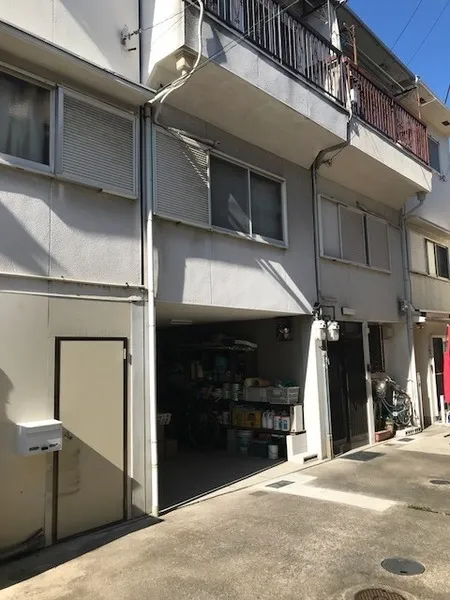
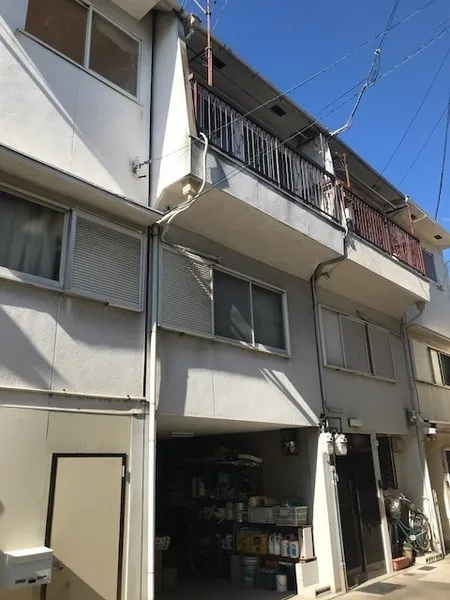
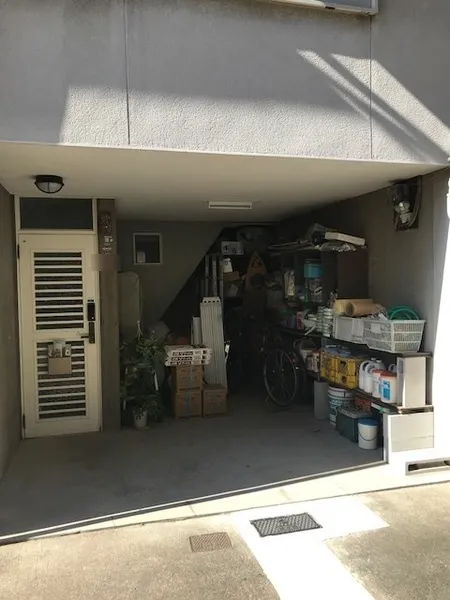
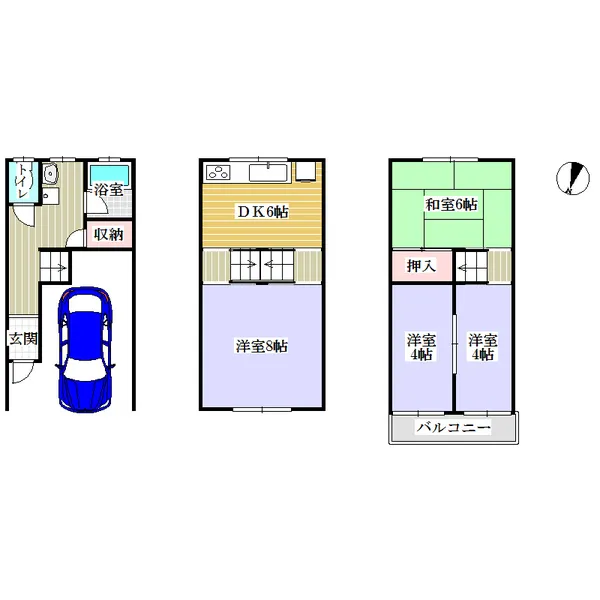
This 4DK detached house, constructed in 1987, is situated in Nasu Saka, Hirakata City, Osaka Prefecture. The property encompasses a building area of 61.56 square meters on a 31.39 square meter lot, featuring a robust wooden structure with partial reinforced concrete elements. Significant updates include wallpaper replacement in May 2013 and a new water heater installed in March 2018, ensuring the interior remains in a well-maintained condition. Practical amenities include on-site parking available for one standard vehicle. The property is strategically located within a designated residential-exclusive zone, which ensures a quiet and stable living environment. The functional 4DK floor plan is thoughtfully designed to offer four distinct private rooms alongside a cohesive living, dining, and kitchen area, catering effectively to family needs. Furthermore, additional storage capacity is provided by a convenient ceiling storage unit, enhancing the overall functionality of the home.
YEAR BUILT
1987
Bedrooms
4
BUILDING MATERIAL
Reinforced concrete
BUILDING SIZE
61.6 sqm
LOT SIZE
31.4 sqm
LAND OWNERSHIP
Freehold
ZONING
Residential
FLOOR
3
PARKING SPACE
Available · 1 space · Free
MINPAKU LIKELIHOOD
Unsure
RYOKAN LIKELIHOOD
Unlikely
Nearest station
Airport
Onsen
Supermarket
Conbini
Hospital / Clinic
Floorplan
Loading...
Est. Total (incl. fees): $67,172
8 views
We help you buy with confidence
Buy, renovate, manage remotely
Local hands-on agents
Multilingual support
...
Est. Total (incl. fees): $67,172