
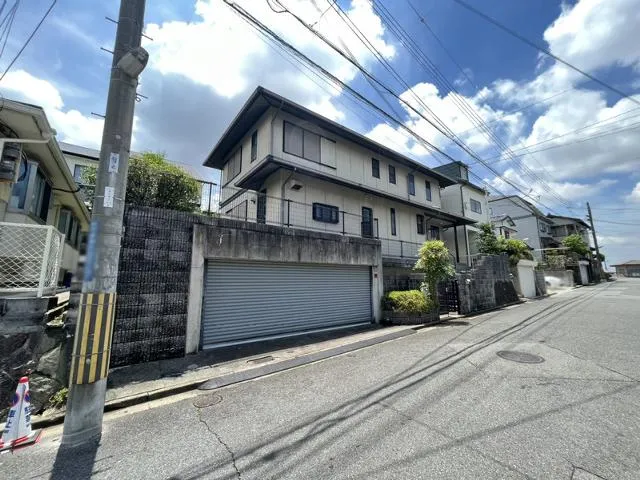
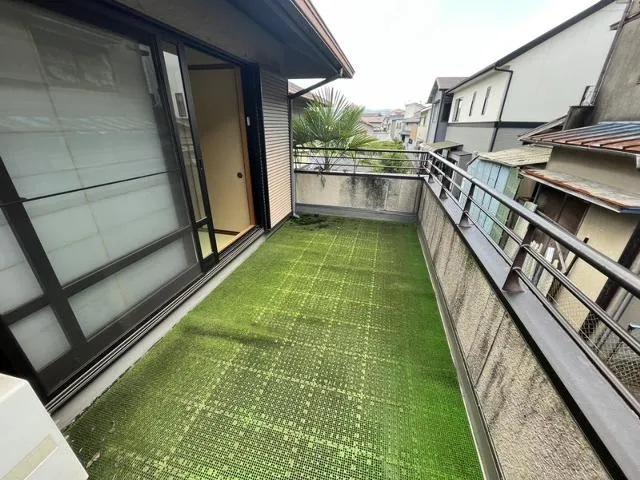
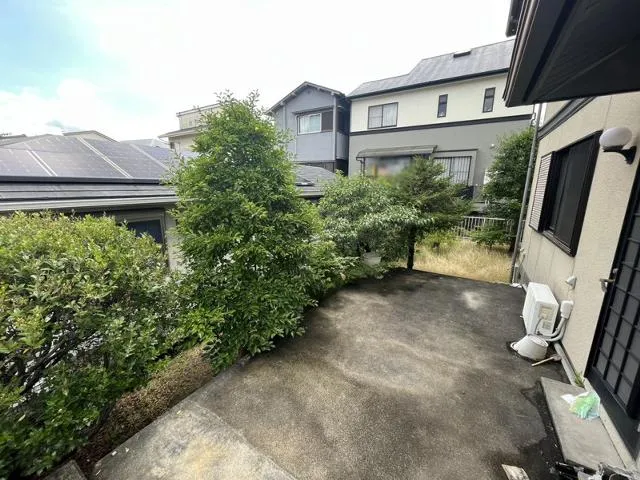
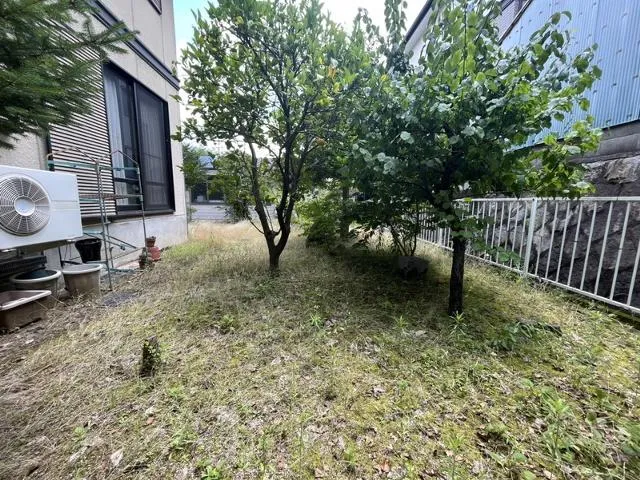
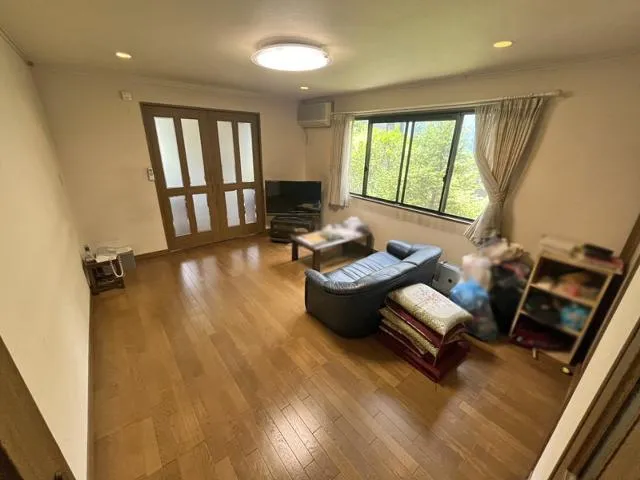
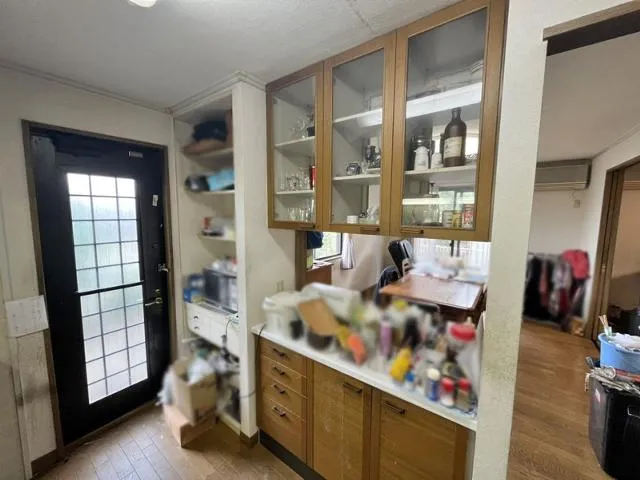
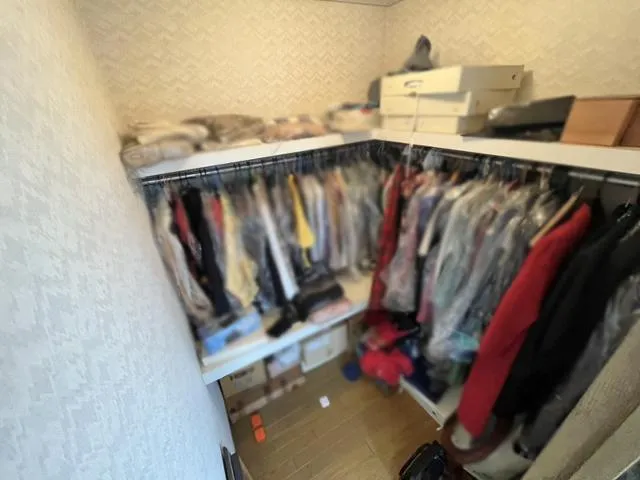
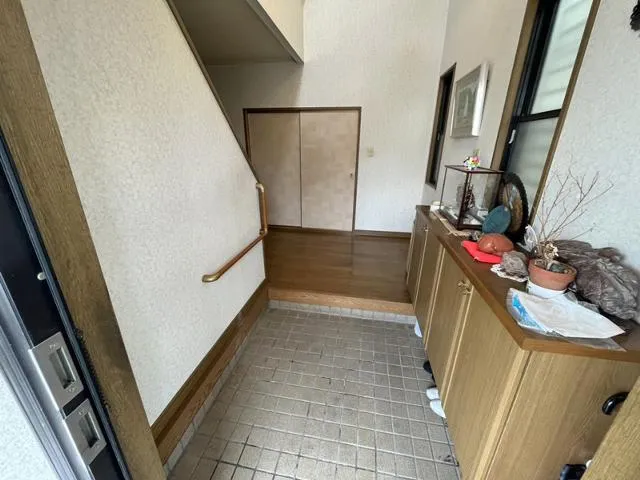
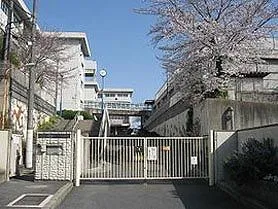
4SLDK Property Neyagawa City Osaka Prefecture
Loading...
Est. Total (incl. fees): $255,080
12 views
We help you buy with confidence
Buy, renovate, manage remotely
Local hands-on agents
Multilingual support
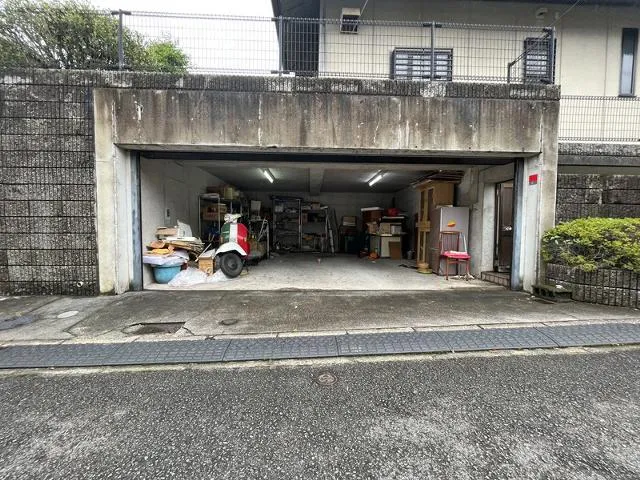
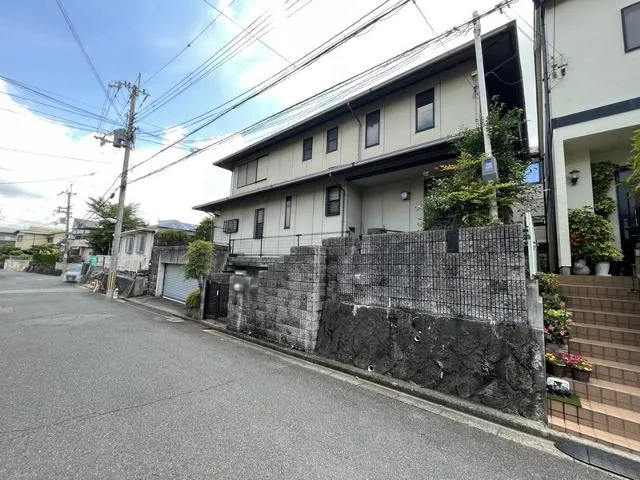
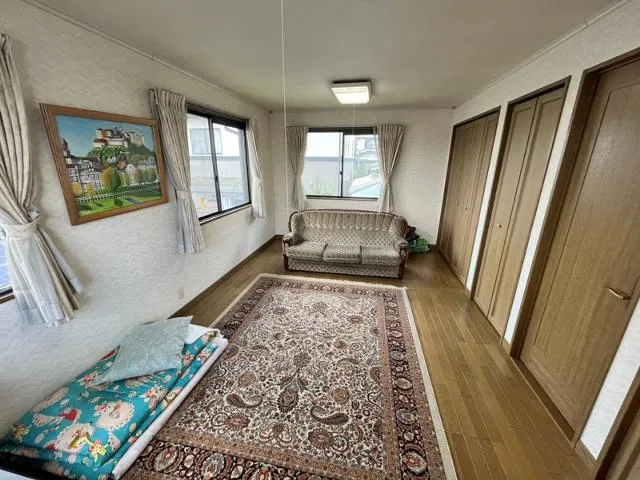
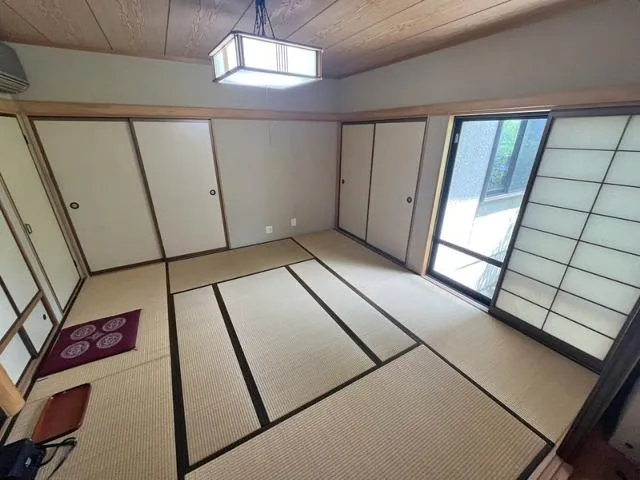
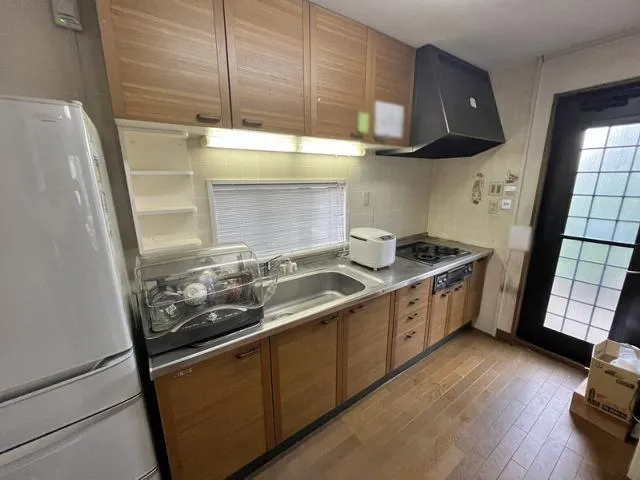
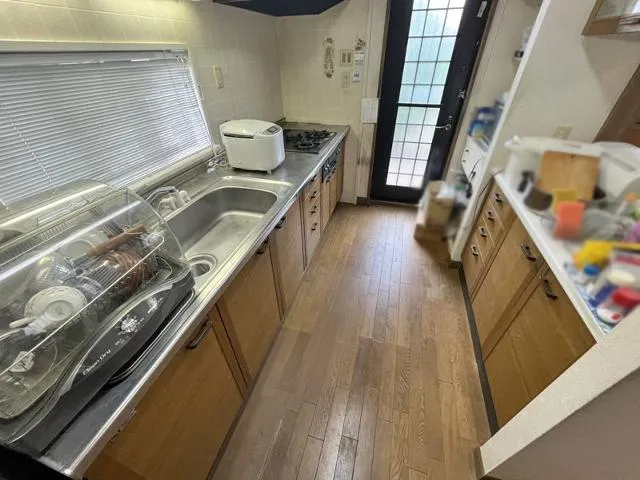
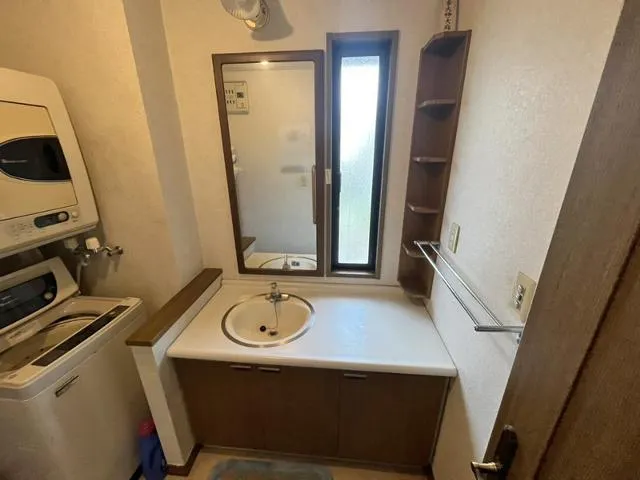
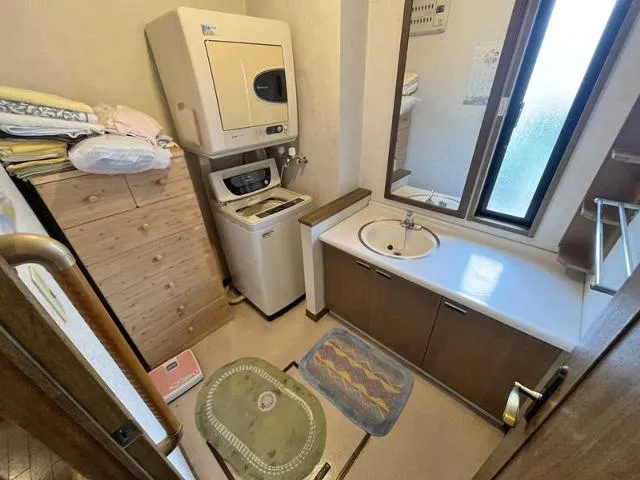
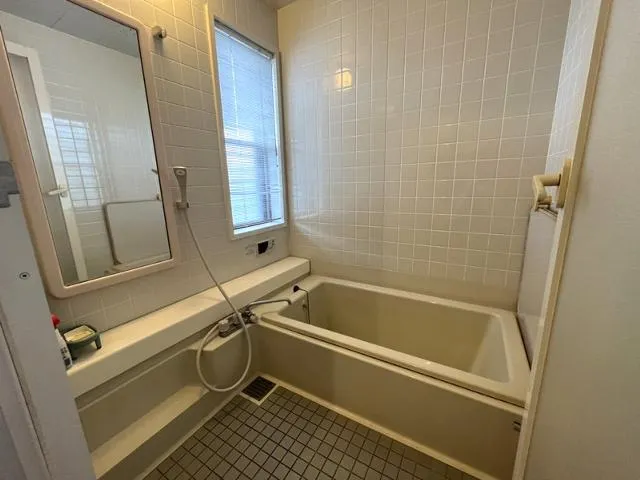
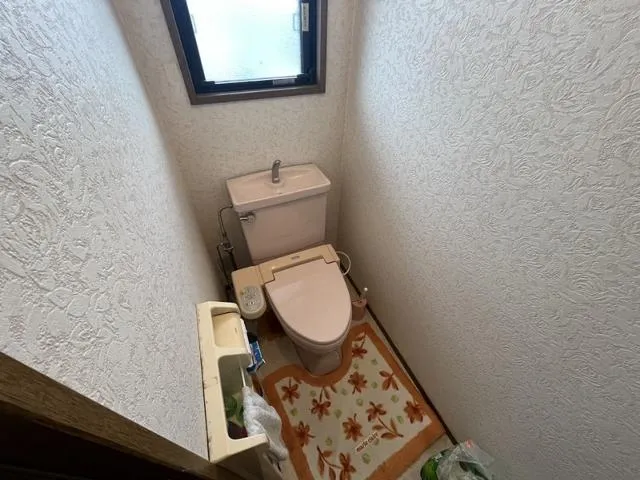
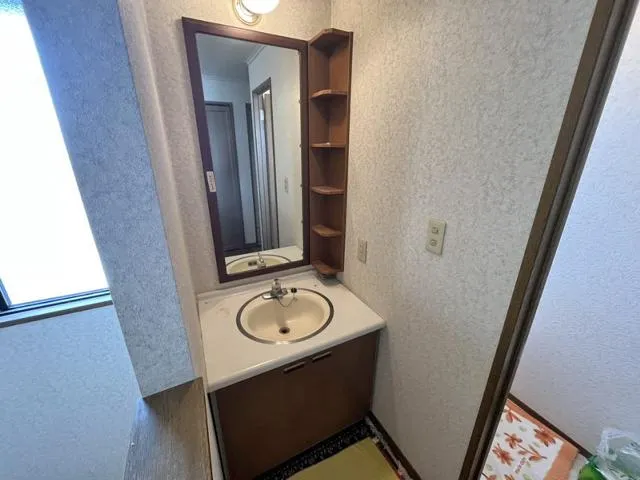
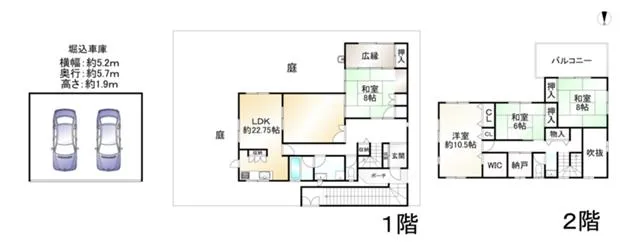
This detached house, built in 1991, is a two-story lightweight steel frame structure. It features a 4SLDK layout with a building area of 162.52 square meters on a 261.03 square meter land plot. Each room measures at least 6 tatami mats, and the property includes extensive storage spaces such as attic and underfloor storage. The property offers a shuttered garage capable of accommodating two vehicles in parallel, subject to vehicle type. Constructed by Daiwa House Industry, it ensures reliable build quality. Located in a category 1 mid-to-high rise residential zone, it provides a quiet and comfortable living environment.
YEAR BUILT
1991
Bedrooms
4
BUILDING MATERIAL
Steel frame
BUILDING SIZE
162.5 sqm
LOT SIZE
261 sqm
LAND OWNERSHIP
Freehold
ZONING
Residential
FLOOR
2
PARKING SPACE
Available · 2 spaces
MINPAKU LIKELIHOOD
Unlikely
RYOKAN LIKELIHOOD
Unlikely
Nearest station
Airport
Onsen
Supermarket
Conbini
Hospital / Clinic
Floorplan
Loading...
Est. Total (incl. fees): $255,080
12 views
We help you buy with confidence
Buy, renovate, manage remotely
Local hands-on agents
Multilingual support
...
Est. Total (incl. fees): $255,080