
4DK Property Osaka City Osaka Prefecture
Loading...
Est. Total (incl. fees): $117,787
16 views
We help you buy with confidence
Buy, renovate, manage remotely
Local hands-on agents
Multilingual support
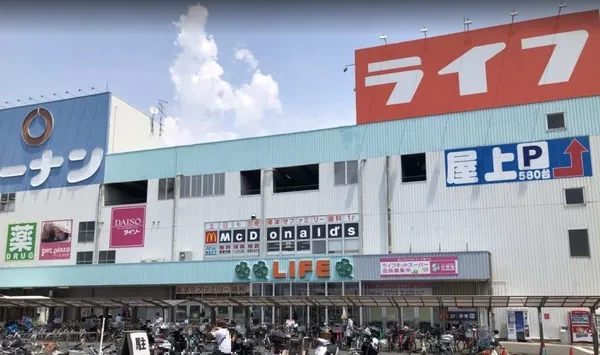
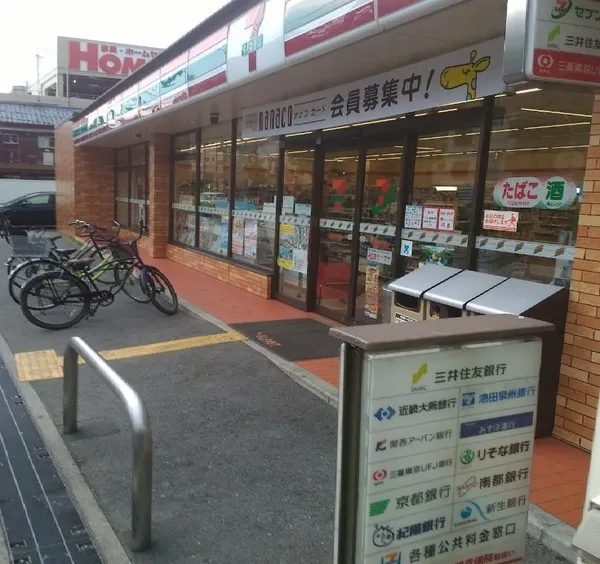
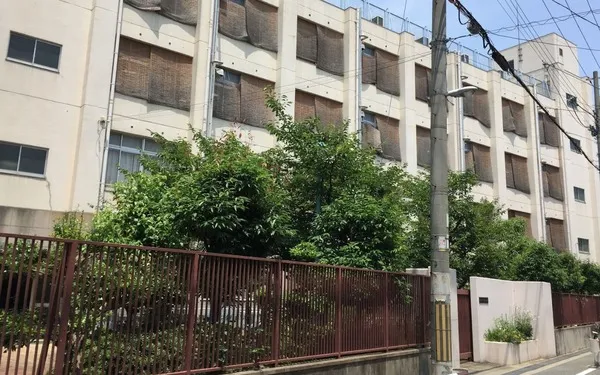
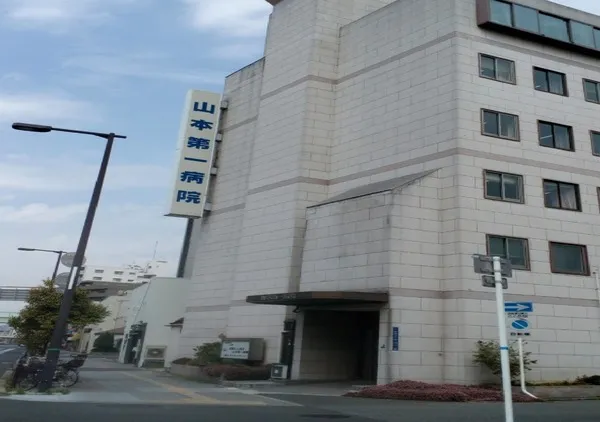
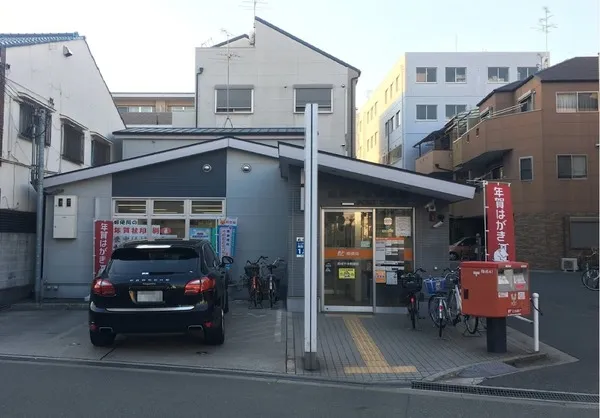
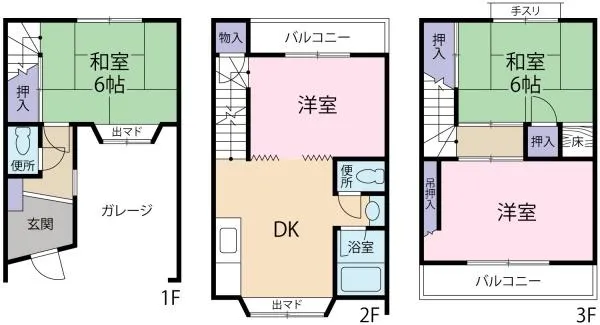
This 4DK residential property is situated in Minamitsumori 3-chome, Nishinari Ward, Osaka City, Osaka Prefecture. It offers a functional layout suitable for various living arrangements, featuring a total building area of 79.43 square meters on a plot of 49.84 square meters. Constructed in 1980 using a durable steel frame, the structure provides a solid foundation, reflecting standard building practices of its era. The location provides practical accessibility to local amenities and transportation networks within Osaka's urban environment. Currently configured as an owner-change property, this listing includes an existing tenancy, making it an immediate income-generating asset. It boasts a documented surface yield of 7.52%, indicating its potential for a stable return on investment. This particular characteristic positions the property as an appealing option for investors seeking to expand their portfolio or enter the dynamic Osaka real estate market, offering a clear financial outlook from acquisition.
YEAR BUILT
1980
Bedrooms
4
BUILDING MATERIAL
Steel frame
BUILDING SIZE
79.4 sqm
LOT SIZE
49.8 sqm
LAND OWNERSHIP
Freehold
ZONING
Industrial
FLOOR
3
PARKING SPACE
Available · 1 space · Free
MINPAKU LIKELIHOOD
Unsure
RYOKAN LIKELIHOOD
Likely
Nearest station
Airport
Onsen
Supermarket
Conbini
Hospital / Clinic
Floorplan
Loading...
Est. Total (incl. fees): $117,787
16 views
We help you buy with confidence
Buy, renovate, manage remotely
Local hands-on agents
Multilingual support
...
Est. Total (incl. fees): $117,787