
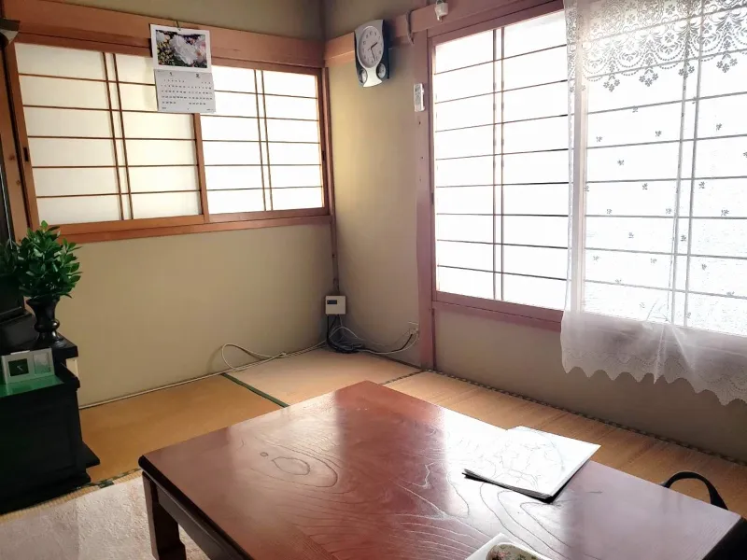
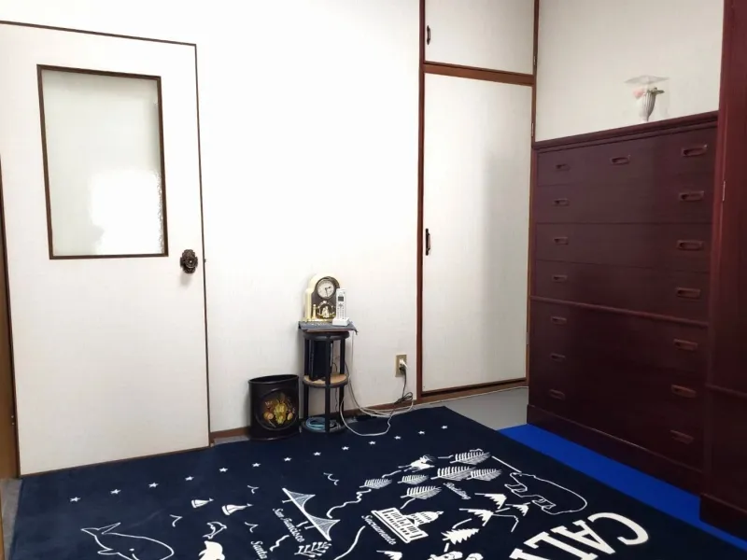
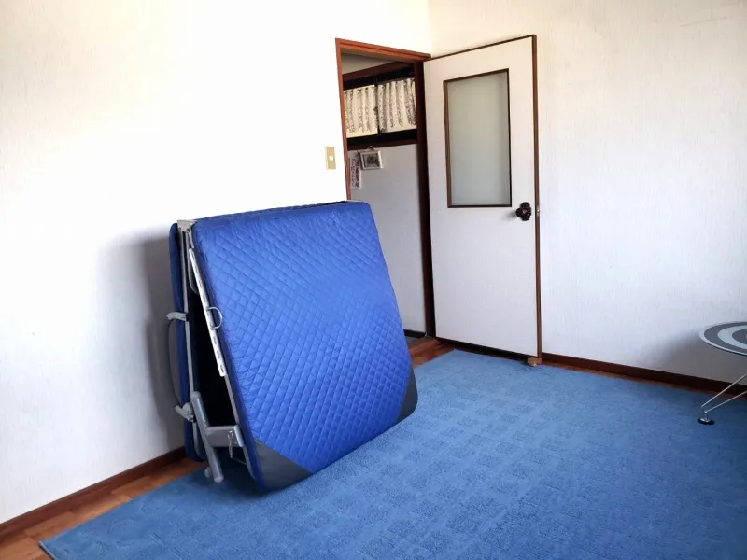
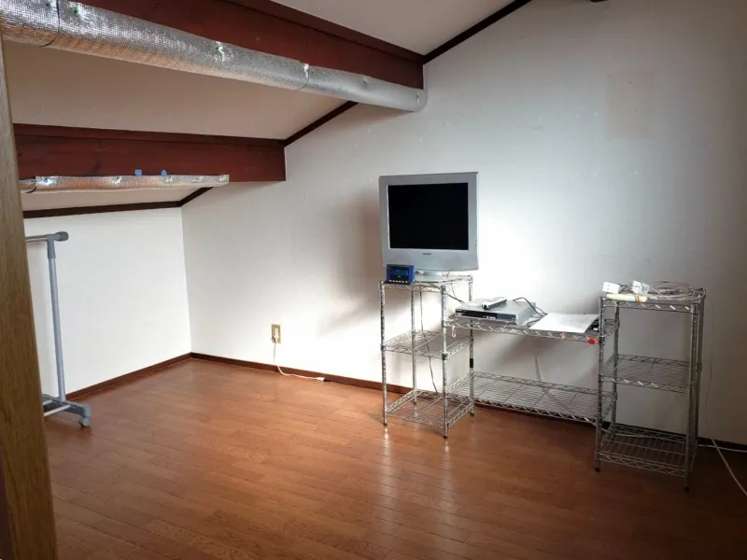
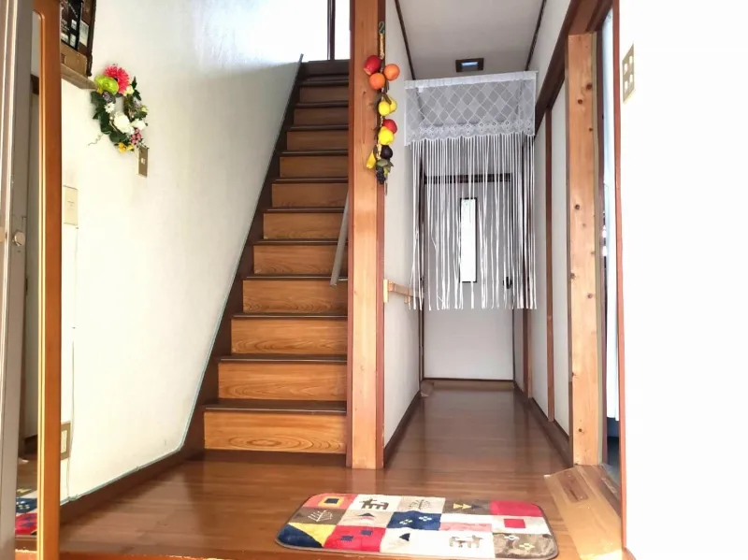
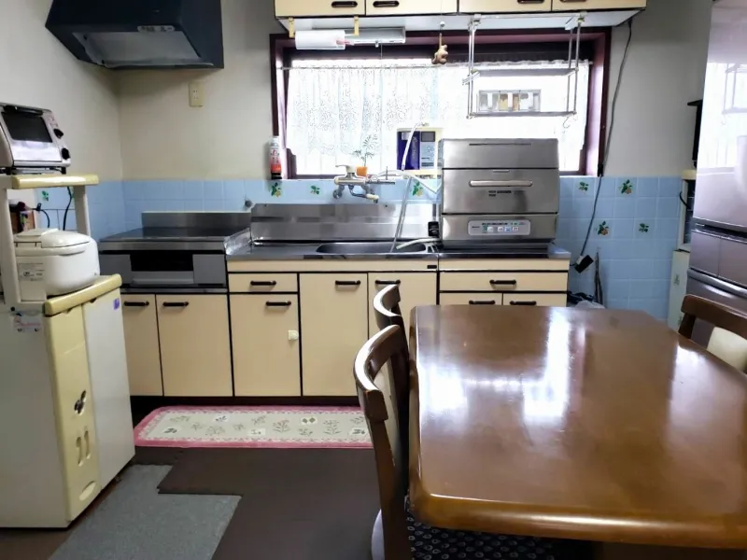
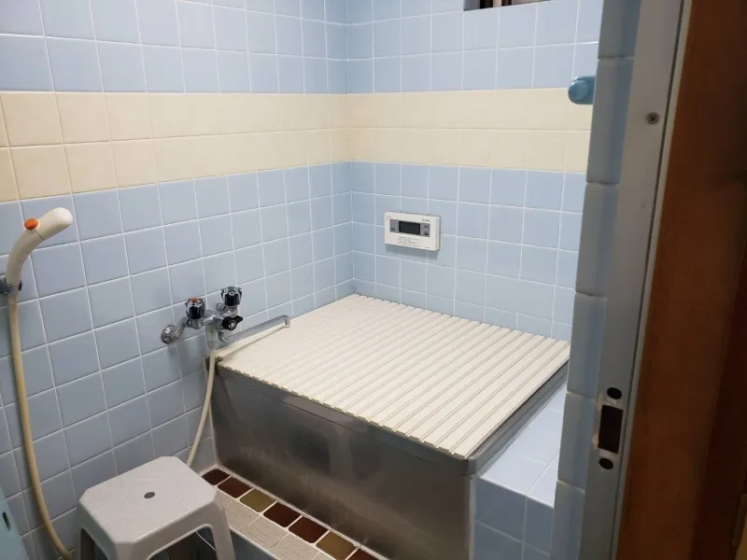
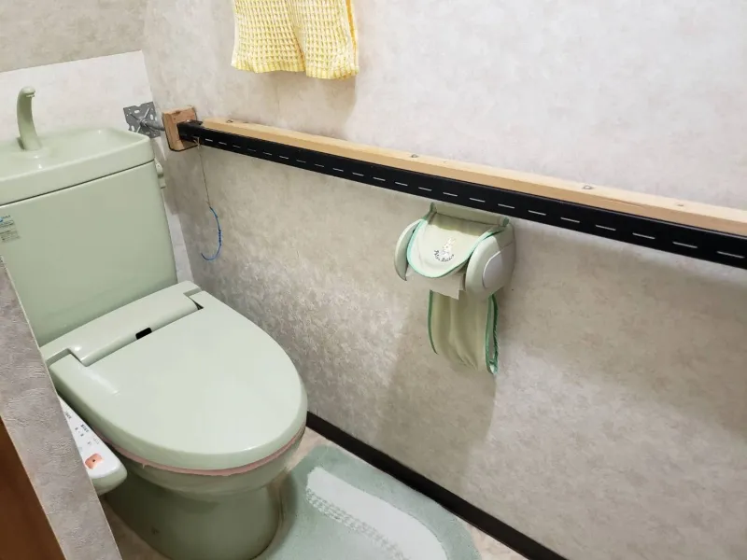

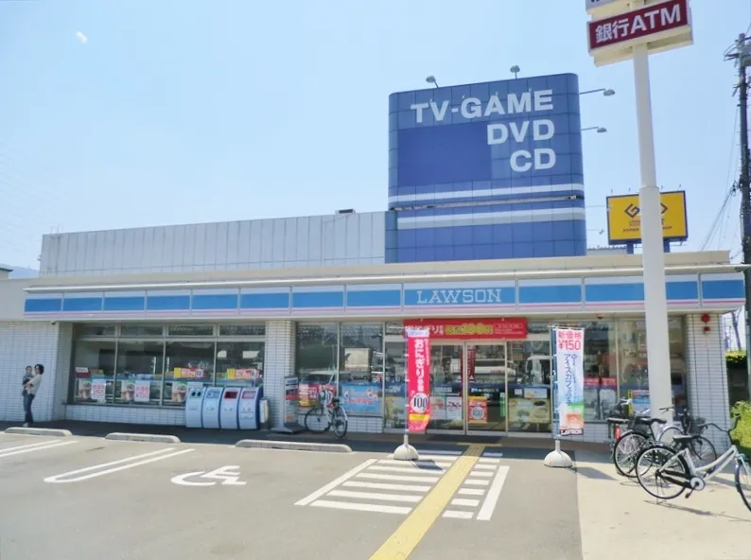
4DK Daito City Osaka Prefecture Property
Loading...
Est. Total (incl. fees): $60,691
11 views
We help you buy with confidence
Buy, renovate, manage remotely
Local hands-on agents
Multilingual support
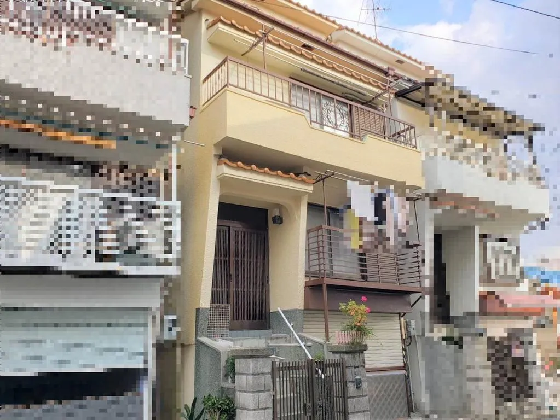
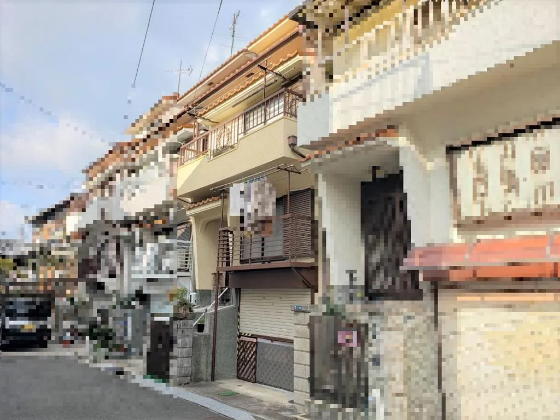
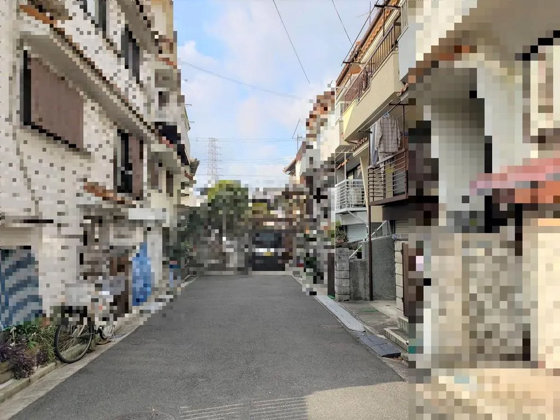
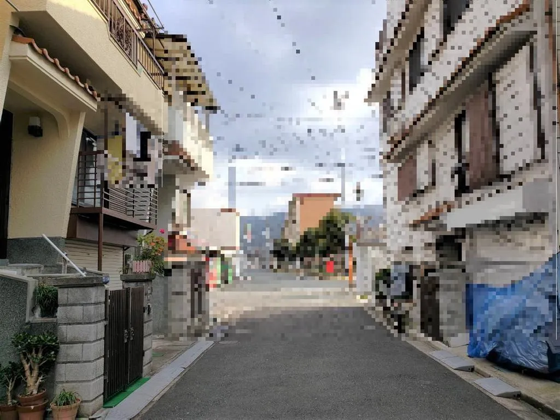
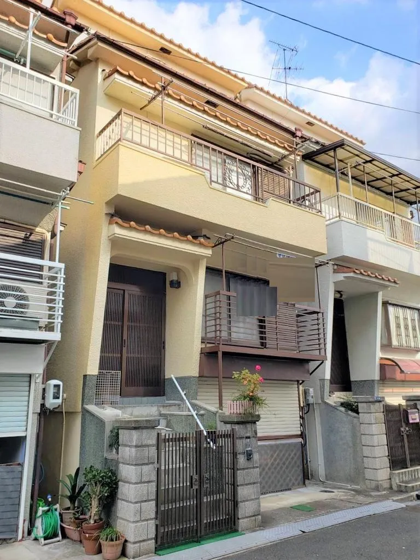
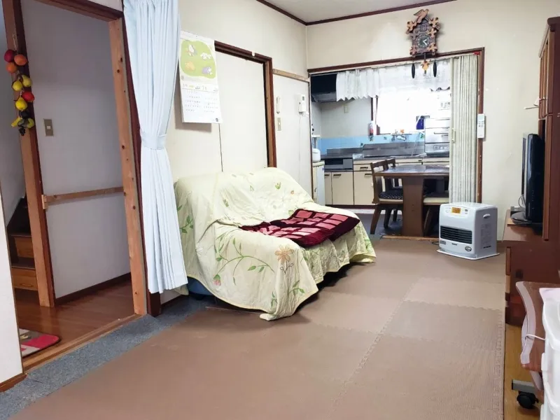
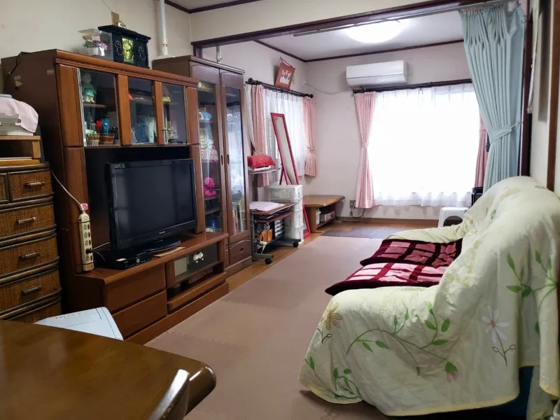
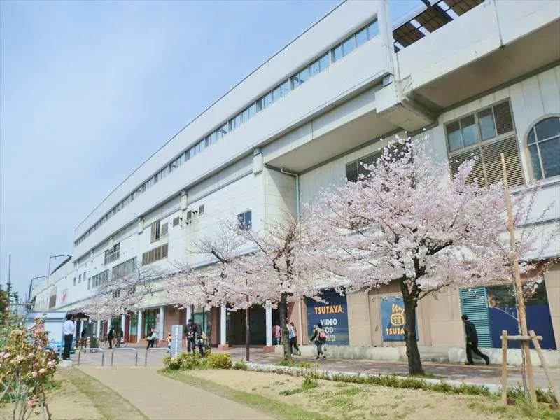
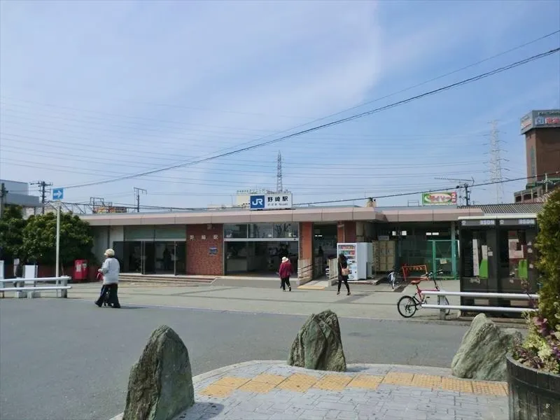
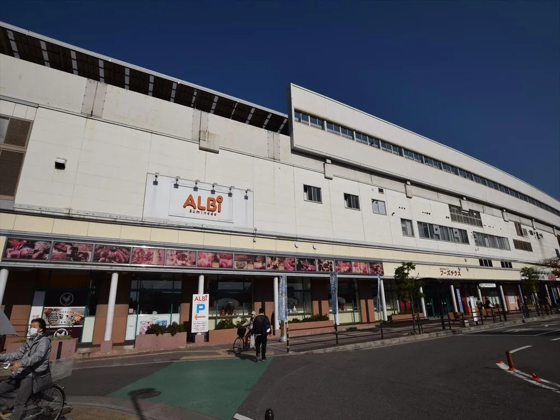
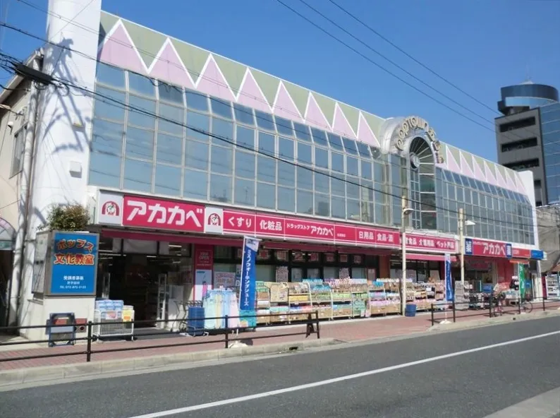
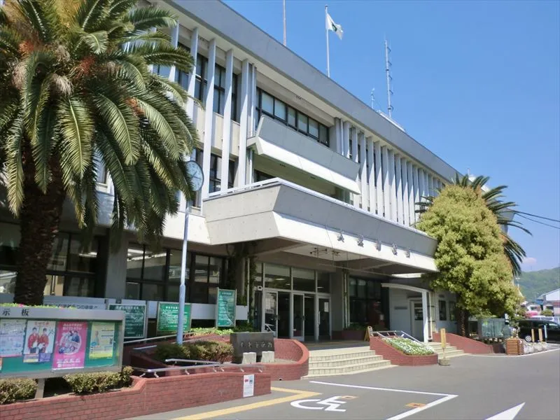
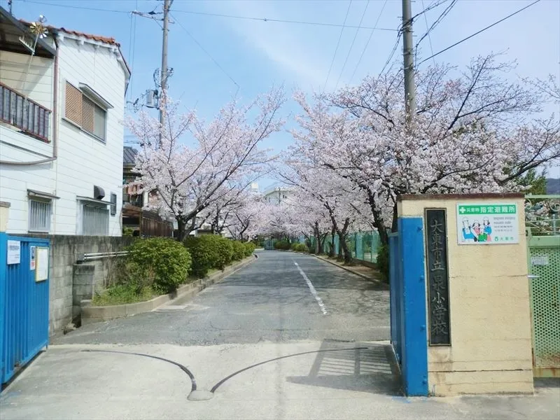
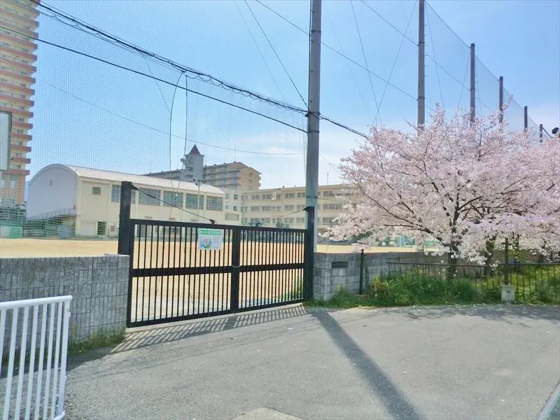
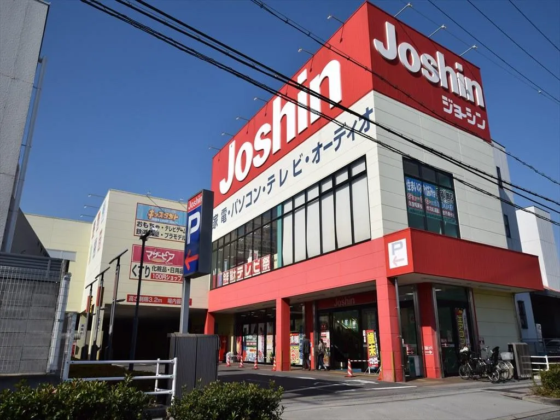
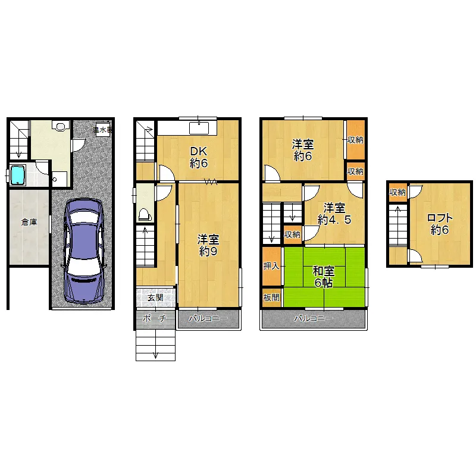
This wooden house, constructed in 1986, is situated in Daito City, Osaka Prefecture. The property offers a functional 4DK layout, encompassing a building area of 105.84 square meters on a 56.01 square meter land plot. Its south-facing design is optimized for natural light and efficient air circulation, ensuring a pleasant interior ambiance throughout the year. Located within a semi-industrial zoning area, the vicinity is characterized by a robust presence of commercial facilities, providing residents with easy access to various services and retail options. The well-defined 4DK floor plan allows for flexible use of space, accommodating diverse household configurations. The residence includes one full bathroom. This property benefits from its advantageous location, offering convenient proximity to daily necessities and public services. It presents a practical and well-established living option, prioritizing functionality and accessibility within its residential and commercial surroundings.
YEAR BUILT
1986
Bedrooms
4
BUILDING MATERIAL
Wooden
BUILDING SIZE
105.8 sqm
LOT SIZE
56 sqm
LAND OWNERSHIP
Freehold
ZONING
Industrial
FLOOR
3
PARKING SPACE
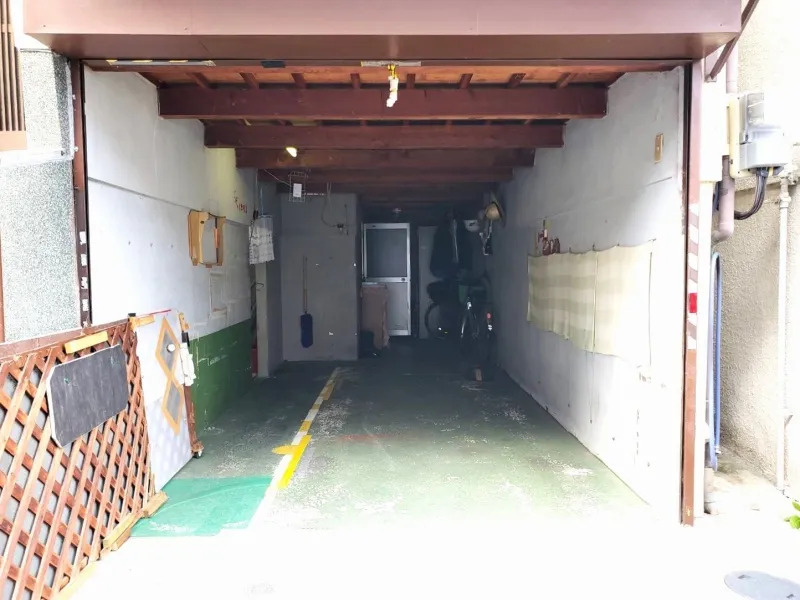
Available · 1 space · Free
MINPAKU LIKELIHOOD
Unsure
RYOKAN LIKELIHOOD
Likely
Nearest station
Airport
Onsen
Supermarket
Conbini
Hospital / Clinic
Floorplan
Loading...
Est. Total (incl. fees): $60,691
11 views
We help you buy with confidence
Buy, renovate, manage remotely
Local hands-on agents
Multilingual support
...
Est. Total (incl. fees): $60,691