

3DK Higashiosaka City, Osaka Prefecture
Loading...
Est. Total (incl. fees): $68,617
14 views
We help you buy with confidence
Buy, renovate, manage remotely
Local hands-on agents
Multilingual support
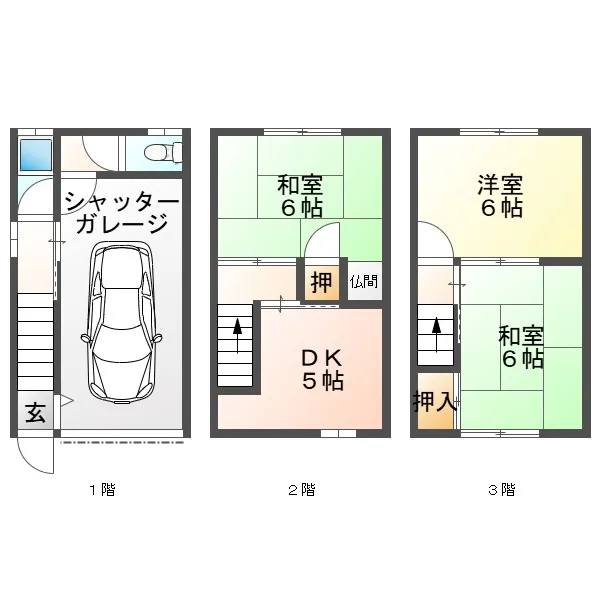
This property is a 3DK wooden house located in Higashiosaka City, Osaka Prefecture. Constructed in 1984, the residence is situated in a First-Class Low-Rise Residential Exclusive District, offering a truly tranquil and pleasant living environment. This specific zoning ensures a quiet neighborhood with strict height restrictions, primarily featuring low-rise homes, which contributes to the area's serene atmosphere. The convenient access to local transportation and essential services makes this a practical and comfortable choice for a family seeking a peaceful abode in an established residential area. The building itself encompasses a floor area of 68.04 square meters, efficiently designed to maximize internal space. The accompanying land area spans 38.96 square meters, providing a compact yet functional outdoor footprint. The property includes one well-appointed bathroom, catering to daily needs. Its construction type, a traditional wooden structure, aligns with many residences in the area. This home presents an opportunity for those looking for a well-located property in a desirable, quiet residential zone within Osaka Prefecture.
YEAR BUILT
1984
Bedrooms
3
BUILDING MATERIAL
Wooden
BUILDING SIZE
68 sqm
LOT SIZE
39 sqm
LAND OWNERSHIP
Freehold
ZONING
Residential
FLOOR
3
PARKING SPACE
Available · Free
MINPAKU LIKELIHOOD
Unsure
RYOKAN LIKELIHOOD
Likely
Nearest station
Airport
Onsen
Supermarket
Conbini
Hospital / Clinic
Floorplan
Loading...
Est. Total (incl. fees): $68,617
14 views
We help you buy with confidence
Buy, renovate, manage remotely
Local hands-on agents
Multilingual support
...
Est. Total (incl. fees): $68,617