



4DK Osaka City Osaka Prefecture
Loading...
Est. Total (incl. fees): $132,239
15 views
We help you buy with confidence
Buy, renovate, manage remotely
Local hands-on agents
Multilingual support
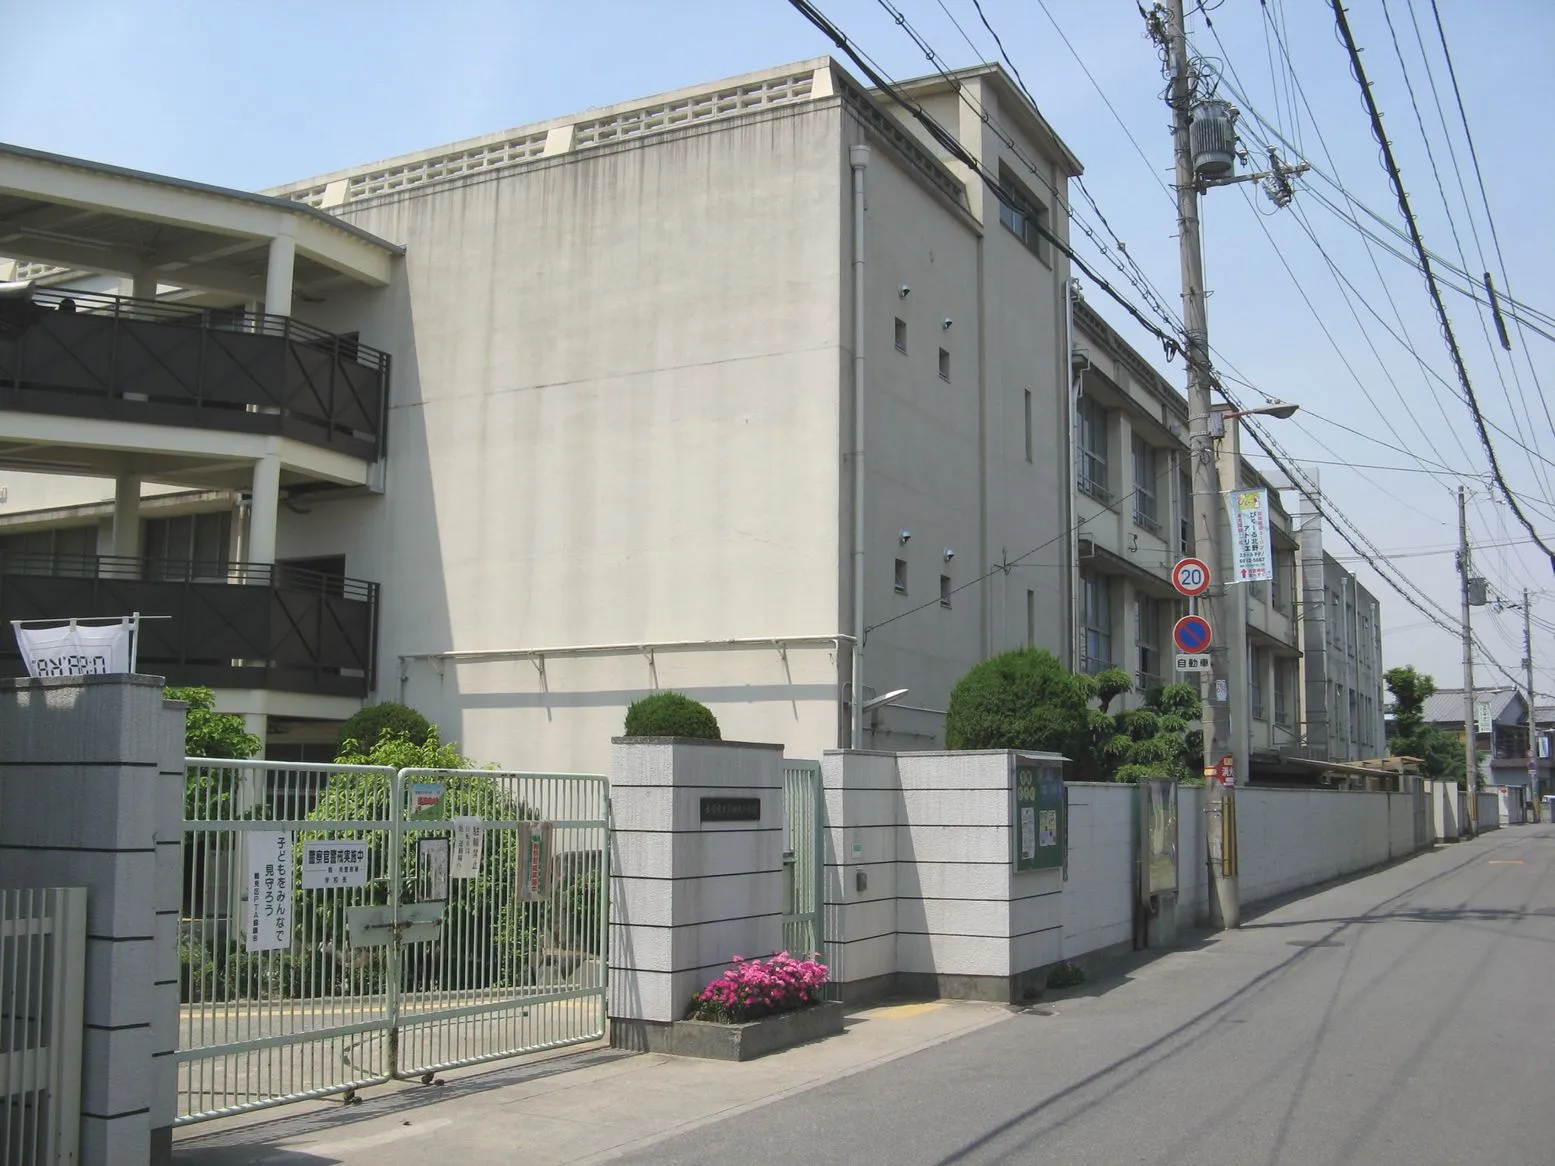
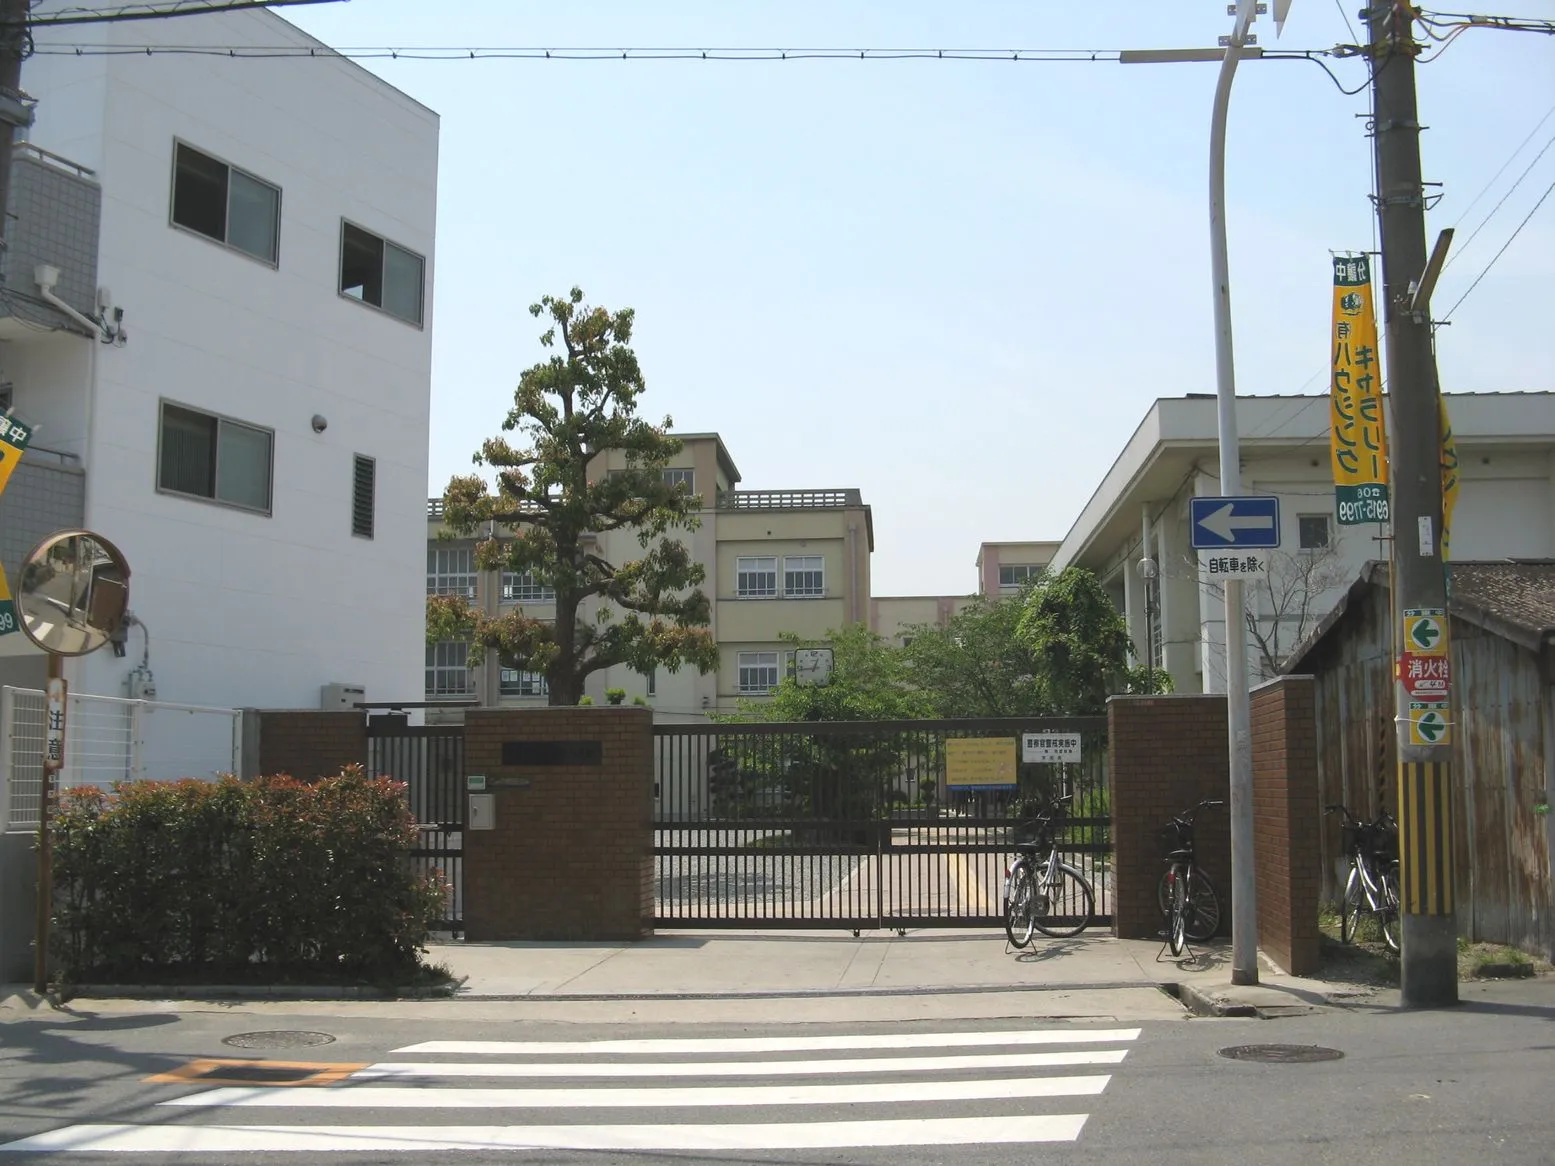
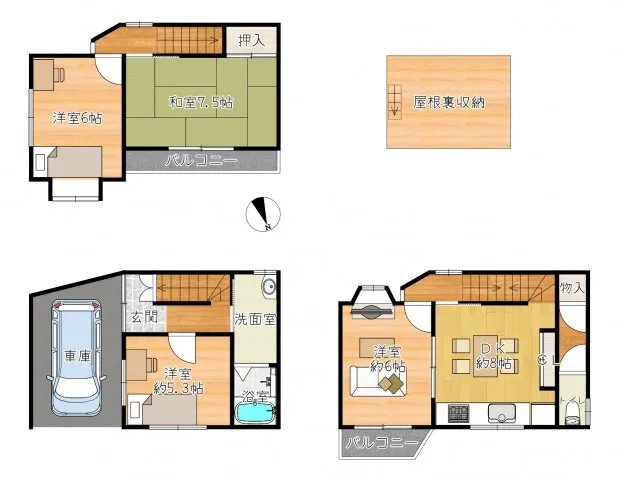
This 4DK detached house, constructed in 1996, offers a functional living space across two stories. The total building area is 86.95 square meters, situated on a land plot of 50.35 square meters. It is built with durable wooden construction, a common method in Japanese residential architecture, ensuring structural integrity. The property includes one bathroom, and the layout is designed for efficient use, providing separate living, dining, and kitchen areas along with four distinct rooms, allowing for flexibility in their designation, such as bedrooms or studies. Strategically located in Tsurumi Ward, Osaka City, Osaka Prefecture, this residence benefits from its placement within a Second Class Medium-to-High Rise Residential Zone. This zoning designation implies a predominantly residential character, fostering a peaceful and secure neighborhood environment, while still allowing for convenient access to necessary urban amenities. The area provides practical access to public transportation and local infrastructure, including schools, supermarkets, and parks, supporting a comfortable daily lifestyle for residents.
YEAR BUILT
1996
Bedrooms
4
BUILDING MATERIAL
Wooden
BUILDING SIZE
87 sqm
LOT SIZE
50.4 sqm
LAND OWNERSHIP
Freehold
ZONING
Residential
FLOOR
3
PARKING SPACE
Available · Free
MINPAKU LIKELIHOOD
Unsure
RYOKAN LIKELIHOOD
Unlikely
Nearest station
Airport
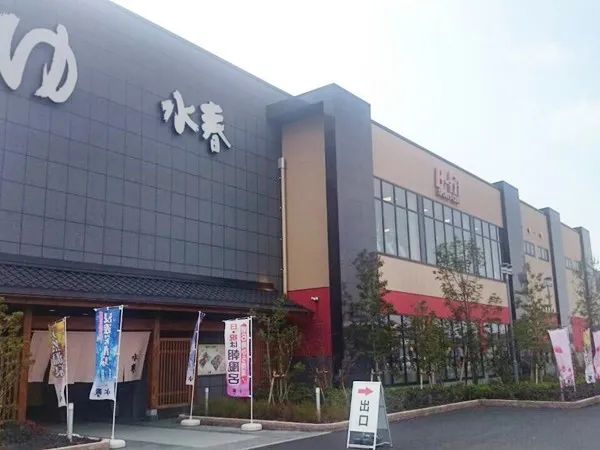
Onsen
Supermarket
Conbini
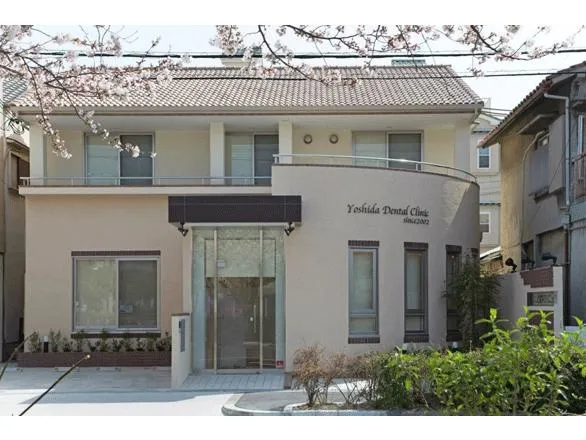
Hospital / Clinic
Floorplan
Loading...
Est. Total (incl. fees): $132,239
15 views
We help you buy with confidence
Buy, renovate, manage remotely
Local hands-on agents
Multilingual support
...
Est. Total (incl. fees): $132,239