
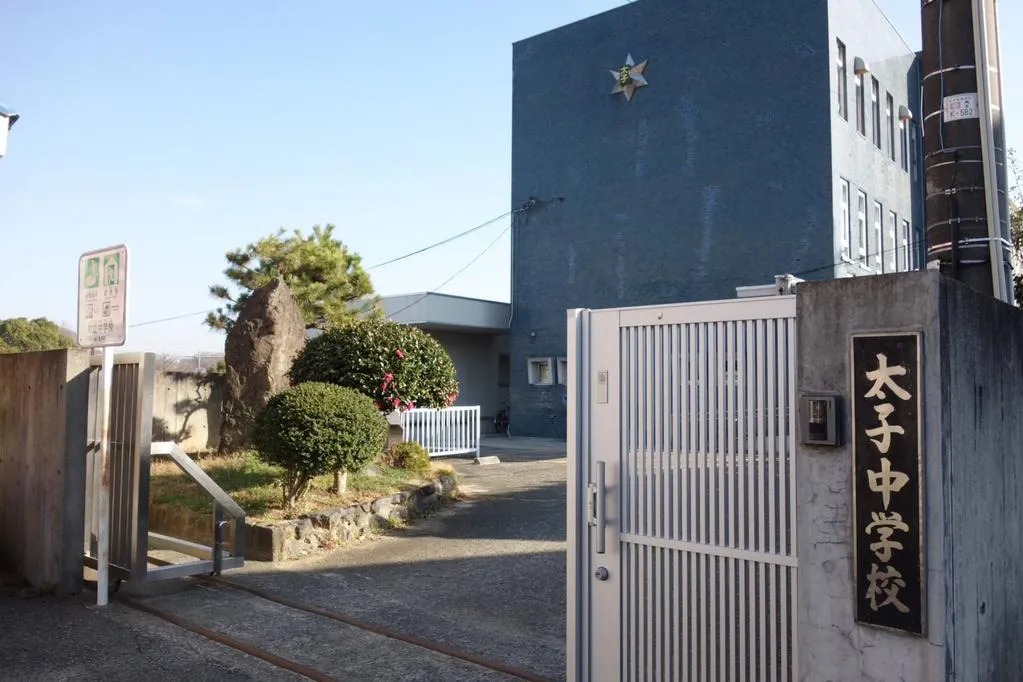
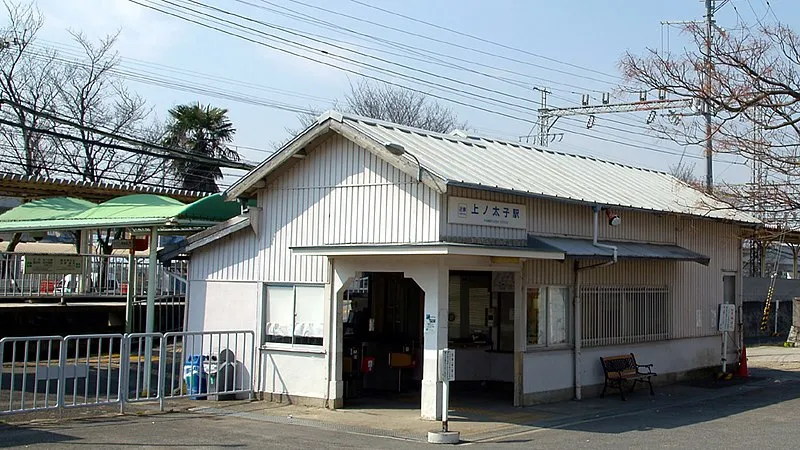
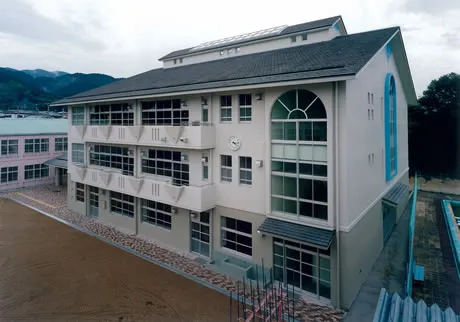
4LDK Taishi-cho Osaka Prefecture
Loading...
Est. Total (incl. fees): $74,398
17 views
We help you buy with confidence
Buy, renovate, manage remotely
Local hands-on agents
Multilingual support
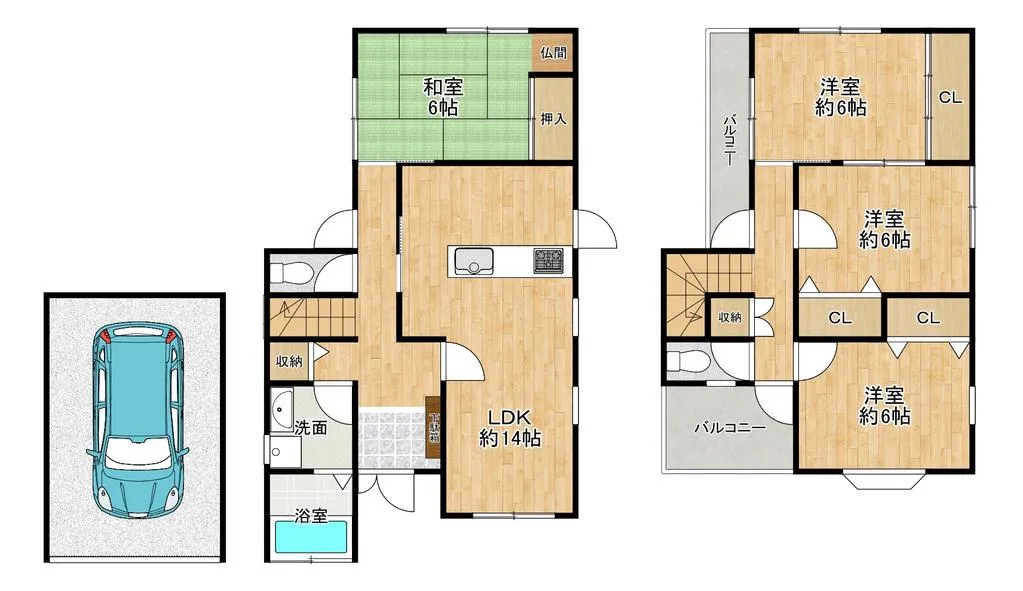
This detached wooden house, constructed in 1997, is located in Taishi-cho, Minamikawachi-gun, Osaka Prefecture. The property features a practical 4LDK layout, providing ample space for a family. It offers a building area of 95.99 square meters set on a land area of 100.17 square meters. Situated within a Category 1 Residential Zone, this home ensures a stable and pleasant living environment, ideal for families seeking tranquility and convenience. The surrounding neighborhood is characterized by a quiet residential atmosphere, yet it maintains excellent accessibility to essential daily services. Supermarkets, local shops, and public transportation options are all conveniently located within walking distance, facilitating a comfortable and efficient lifestyle. This property combines a functional floor plan with a peaceful, well-connected location, making it a suitable choice for long-term residency.
YEAR BUILT
1997
Bedrooms
4
BUILDING MATERIAL
Wooden
BUILDING SIZE
96 sqm
LOT SIZE
100.2 sqm
LAND OWNERSHIP
Freehold
ZONING
Residential
FLOOR
2
PARKING SPACE
Available · 1 space · Free
MINPAKU LIKELIHOOD
Unsure
RYOKAN LIKELIHOOD
Unlikely
Nearest station
Airport
Onsen
Supermarket
Conbini
Hospital / Clinic
Floorplan
Loading...
Est. Total (incl. fees): $74,398
17 views
We help you buy with confidence
Buy, renovate, manage remotely
Local hands-on agents
Multilingual support
...
Est. Total (incl. fees): $74,398