
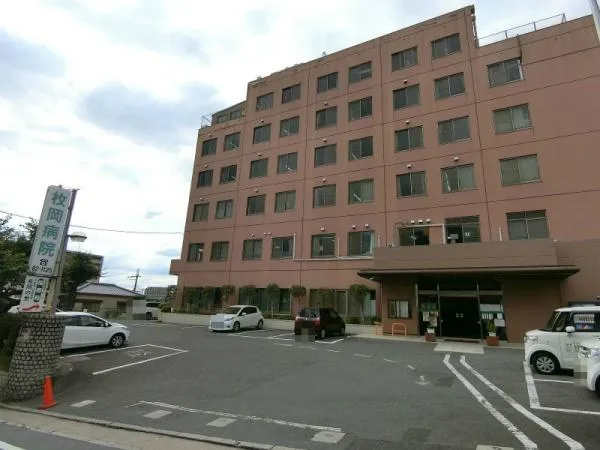
4LDK Property Higashiosaka City Osaka Prefecture
Loading...
Est. Total (incl. fees): $183,543
7 views
We help you buy with confidence
Buy, renovate, manage remotely
Local hands-on agents
Multilingual support
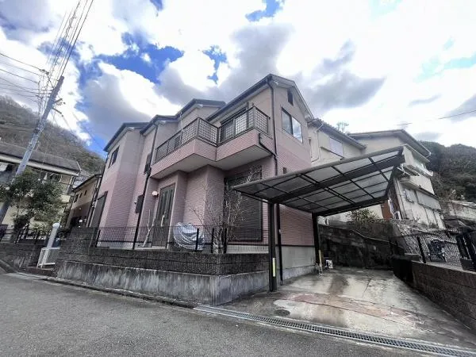
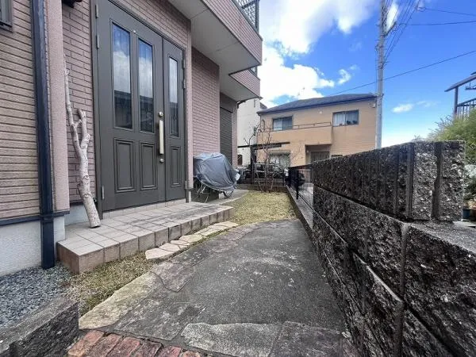
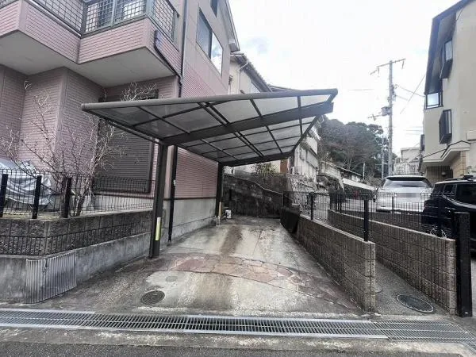
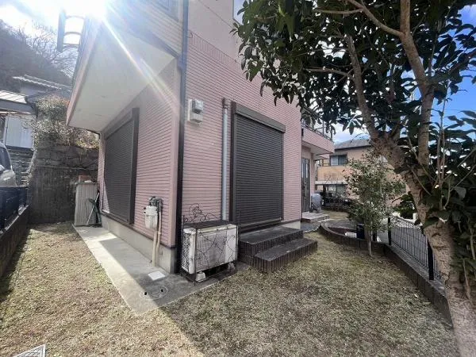
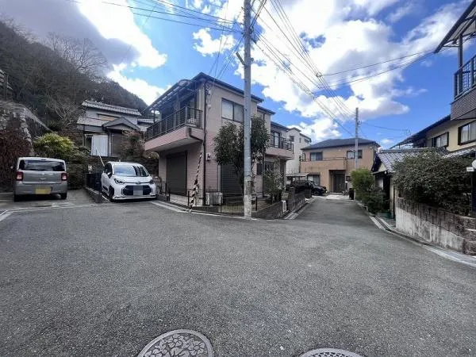
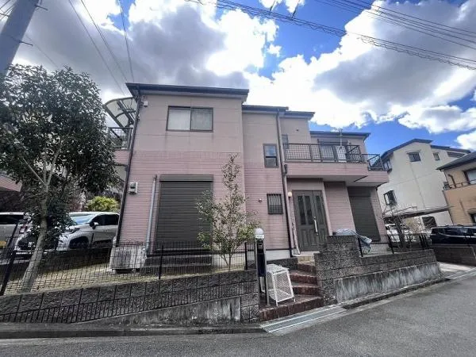
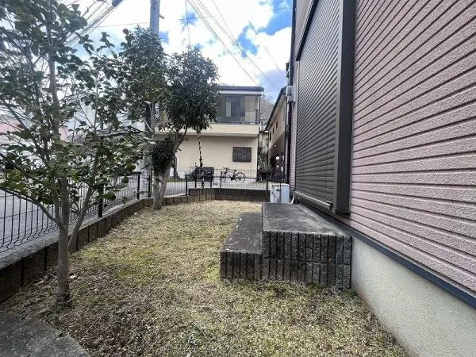
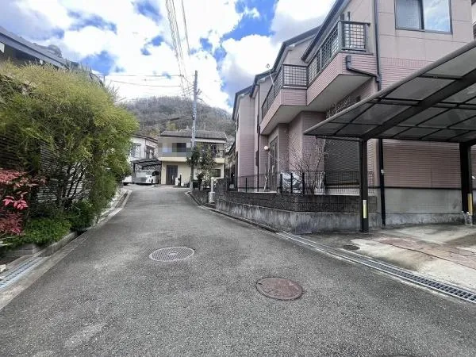
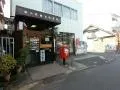
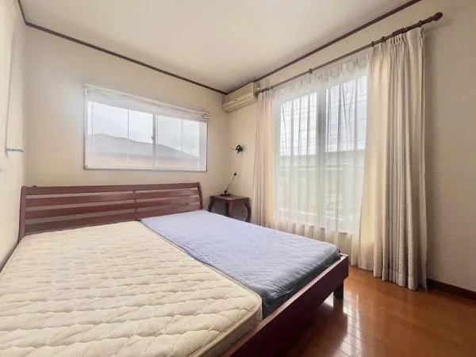
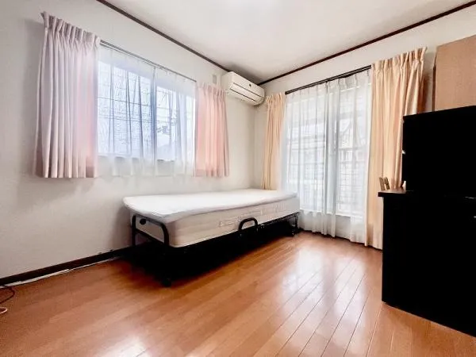
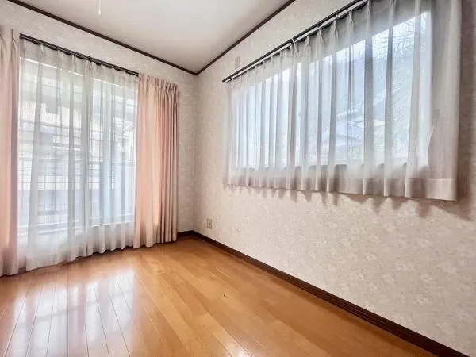
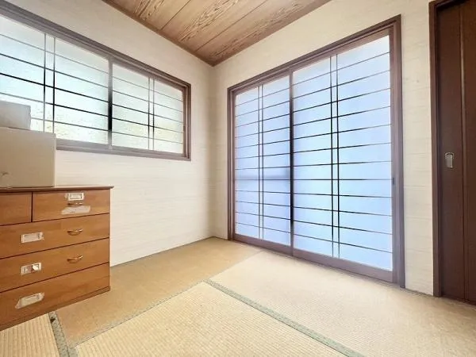
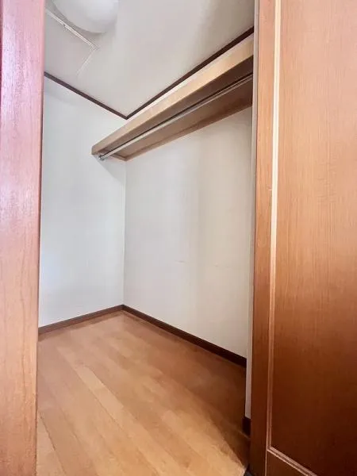
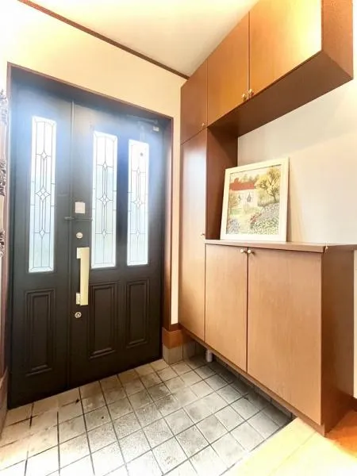
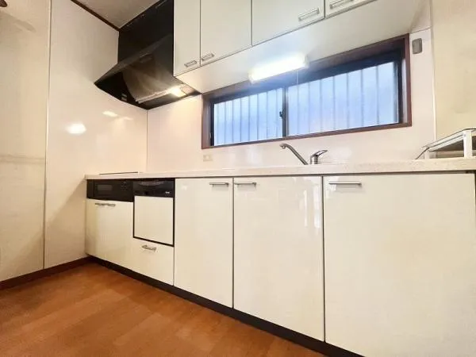
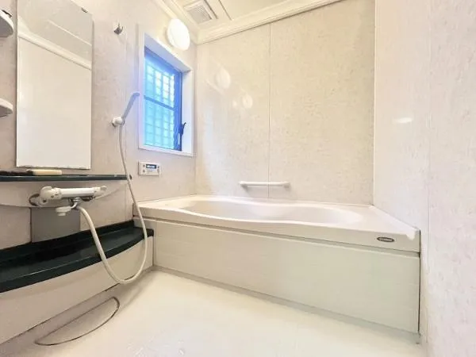
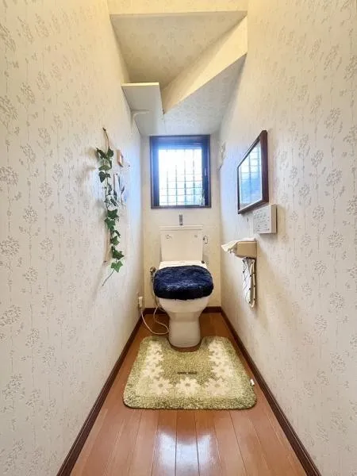
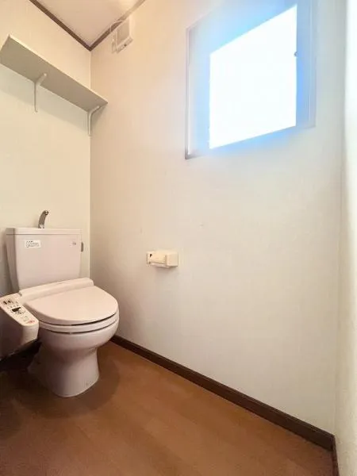
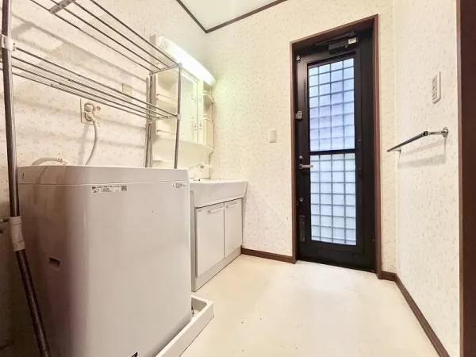
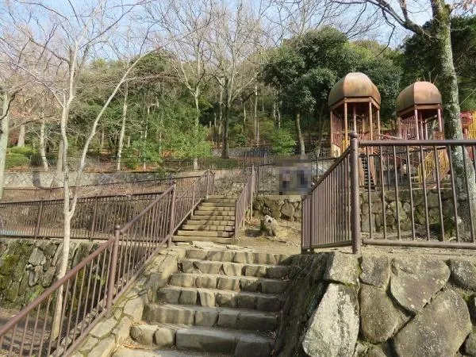
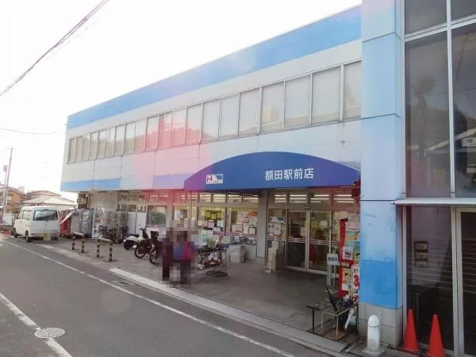
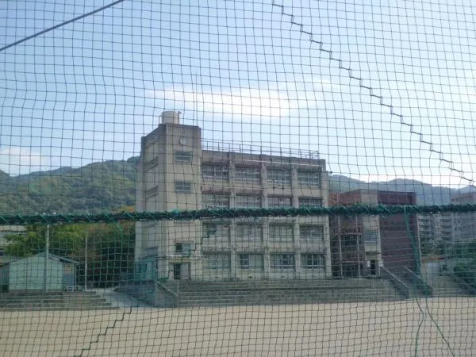
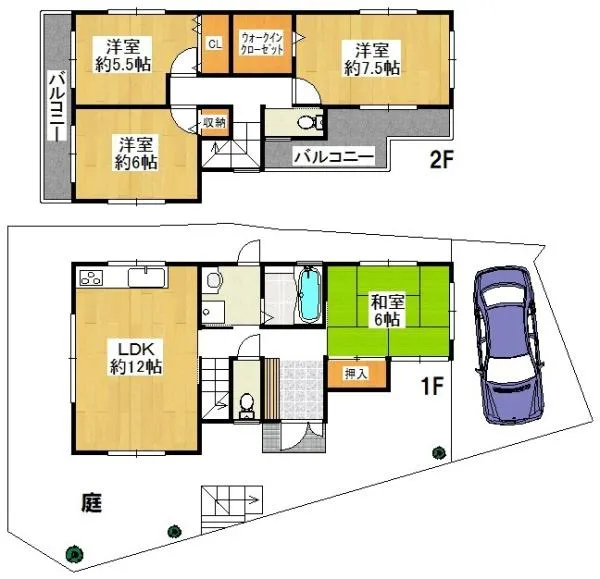
This wooden detached house, constructed in 2002, is situated in Higashiosaka City, Osaka Prefecture. It features a 4LDK layout, providing distinct living and sleeping areas suitable for families. The total building area is 89.50 square meters, while the generous land area spans 119.90 square meters. The property includes a private garden, offering space for outdoor activities, gardening, or a small vegetable patch. The surrounding area is primarily residential, ensuring a quiet and peaceful living environment. The interior design emphasizes practical functionality, with well-proportioned rooms that receive ample natural light. Essential amenities, including a bathroom and kitchen facilities, are efficiently arranged to support daily living. This property offers a functional and established living space. Its location provides convenient access to local infrastructure, making it suitable for residents seeking a suburban lifestyle with urban accessibility.
YEAR BUILT
2002
Bedrooms
4
BUILDING MATERIAL
Wooden
BUILDING SIZE
89.5 sqm
LOT SIZE
119.9 sqm
LAND OWNERSHIP
Freehold
ZONING
Residential
FLOOR
2
PARKING SPACE
Available · 1 space · Free
MINPAKU LIKELIHOOD
Unlikely
RYOKAN LIKELIHOOD
Unlikely
Nearest station
Airport
Onsen
Supermarket
Conbini
Hospital / Clinic
Floorplan
Loading...
Est. Total (incl. fees): $183,543
7 views
We help you buy with confidence
Buy, renovate, manage remotely
Local hands-on agents
Multilingual support
...
Est. Total (incl. fees): $183,543