
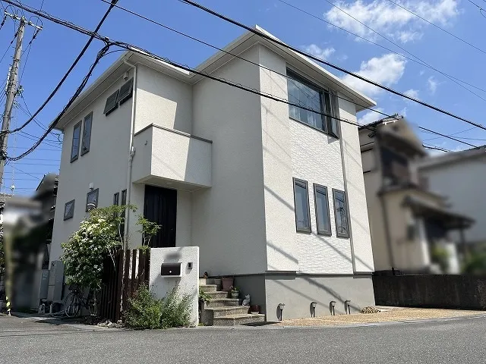
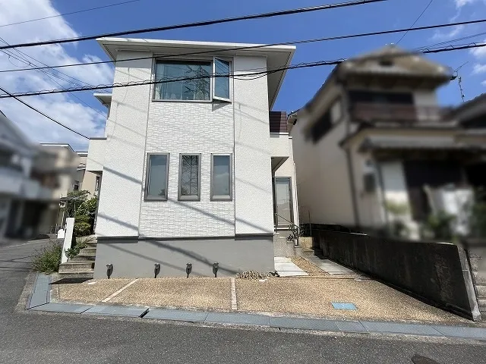
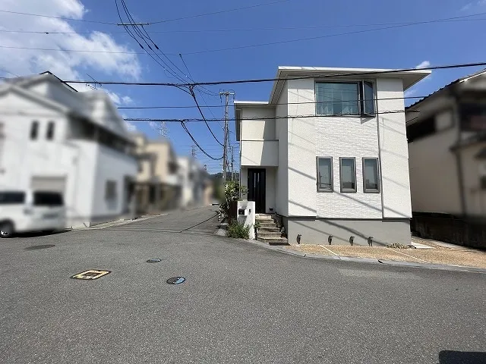
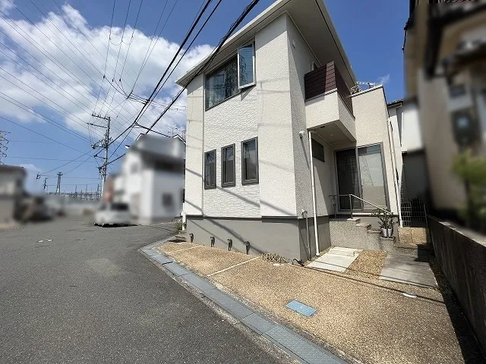
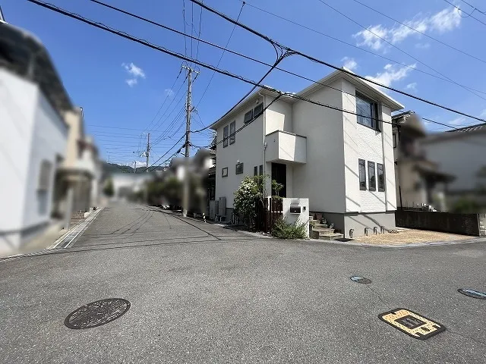
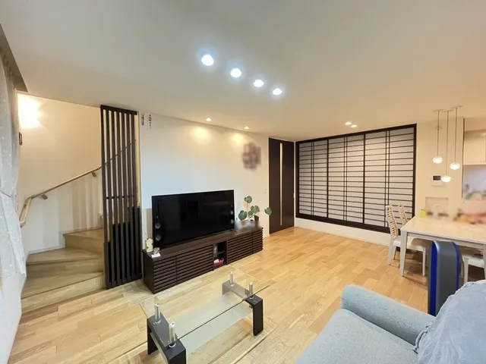
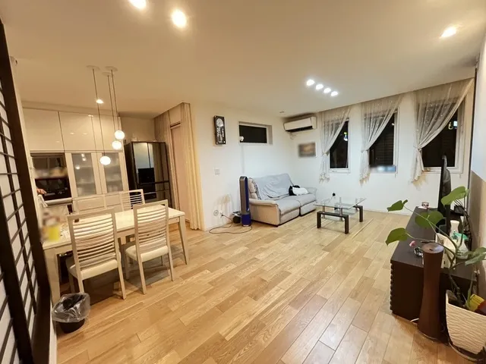
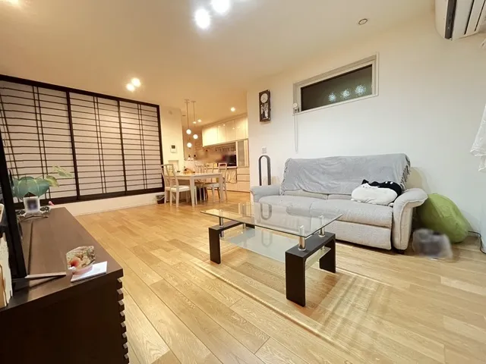
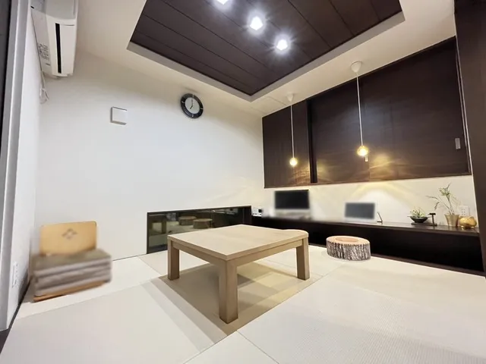
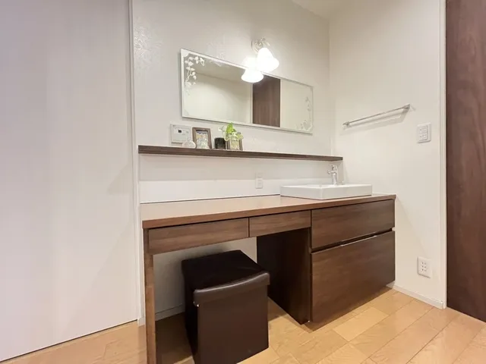
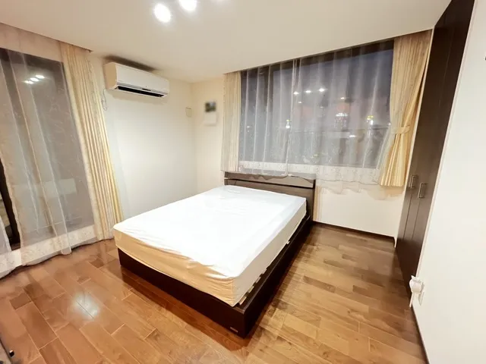
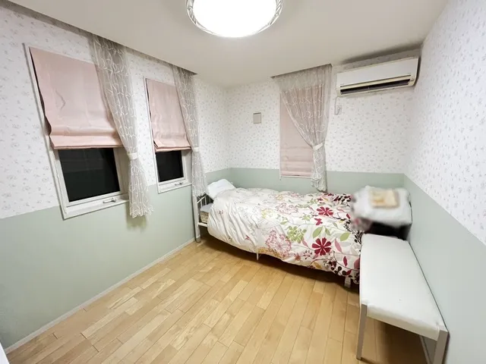
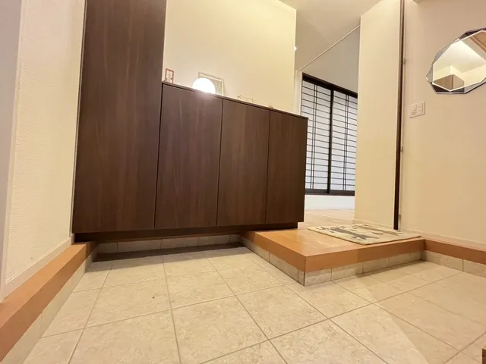
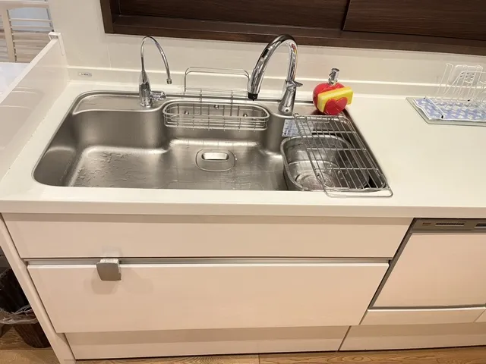
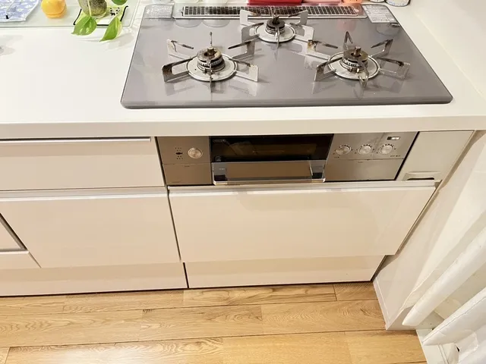
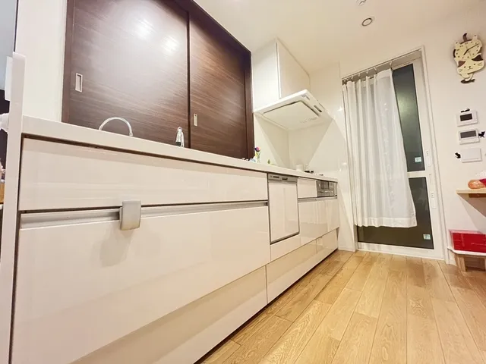
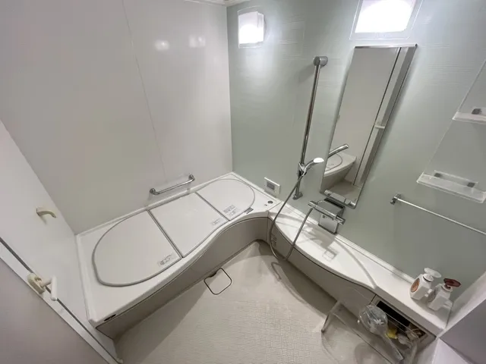
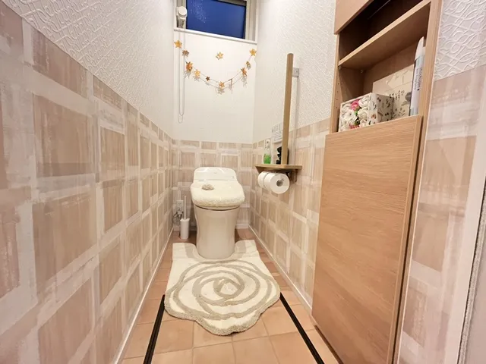
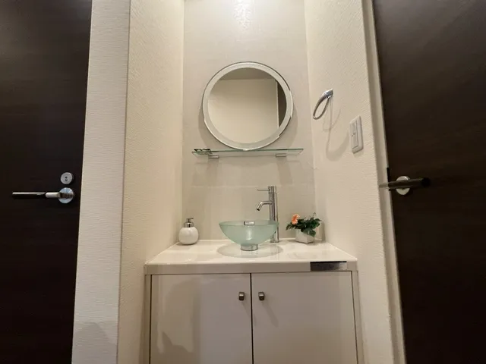
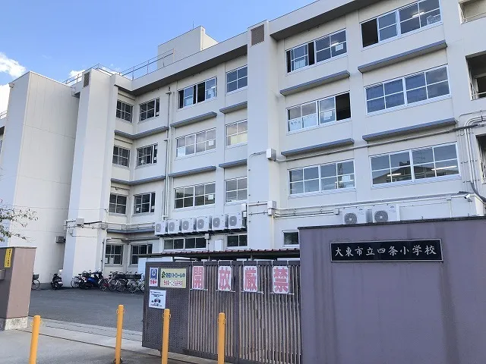
3LDK Property Daito City Osaka Prefecture
Loading...
Est. Total (incl. fees): $312,165
6 views
We help you buy with confidence
Buy, renovate, manage remotely
Local hands-on agents
Multilingual support
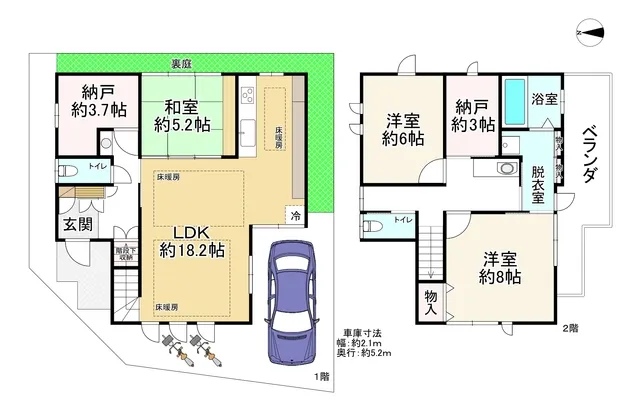
This 3LDK wooden house, constructed in 2017 by Sumitomo Forestry, offers a total floor area of 105.16 square meters on a 100.01 square meter lot. It is certified as a long-term superior housing unit, boasting an earthquake resistance rating of level 3, which indicates robust structural integrity and enhanced safety for residents. The property features a practical layout designed for family living, including one well-appointed bathroom, and benefits from the inherent insulation properties of its wooden construction. The residence is equipped with a comprehensive solar power generation system, significantly contributing to reduced utility costs and promoting sustainable living practices. The main living/dining/kitchen (LDK) area benefits from a three-sided floor heating system, ensuring uniform warmth and comfort throughout the colder seasons. Situated on a northwest corner lot, the property receives ample natural light throughout the day and enjoys excellent cross-ventilation, which contributes to a fresh and comfortable indoor environment. These attributes combine to provide a high-quality and energy-efficient living space.
YEAR BUILT
2017
Bedrooms
3
BUILDING MATERIAL
Wooden
BUILDING SIZE
105.2 sqm
LOT SIZE
100 sqm
LAND OWNERSHIP
Freehold
ZONING
Residential
FLOOR
2
PARKING SPACE
Available · 1 space · Free
MINPAKU LIKELIHOOD
Unsure
RYOKAN LIKELIHOOD
Likely
Nearest station
Airport
Onsen
Supermarket
Conbini
Hospital / Clinic
Floorplan
Loading...
Est. Total (incl. fees): $312,165
6 views
We help you buy with confidence
Buy, renovate, manage remotely
Local hands-on agents
Multilingual support
...
Est. Total (incl. fees): $312,165