
4LDK Osaka City Taisho Ward, Osaka Prefecture
Loading...
Est. Total (incl. fees): $168,369
9 views
We help you buy with confidence
Buy, renovate, manage remotely
Local hands-on agents
Multilingual support
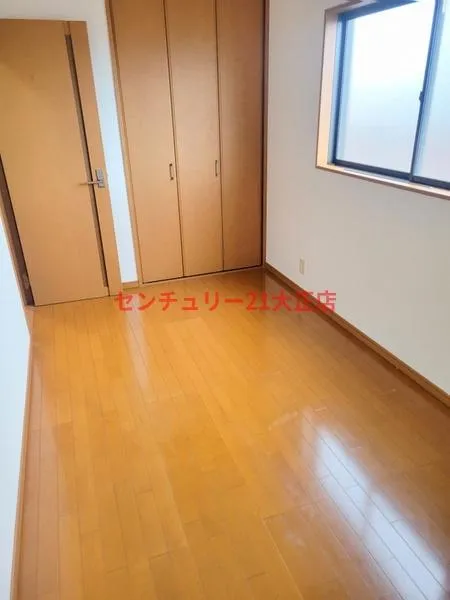
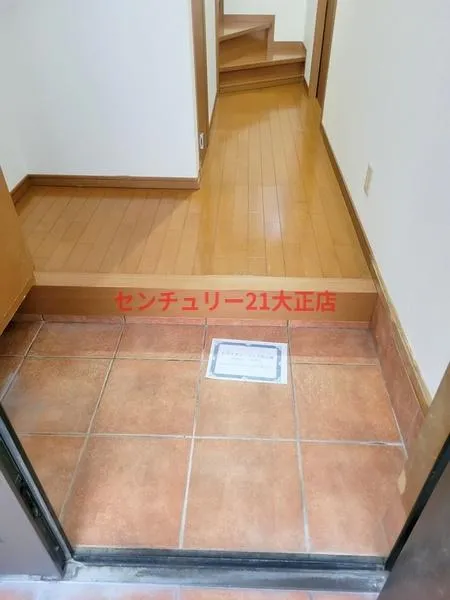
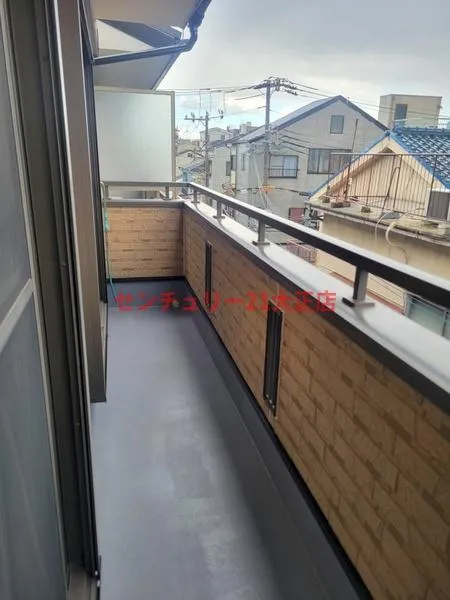
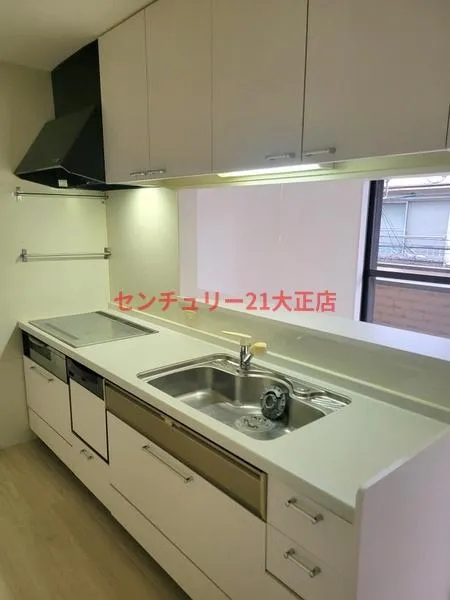
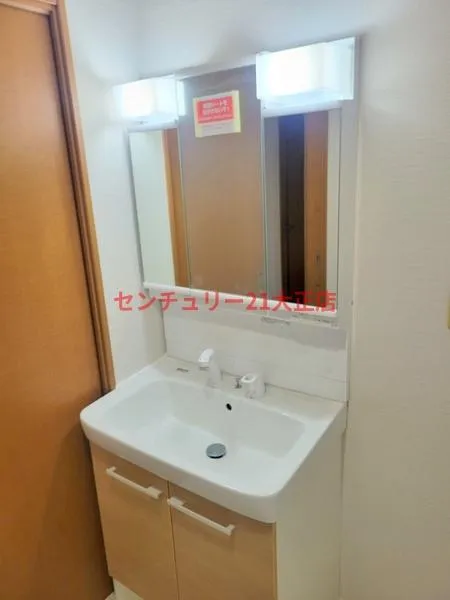
Located in Osaka City, Taisho Ward, Osaka Prefecture, this 4LDK steel-frame residence was constructed in 2006. The property offers a building footprint of 87.21 square meters, situated on a land plot measuring 51.09 square meters. This construction type, a steel frame, typically provides durability and structural integrity, contributing to the longevity of the building. Positioned within a First Class Residential Zone, this area is primarily designated for residential use, ensuring a stable and predictable neighborhood environment. This zoning limits building heights and types of establishments, fostering a peaceful setting. The residence includes one bathroom, a standard provision for a property of this configuration. Built in the mid-2000s, it represents a contemporary structure in an established urban area, providing a functional housing solution with fundamental amenities.
YEAR BUILT
2006
Bedrooms
4
BUILDING MATERIAL
Steel frame
BUILDING SIZE
87.2 sqm
LOT SIZE
51.1 sqm
LAND OWNERSHIP
Freehold
ZONING
Residential
FLOOR
3
PARKING SPACE
Available · 1 space · Free
MINPAKU LIKELIHOOD
Likely
RYOKAN LIKELIHOOD
Likely
Nearest station
Airport
Onsen
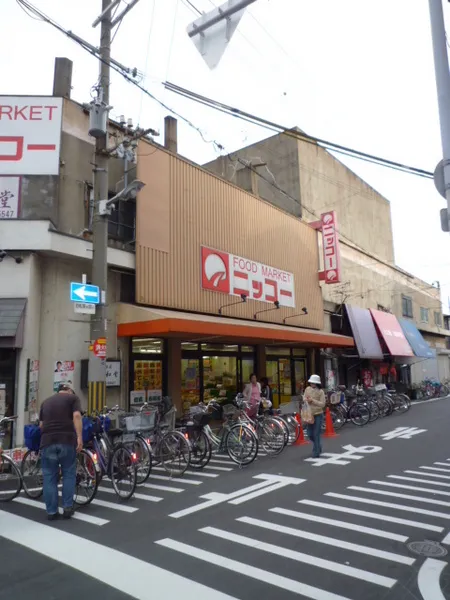
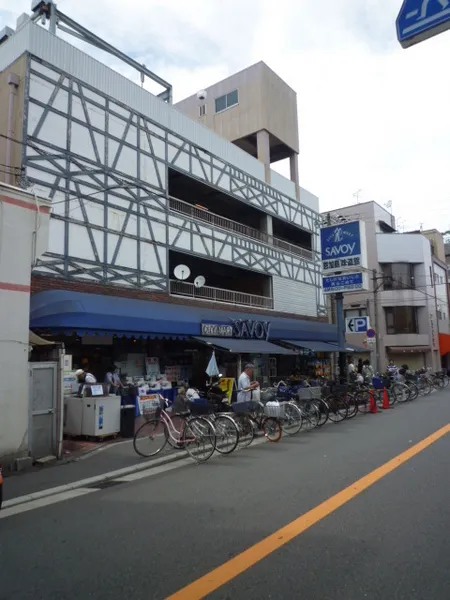
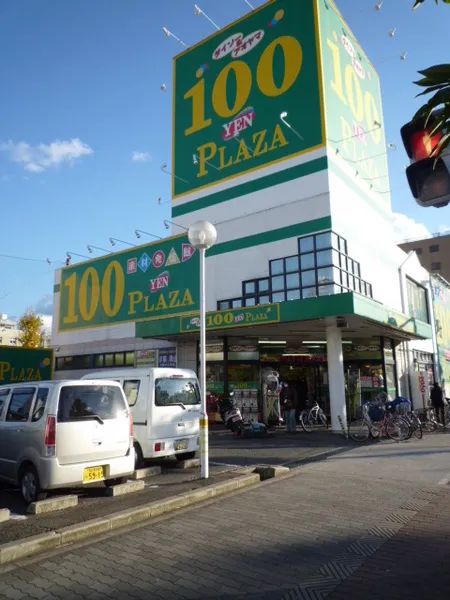
Supermarket
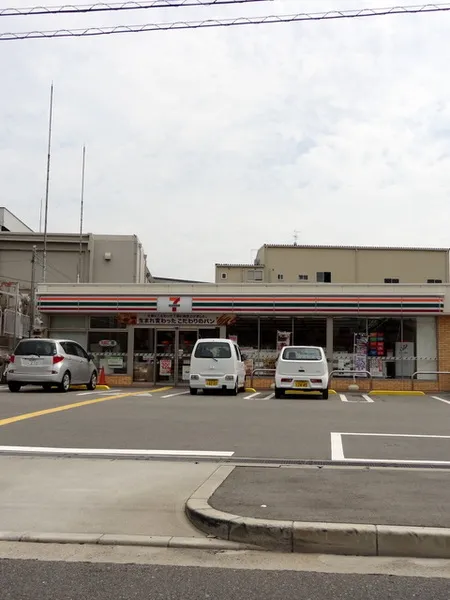
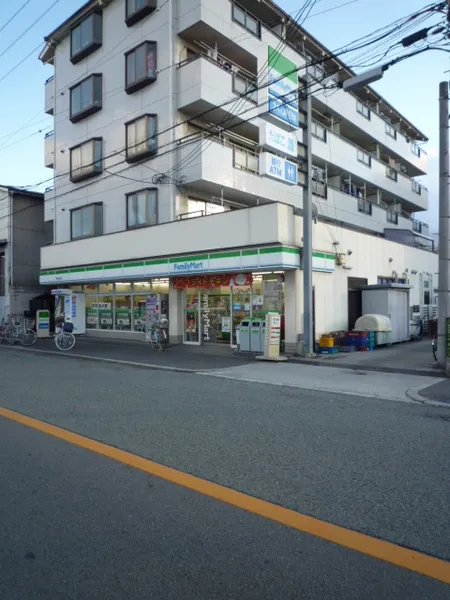
Conbini
Hospital / Clinic
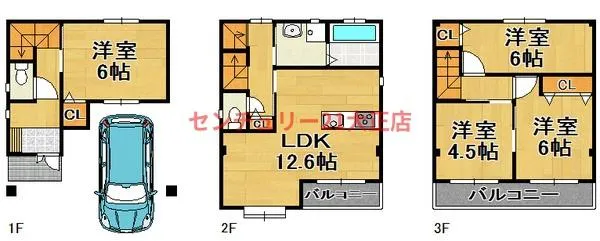
Floorplan
Loading...
Est. Total (incl. fees): $168,369
9 views
We help you buy with confidence
Buy, renovate, manage remotely
Local hands-on agents
Multilingual support
...
Est. Total (incl. fees): $168,369