
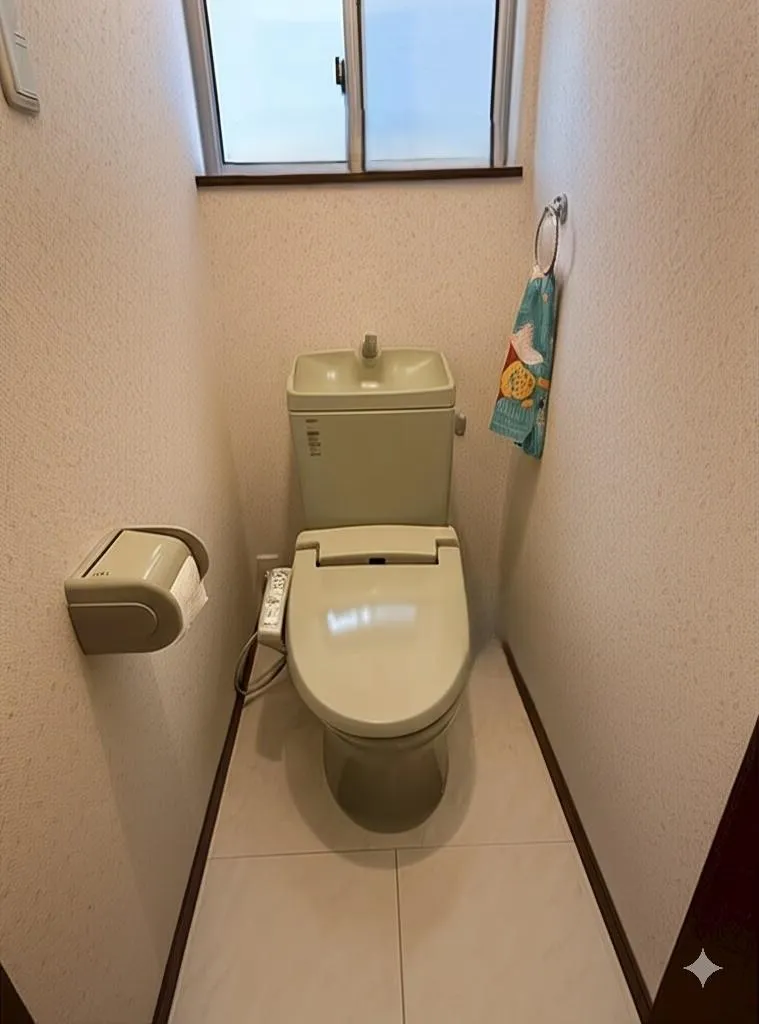
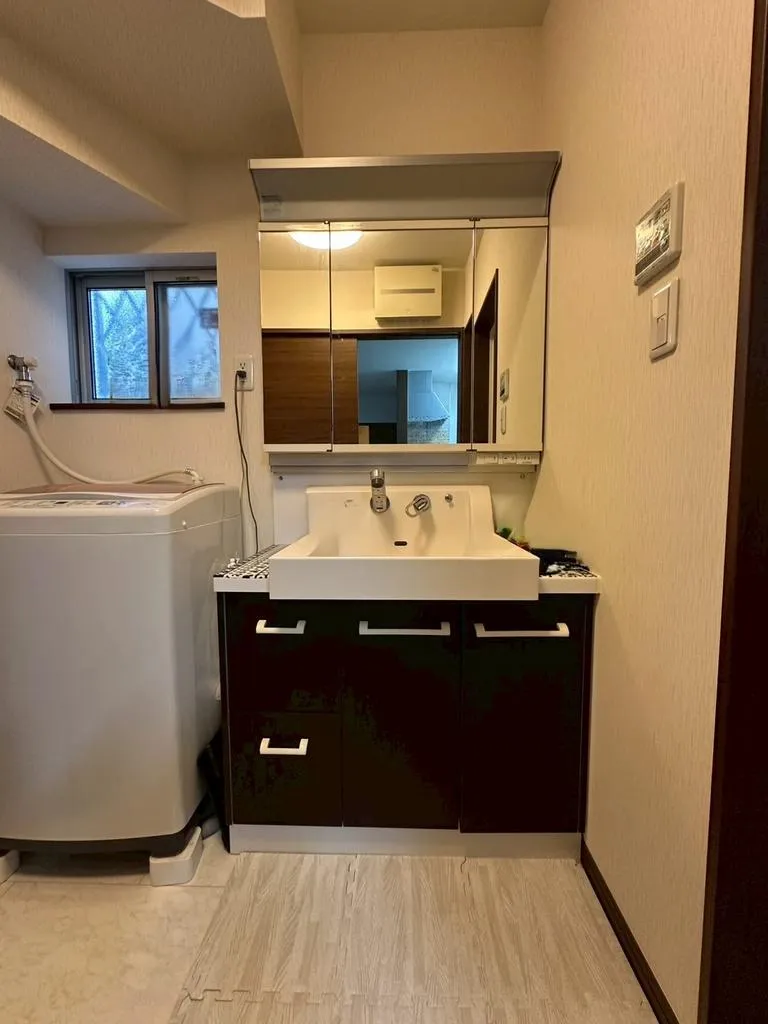
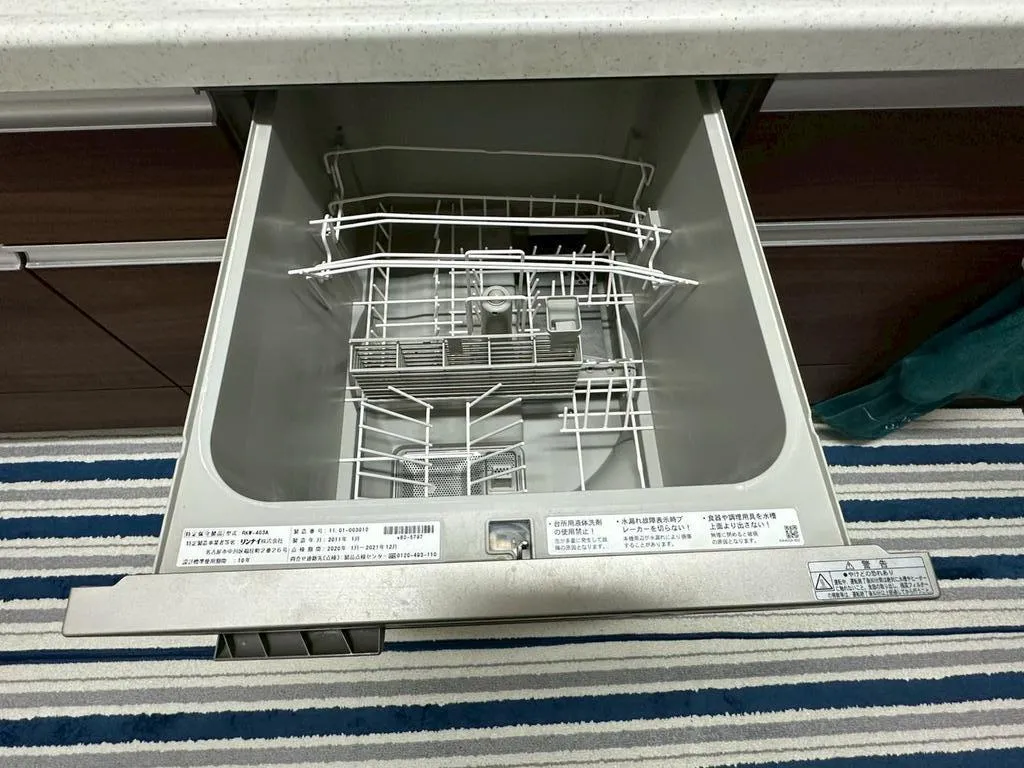
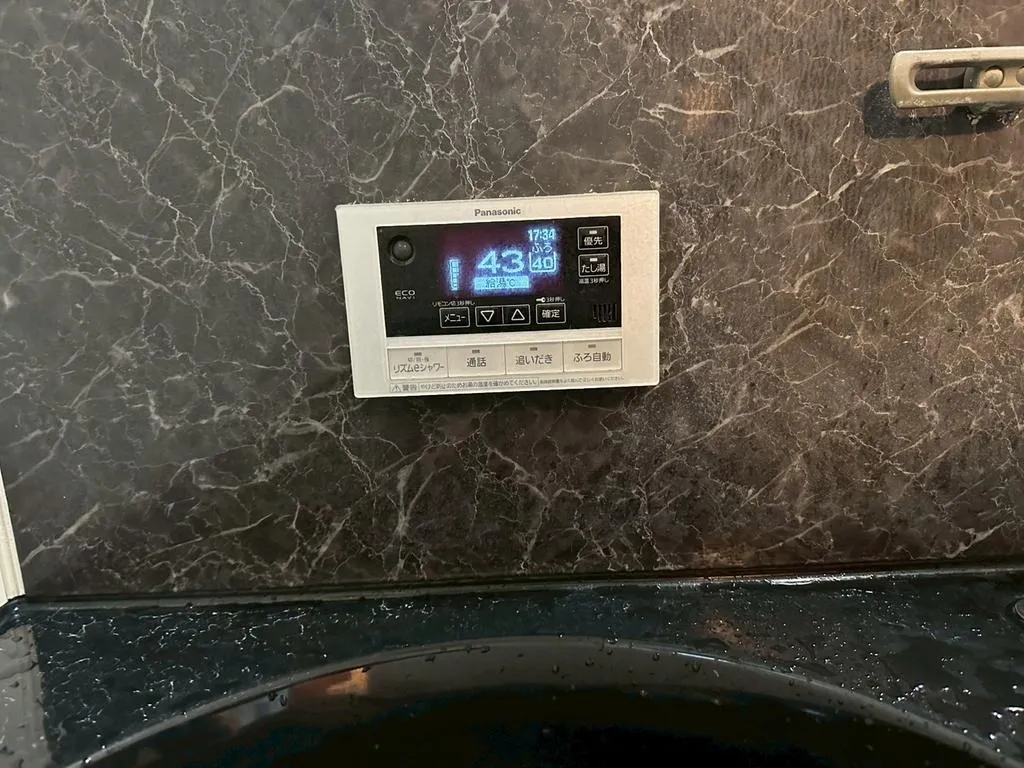
Osaka Prefecture Kashiwara City 4SLDK Property
Loading...
Est. Total (incl. fees): $147,414
10 views
We help you buy with confidence
Buy, renovate, manage remotely
Local hands-on agents
Multilingual support
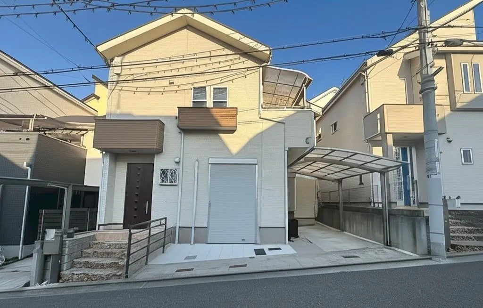
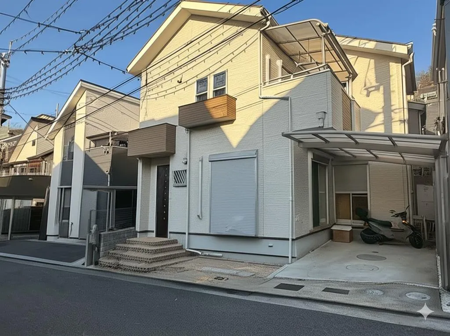
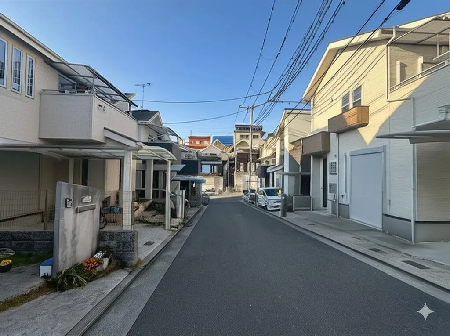
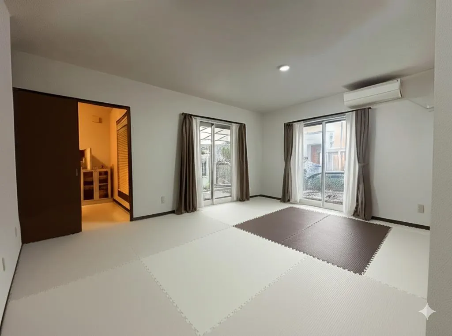
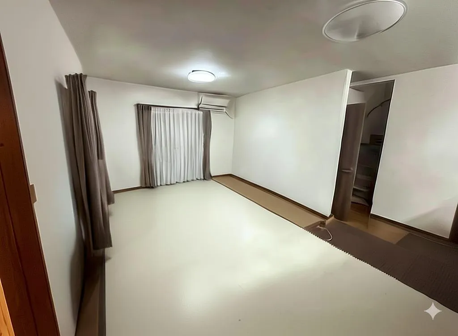
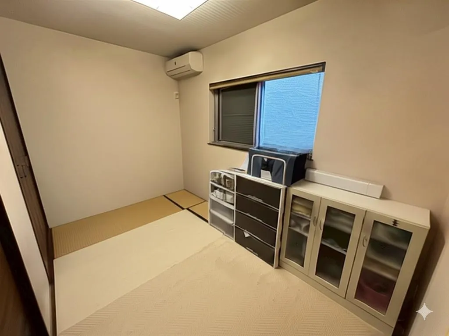
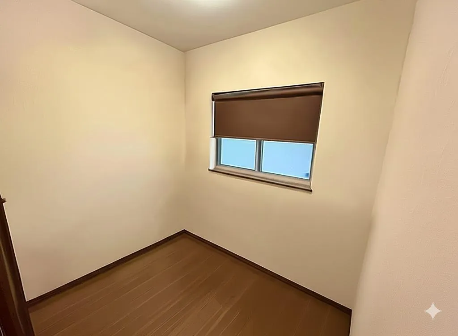
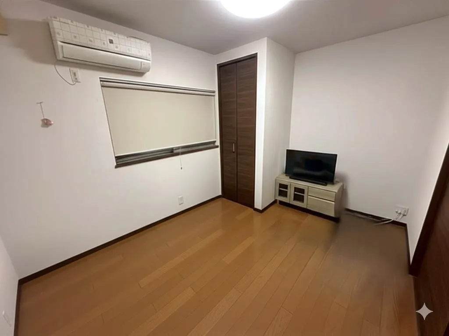
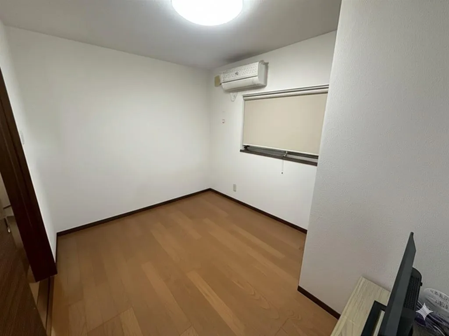
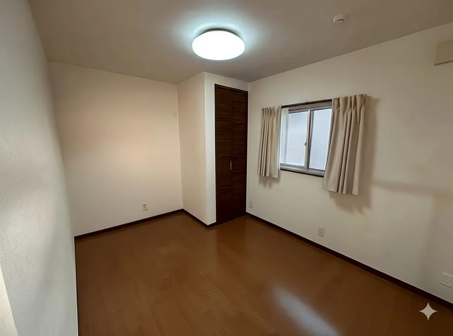
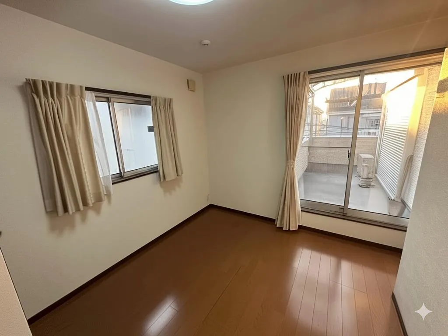
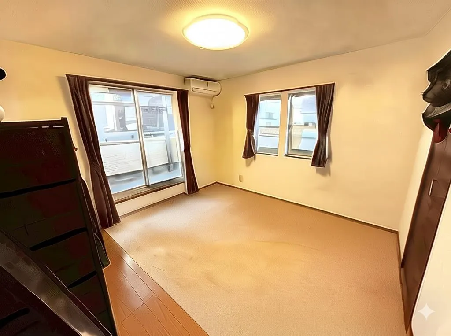
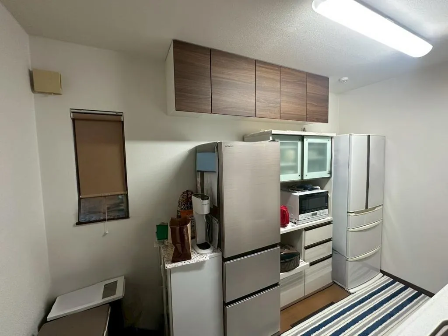
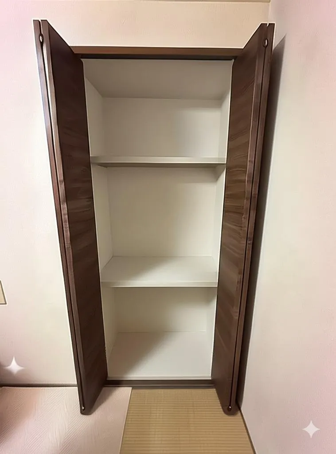
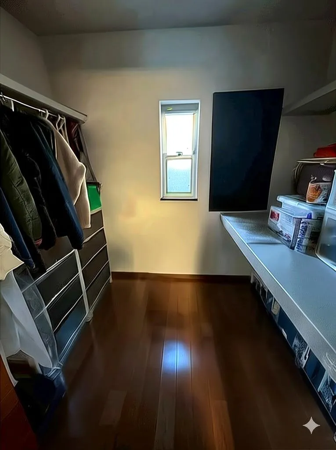
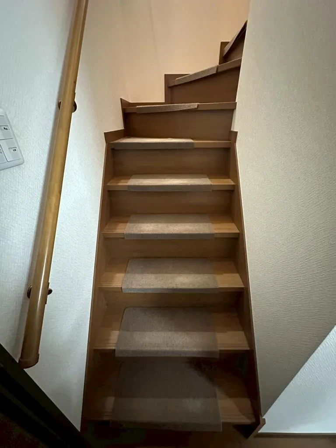
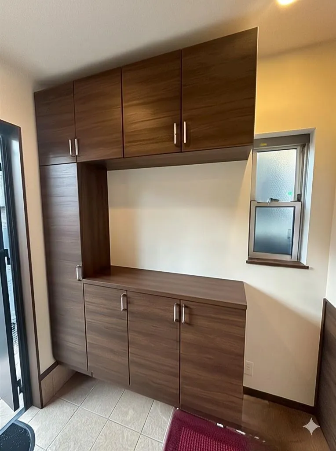
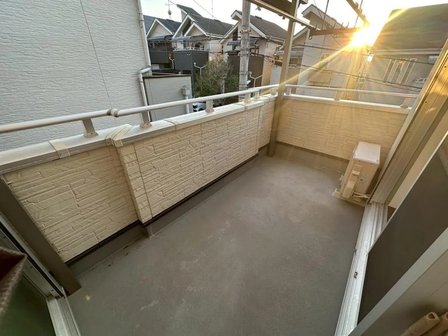
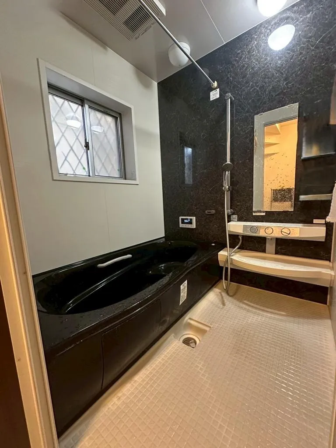
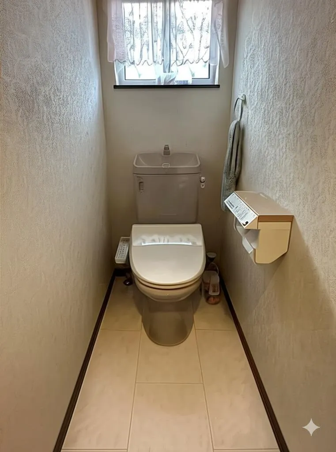
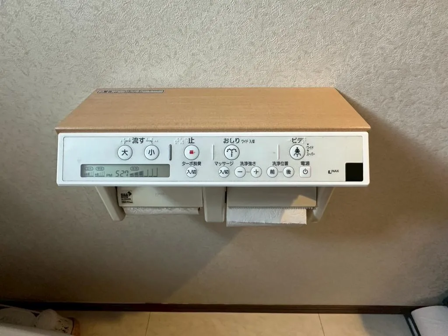
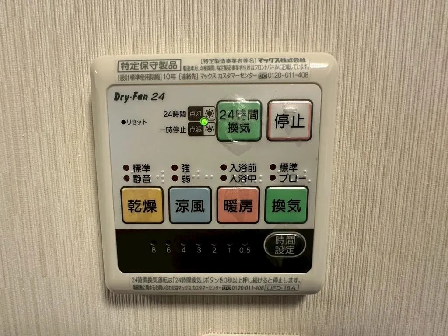
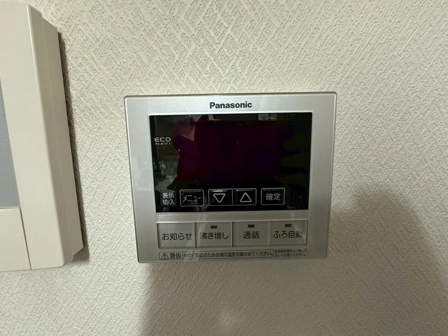
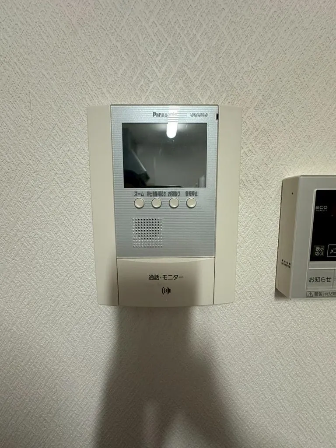
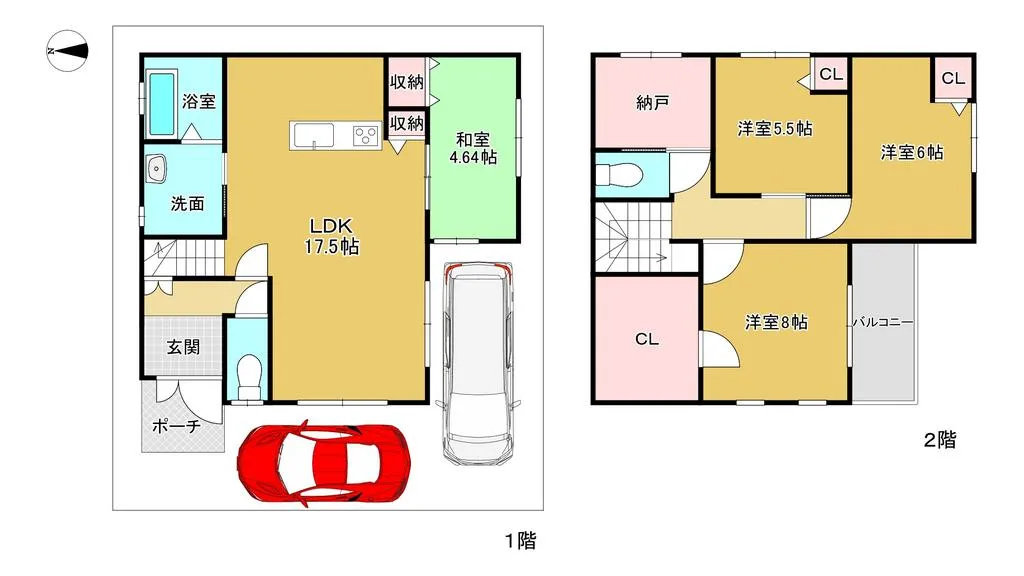
This 4SLDK wooden house was constructed in 2011, offering a building area of 105.16 square meters on a 98.11 square meter lot. The residence features an all-electric system, promoting energy efficiency and reducing reliance on gas. Its living room benefits significantly from two-sided natural lighting, ensuring a consistently well-illuminated and inviting primary living space throughout the day. The building's wooden construction contributes to a comfortable indoor climate. The 4SLDK layout includes a versatile service room, which can be adapted for various uses such as a dedicated study, a hobby space, or additional storage, enhancing the property's practicality. Located within a First-Class Medium-to-High-Rise Residential Zone, the property is situated in an area designated for residential use, ensuring a quiet and stable neighborhood environment. This zoning designation helps maintain the residential character of the vicinity. The overall design prioritizes functional living and privacy across all rooms, supporting efficient daily routines for residents.
YEAR BUILT
2011
Bedrooms
4
BUILDING MATERIAL
Wooden
BUILDING SIZE
105.2 sqm
LOT SIZE
98.1 sqm
LAND OWNERSHIP
Freehold
ZONING
Residential
FLOOR
2
PARKING SPACE
—
MINPAKU LIKELIHOOD
Unsure
RYOKAN LIKELIHOOD
Unlikely
Nearest station
Airport
Onsen
Supermarket
Conbini
Hospital / Clinic
Floorplan
Loading...
Est. Total (incl. fees): $147,414
10 views
We help you buy with confidence
Buy, renovate, manage remotely
Local hands-on agents
Multilingual support
...
Est. Total (incl. fees): $147,414