

6DK Maizuru City Kyoto Prefecture
Loading...
Est. Total (incl. fees): $93,942
15 views
We help you buy with confidence
Buy, renovate, manage remotely
Local hands-on agents
Multilingual support
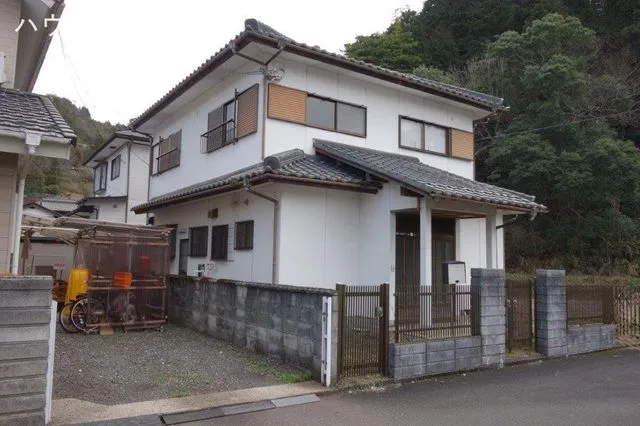
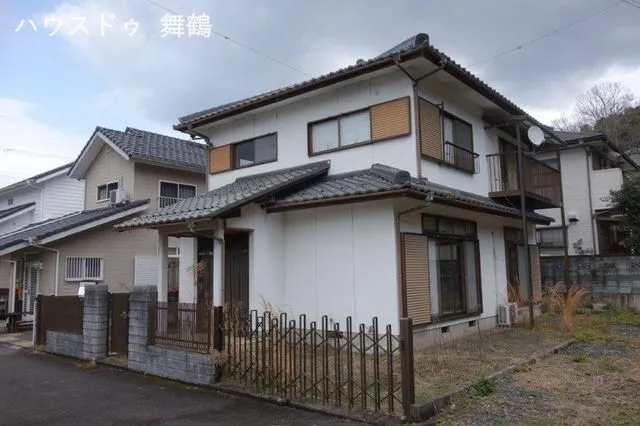
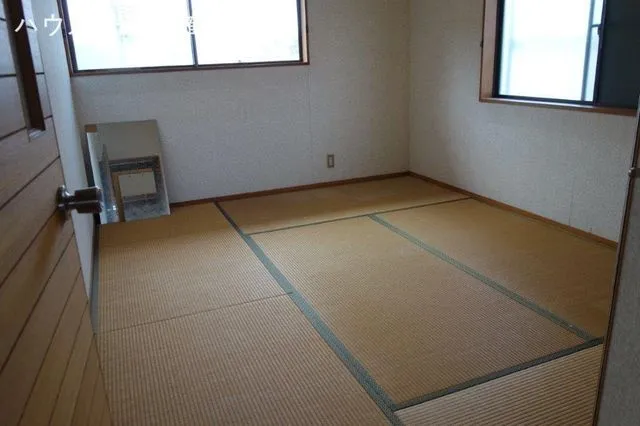
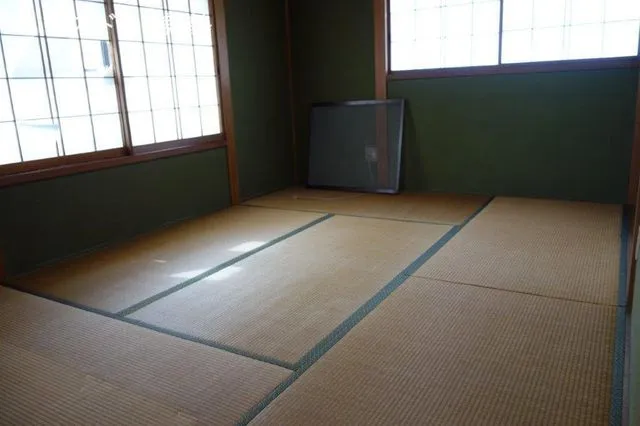
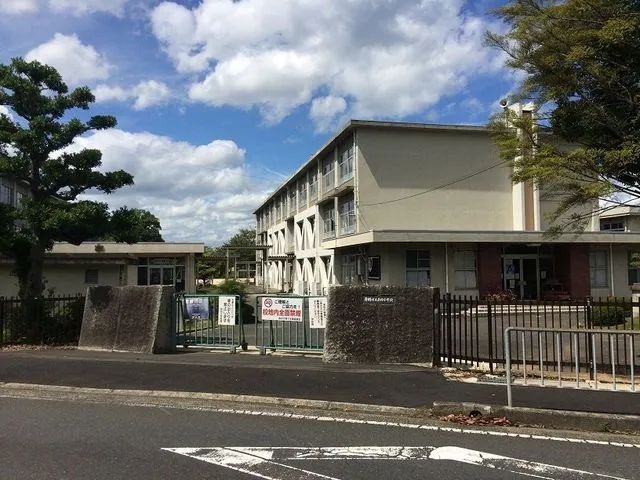
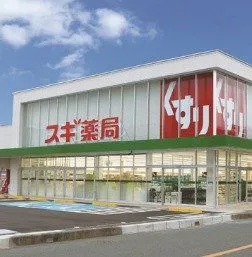
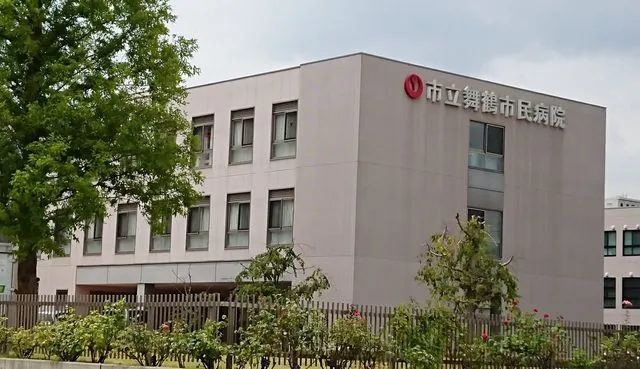
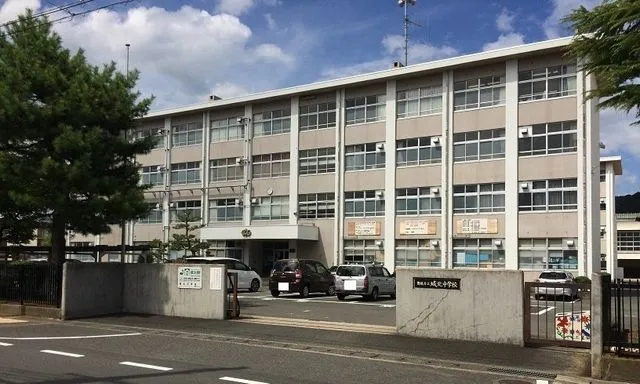
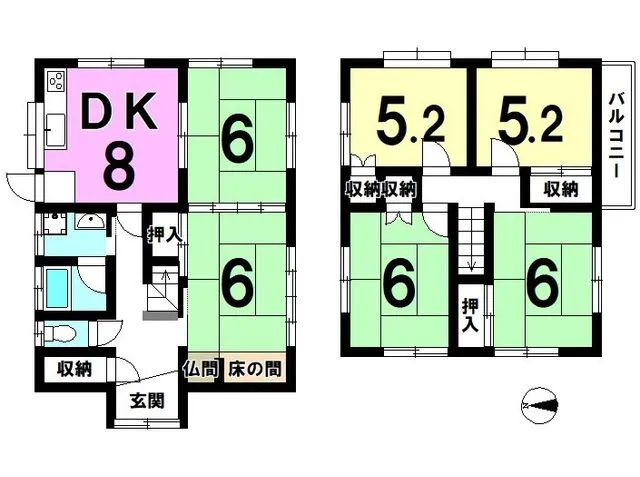
This detached 6DK residence, constructed in 1987 using durable wooden materials, offers a total building footage of 117.65 square meters. It is set on a significant 580.78 square meter private lot, providing substantial outdoor space for various uses. The property includes one functional bathroom and features capacity for multiple vehicle parking on-site, addressing common logistical needs for multi-car households within a residential setting. Strategically located in Maizuru City, Kyoto Prefecture, this home benefits from its placement within a well-established residential area. It offers convenient access to essential community facilities, including educational institutions like Yonai Elementary School and Johoku Junior High School. The expansive property footprint and functional 6DK layout are designed to support diverse family living arrangements, providing a stable and adaptable environment for long-term habitation.
YEAR BUILT
1987
Bedrooms
6
BUILDING MATERIAL
Wooden
BUILDING SIZE
117.7 sqm
LOT SIZE
580.8 sqm
LAND OWNERSHIP
Freehold
ZONING
Residential
FLOOR
2
PARKING SPACE
Available · Free
MINPAKU LIKELIHOOD
Likely
RYOKAN LIKELIHOOD
Likely
Nearest station
Airport
Onsen
Supermarket
Conbini
Hospital / Clinic
Floorplan
Loading...
Est. Total (incl. fees): $93,942
15 views
We help you buy with confidence
Buy, renovate, manage remotely
Local hands-on agents
Multilingual support
...
Est. Total (incl. fees): $93,942