![[7SLDK Property] Nagoya City Aichi Prefecture (1)](https://images-download.s3.amazonaws.com/68f02a9b951e1400d2ce523c_0.webp)
![[7SLDK Property] Nagoya City Aichi Prefecture (2)](https://images-download.s3.amazonaws.com/68f02a9b951e1400d2ce523c_1.webp)
![[7SLDK Property] Nagoya City Aichi Prefecture (3)](https://images-download.s3.amazonaws.com/68f02a9b951e1400d2ce523c_2.webp)
![[7SLDK Property] Nagoya City Aichi Prefecture (4)](https://images-download.s3.amazonaws.com/68f02a9b951e1400d2ce523c_3.webp)
![[7SLDK Property] Nagoya City Aichi Prefecture (5)](https://images-download.s3.amazonaws.com/68f02a9b951e1400d2ce523c_4.webp)
![[7SLDK Property] Nagoya City Aichi Prefecture (6)](https://images-download.s3.amazonaws.com/68f02a9b951e1400d2ce523c_5.webp)
![[7SLDK Property] Nagoya City Aichi Prefecture (7)](https://images-download.s3.amazonaws.com/68f02a9b951e1400d2ce523c_6.webp)
![[7SLDK Property] Nagoya City Aichi Prefecture (8)](https://images-download.s3.amazonaws.com/68f02a9b951e1400d2ce523c_7.webp)
![[7SLDK Property] Nagoya City Aichi Prefecture (9)](https://images-download.s3.amazonaws.com/68f02a9b951e1400d2ce523c_8.webp)
![[7SLDK Property] Nagoya City Aichi Prefecture (10)](https://images-download.s3.amazonaws.com/68f02a9b951e1400d2ce523c_9.webp)
![[7SLDK Property] Nagoya City Aichi Prefecture (11)](https://images-download.s3.amazonaws.com/68f02a9b951e1400d2ce523c_10.webp)
![[7SLDK Property] Nagoya City Aichi Prefecture (12)](https://images-download.s3.amazonaws.com/68f02a9b951e1400d2ce523c_11.webp)
![[7SLDK Property] Nagoya City Aichi Prefecture (13)](https://images-download.s3.amazonaws.com/68f02a9b951e1400d2ce523c_12.webp)
![[7SLDK Property] Nagoya City Aichi Prefecture (14)](https://images-download.s3.amazonaws.com/68f02a9b951e1400d2ce523c_13.webp)
![[7SLDK Property] Nagoya City Aichi Prefecture (15)](https://images-download.s3.amazonaws.com/68f02a9b951e1400d2ce523c_14.webp)
![[7SLDK Property] Nagoya City Aichi Prefecture (16)](https://images-download.s3.amazonaws.com/68f02a9b951e1400d2ce523c_15.webp)
![[7SLDK Property] Nagoya City Aichi Prefecture (17)](https://images-download.s3.amazonaws.com/68f02a9b951e1400d2ce523c_16.webp)
![[7SLDK Property] Nagoya City Aichi Prefecture (18)](https://images-download.s3.amazonaws.com/68f02a9b951e1400d2ce523c_17.webp)
![[7SLDK Property] Nagoya City Aichi Prefecture (19)](https://images-download.s3.amazonaws.com/68f02a9b951e1400d2ce523c_18.webp)


[7SLDK Property] Nagoya City Aichi Prefecture
Loading...
Est. Total (incl. fees): $751,637
5 views
We help you buy with confidence

Buy, renovate, manage remotely
Local hands-on agents
Multilingual support
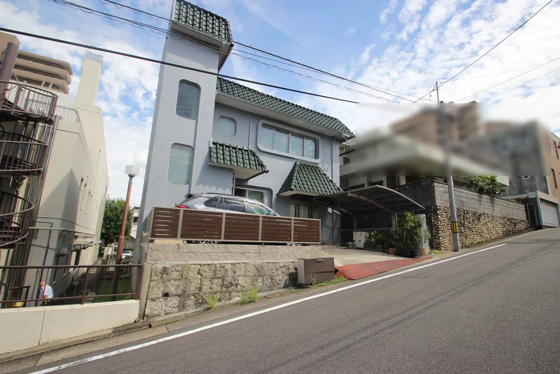
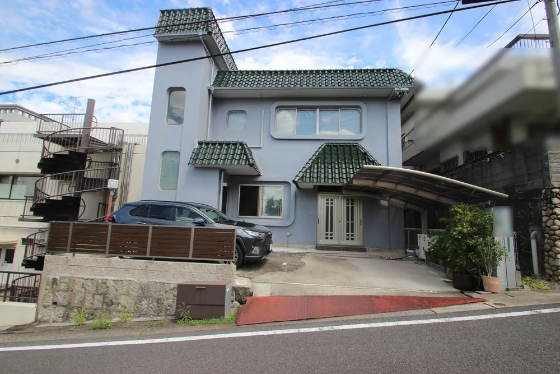
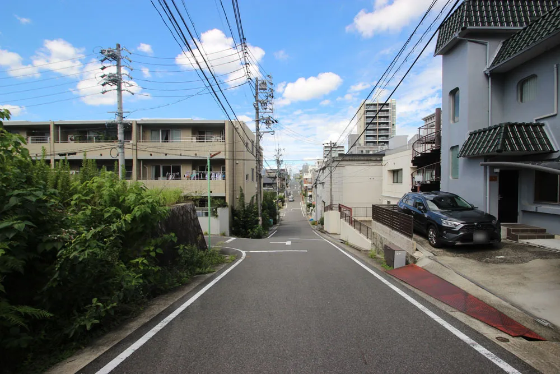
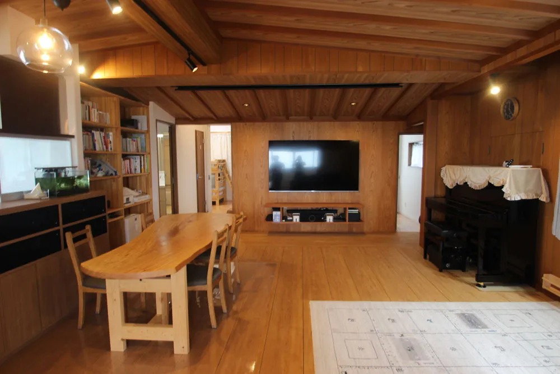
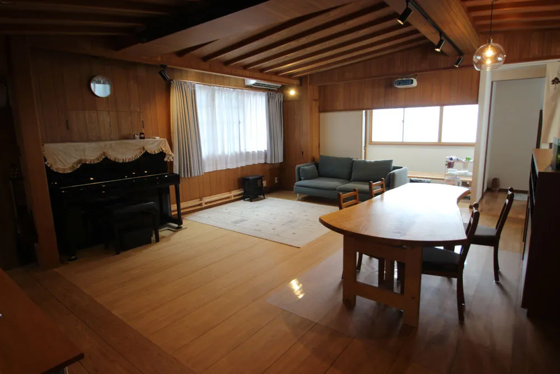
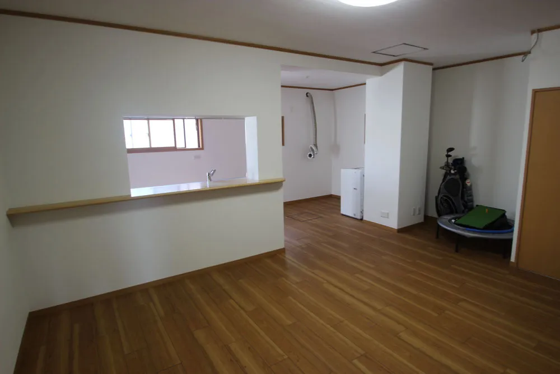
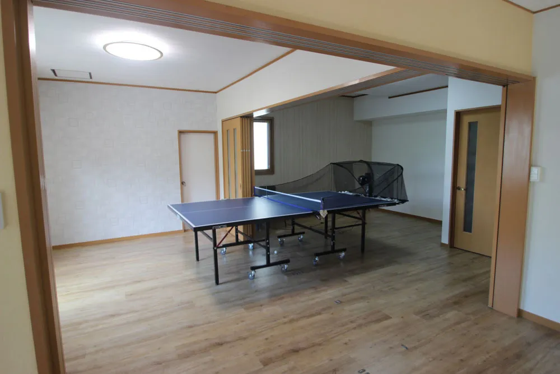
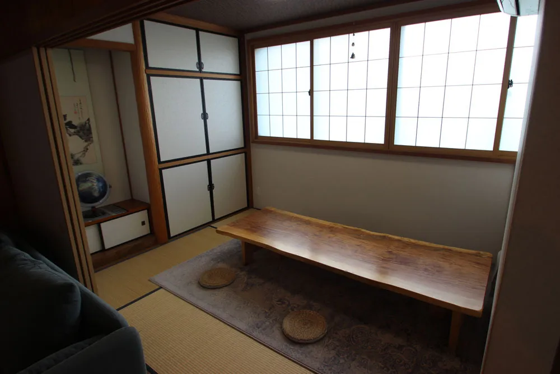
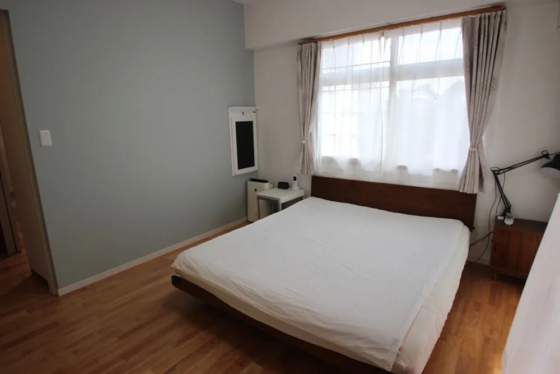
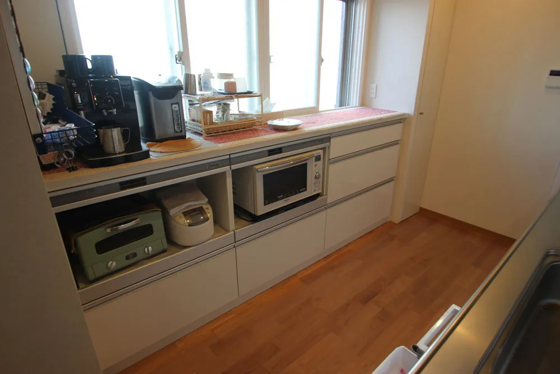
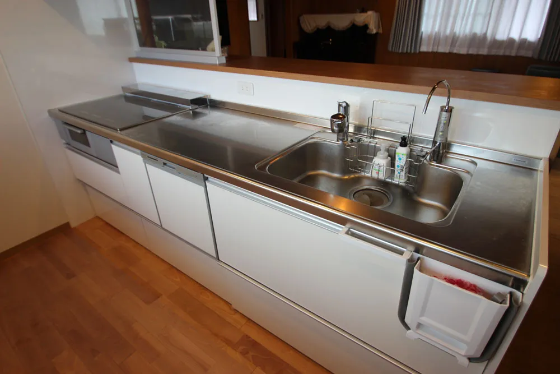
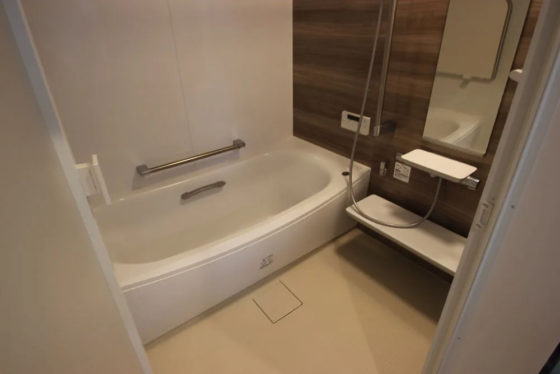
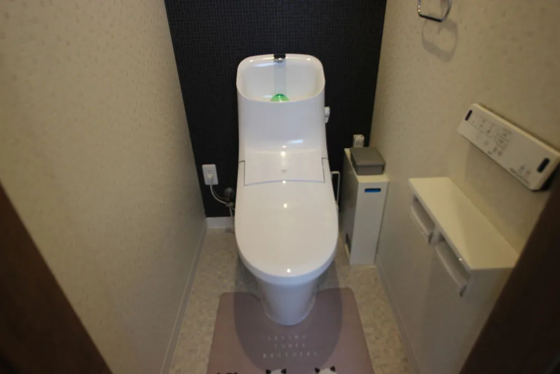
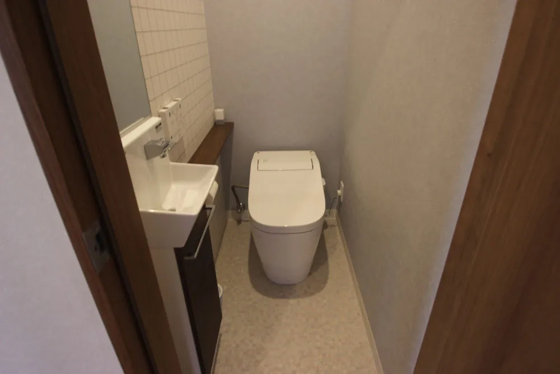
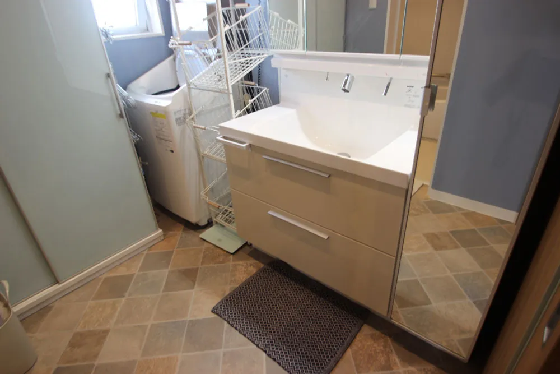
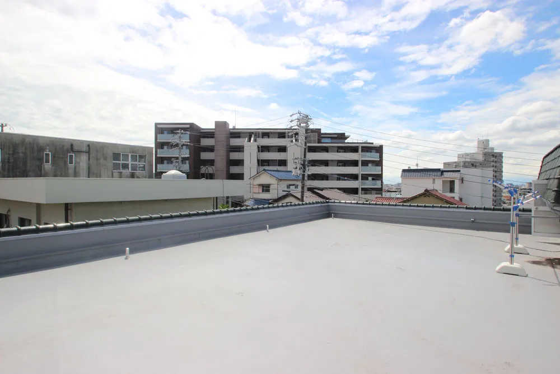
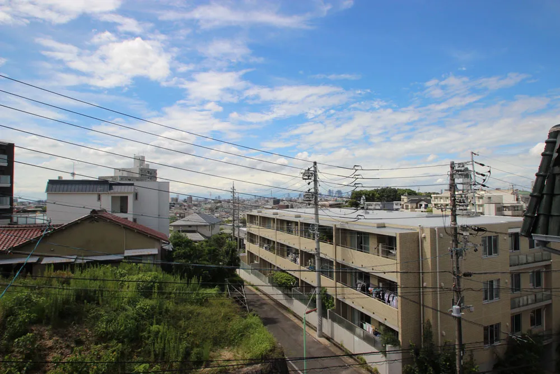
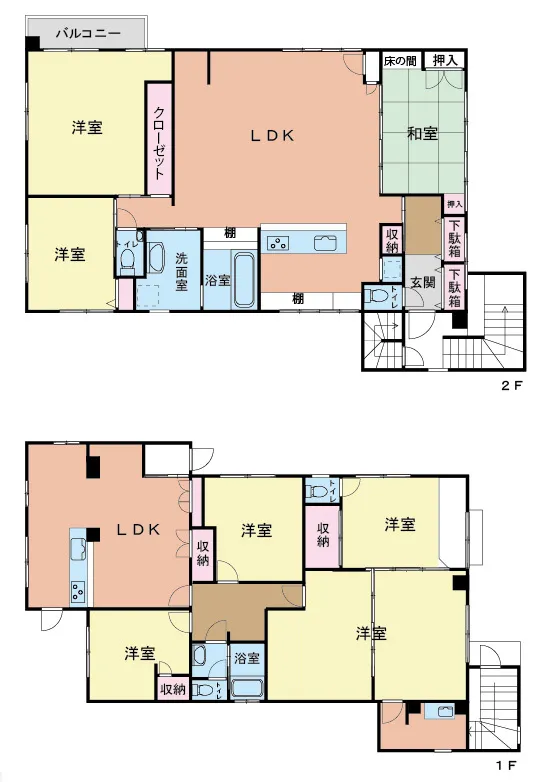
Situated in Chikusa Ward, Nagoya City, this residence benefits from an excellent location, just a 6-minute walk from Motoyama Station, providing direct access to both Higashiyama and Meijo subway lines. With a substantial building footprint of 244.98 square meters, this property is configured as a spacious 7SLDK, specifically designed for multi-generational living or large families. It thoughtfully incorporates multiple independent living areas, offering privacy and convenience for all occupants while fostering communal harmony. This layout is particularly suited for those seeking ample space within a prime urban setting. Constructed in 1973 using durable reinforced concrete, this property boasts a history of thoughtful maintenance and renovations, including updates to the water facilities. As a result, the interior condition is well-preserved, ensuring a comfortable and ready-to-move-in experience. The robust construction provides long-term stability and peace of mind. Additionally, the presence of a functional rooftop balcony offers valuable outdoor space for relaxation, gardening, or entertaining, providing a unique amenity within the city landscape.
YEAR BUILT
1973
Bedrooms
7
BUILDING MATERIAL
Reinforced concrete
BUILDING SIZE
245 sqm
LOT SIZE
225.9 sqm
LAND OWNERSHIP
Freehold
ZONING
Residential
FLOOR
2
PARKING SPACE
Available · 2 spaces · Free
MINPAKU LIKELIHOOD
Unlikely
RYOKAN LIKELIHOOD
Unlikely
Nearest station
Airport
Onsen
Supermarket
Conbini
Hospital / Clinic
Floorplan
Loading...
Est. Total (incl. fees): $751,637
5 views
We help you buy with confidence

Buy, renovate, manage remotely
Local hands-on agents
Multilingual support
...
Est. Total (incl. fees): $751,637
