
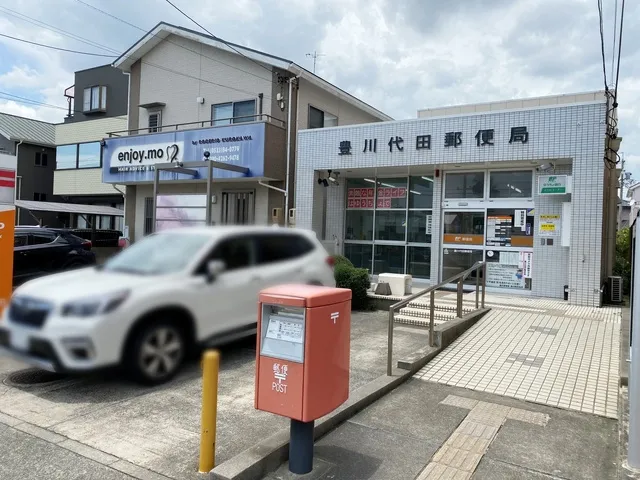
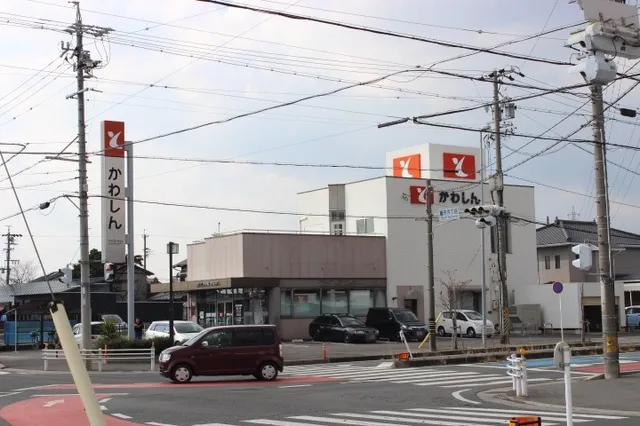
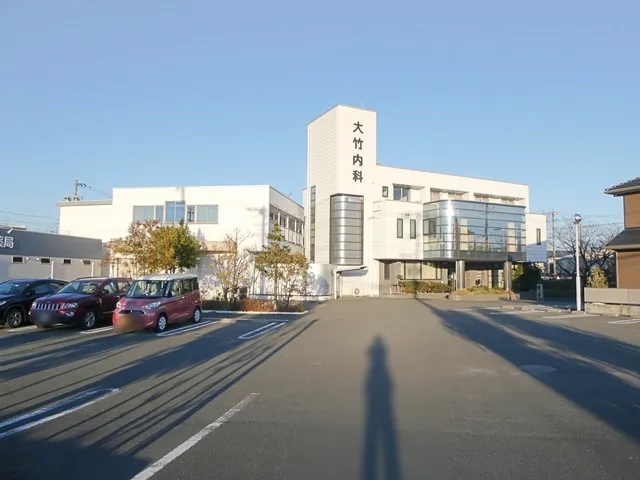
5LDK Toyokawa City Aichi Prefecture
Loading...
Est. Total (incl. fees): $336,011
16 views
We help you buy with confidence
Buy, renovate, manage remotely
Local hands-on agents
Multilingual support
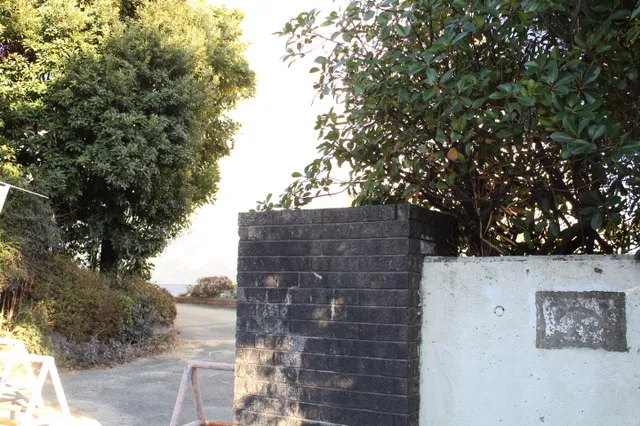
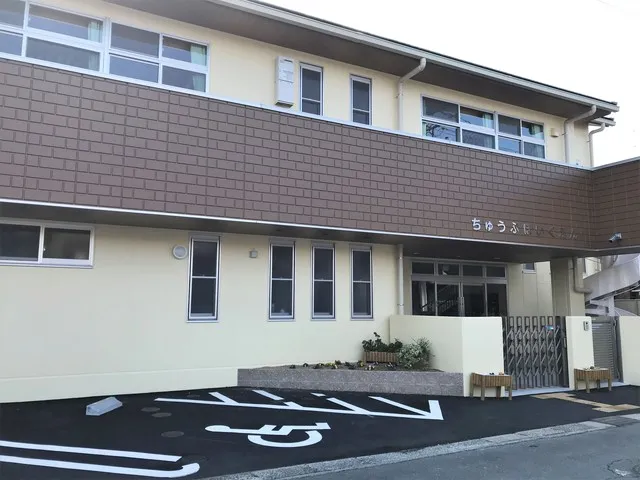
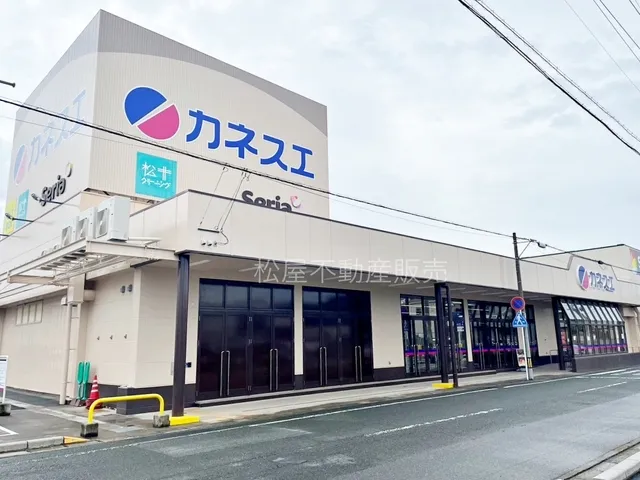
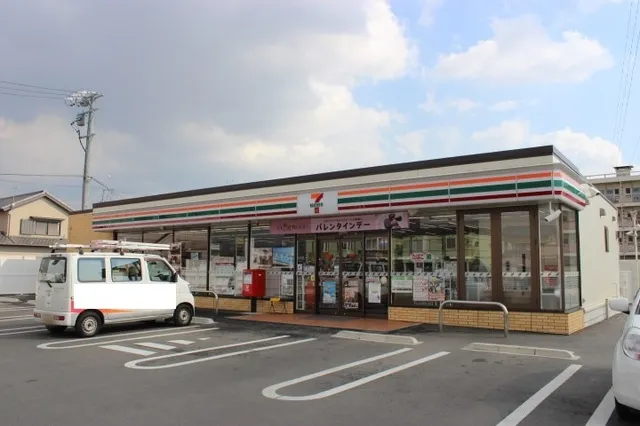
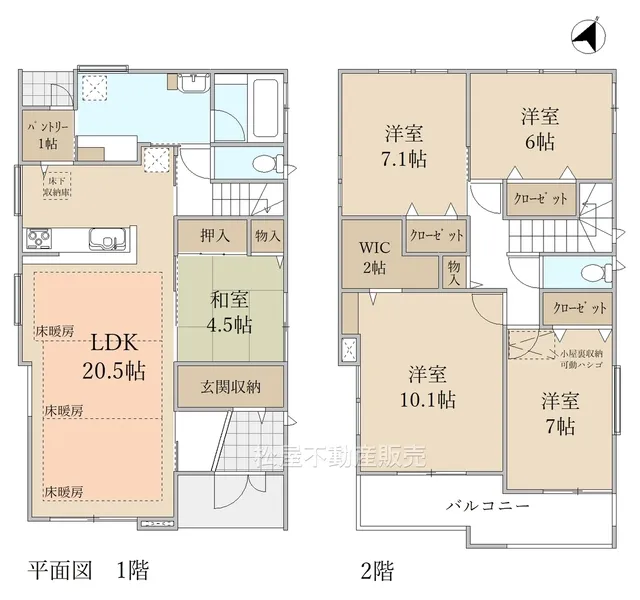
This 5LDK detached property, completed in August 2022, is situated in Kurago, Toyokawa City, Aichi Prefecture. Constructed with a wooden framework by Esaki Home, the residence spans a building area of 135.35 square meters on a 159.95 square meter land lot. Key features include one full bathroom and living areas equipped with floor heating, designed to provide a comfortable and functional living environment across all seasons. This modern residence represents a recent construction in the area. The property offers practical storage solutions, specifically including dedicated entrance storage, a pantry for kitchen organization, and a convenient attic storage space, maximizing utility. Its location provides direct access to local educational facilities, with both Daida Elementary School and Daida Junior High School within an 11-minute walking distance. This makes the residence particularly appealing for families prioritizing accessibility to schools and daily conveniences. The comprehensive layout and contemporary construction are suitable for diverse household needs.
YEAR BUILT
2022
Bedrooms
5
BUILDING MATERIAL
Wooden
BUILDING SIZE
135.4 sqm
LOT SIZE
160 sqm
LAND OWNERSHIP
Freehold
ZONING
Industrial
FLOOR
2
PARKING SPACE
Available · 2 spaces · Free
MINPAKU LIKELIHOOD
Unsure
RYOKAN LIKELIHOOD
Likely
Nearest station
Airport
Onsen
Supermarket
Conbini
Hospital / Clinic
Floorplan
Loading...
Est. Total (incl. fees): $336,011
16 views
We help you buy with confidence
Buy, renovate, manage remotely
Local hands-on agents
Multilingual support
...
Est. Total (incl. fees): $336,011