
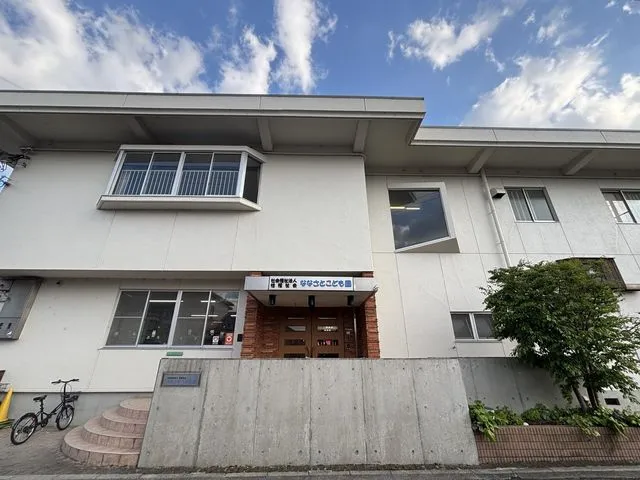
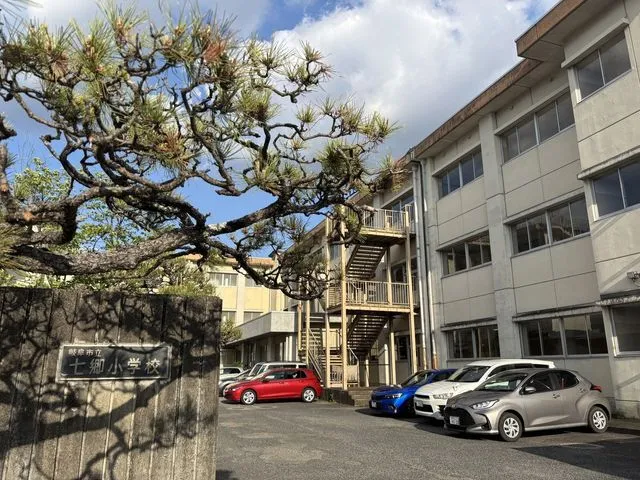
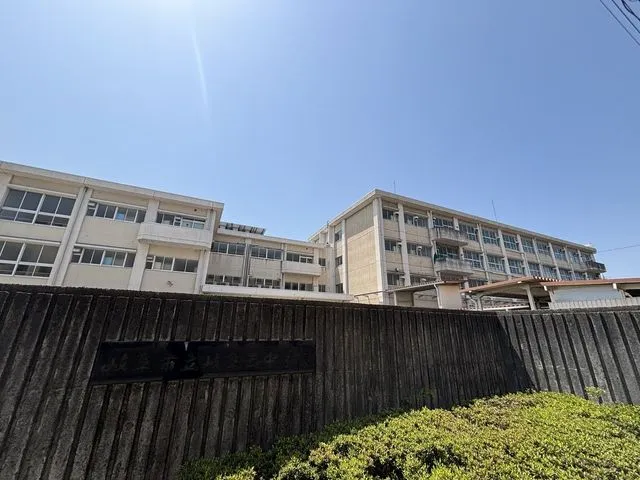
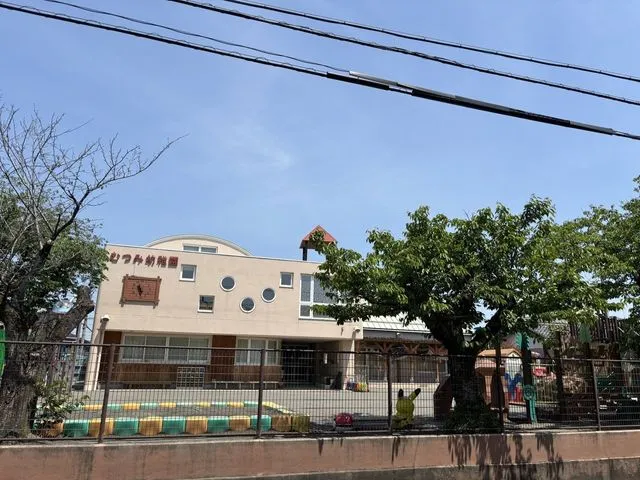
Gifu Prefecture Gifu City 5DK Property
Loading...
Est. Total (incl. fees): $61,251
11 views
We help you buy with confidence
Buy, renovate, manage remotely
Local hands-on agents
Multilingual support
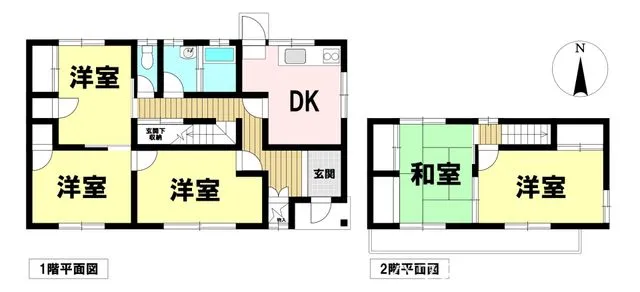
This 5DK residential property is situated in Gifu City, Gifu Prefecture. Constructed in 1980, the building features a lightweight steel frame structure. The total building area measures 100.79 square meters, set on a land plot spanning 189.54 square meters. A key feature of this property is its south-facing aspect, which provides consistent natural light to the interior spaces. The layout, designated as 5DK, includes multiple rooms and a dining-kitchen area, designed for practical use and efficient space utilization. The location offers direct benefits for residents, with Nanago Elementary School accessible within approximately a 7-minute walk. This proximity supports convenient school commutes. The surrounding neighborhood is characterized by a tranquil residential atmosphere. The property includes one dedicated bathroom. The overall design prioritizes practicality and functional living, making it a suitable option for individuals or families seeking a well-positioned and efficient home.
YEAR BUILT
1980
Bedrooms
5
BUILDING MATERIAL
Steel frame
BUILDING SIZE
100.8 sqm
LOT SIZE
189.5 sqm
LAND OWNERSHIP
Freehold
ZONING
Residential
FLOOR
2
PARKING SPACE
Available · 4 spaces · Free
MINPAKU LIKELIHOOD
Unsure
RYOKAN LIKELIHOOD
Unsure
Nearest station
Airport
Onsen
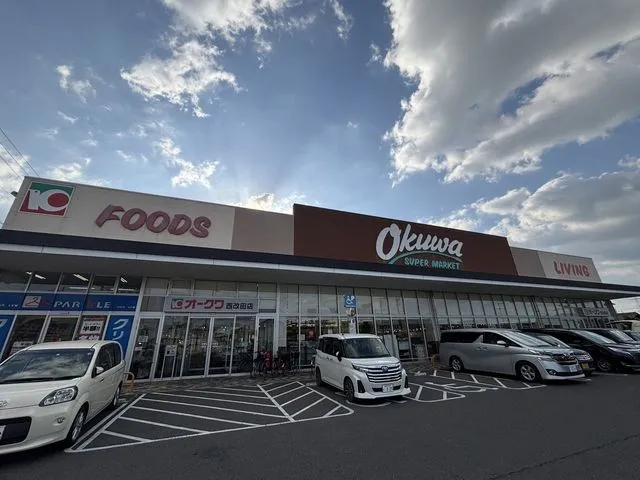
Supermarket
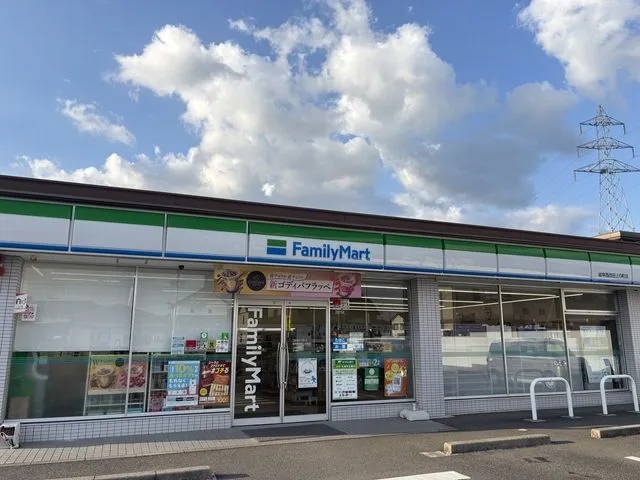
Conbini
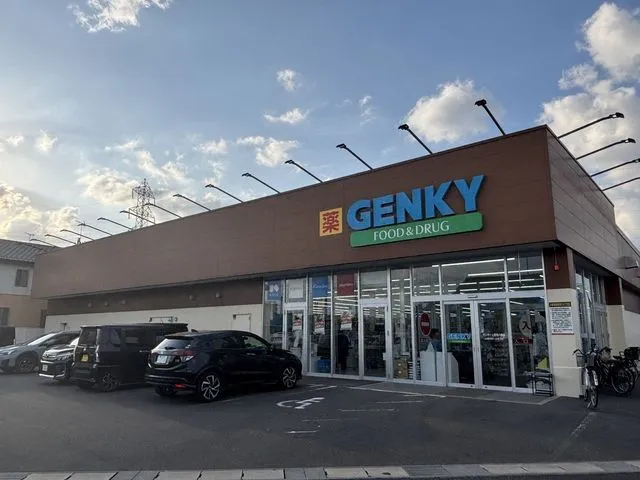
Hospital / Clinic
Floorplan
Loading...
Est. Total (incl. fees): $61,251
11 views
We help you buy with confidence
Buy, renovate, manage remotely
Local hands-on agents
Multilingual support
...
Est. Total (incl. fees): $61,251