
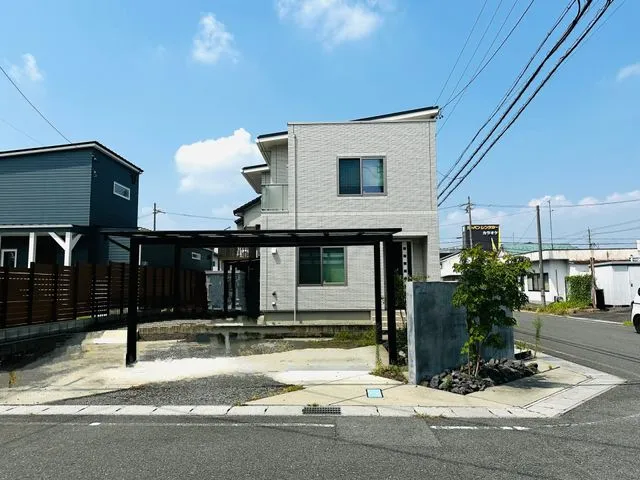
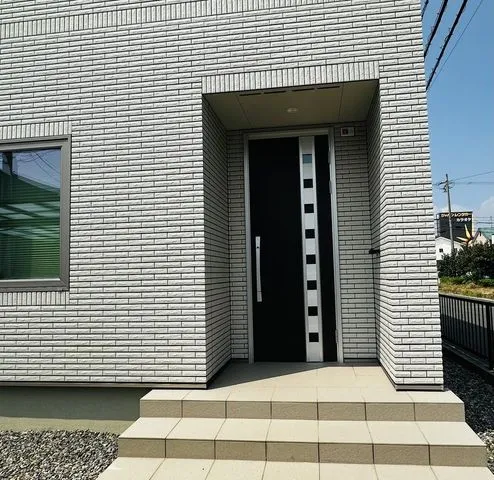
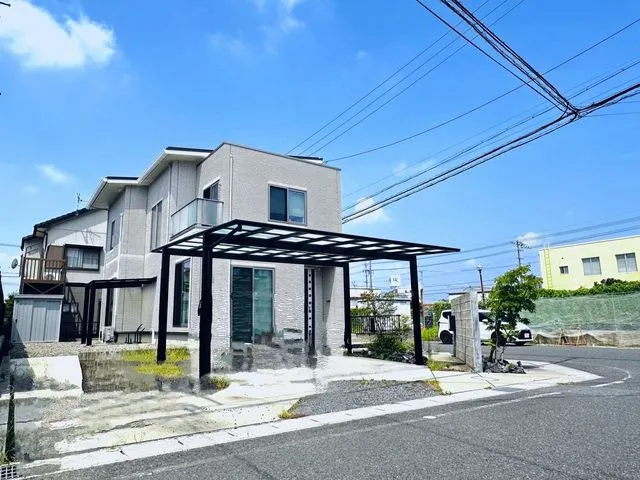
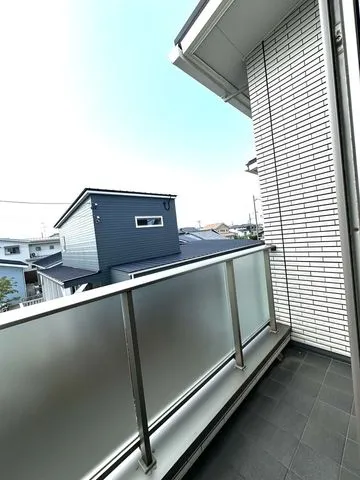
4LDK Hashima City Gifu Prefecture
Loading...
Est. Total (incl. fees): $276,758
13 views
We help you buy with confidence
Buy, renovate, manage remotely
Local hands-on agents
Multilingual support
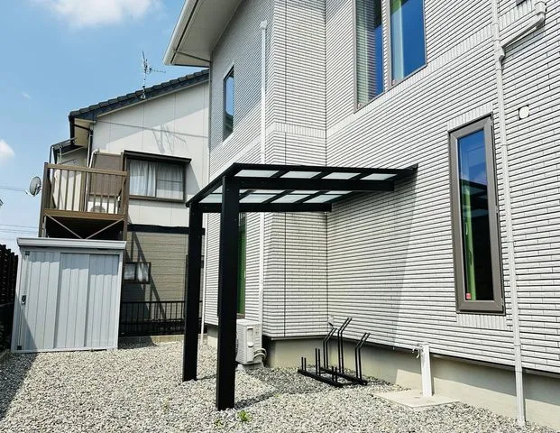
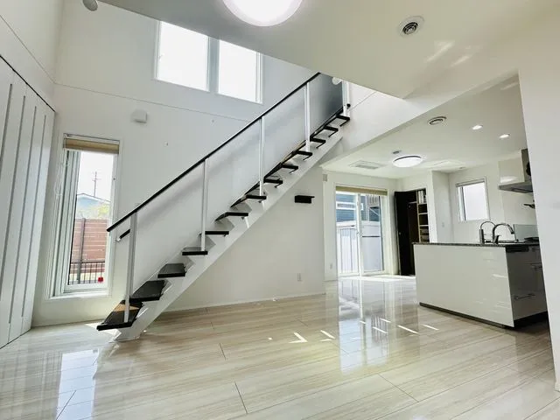
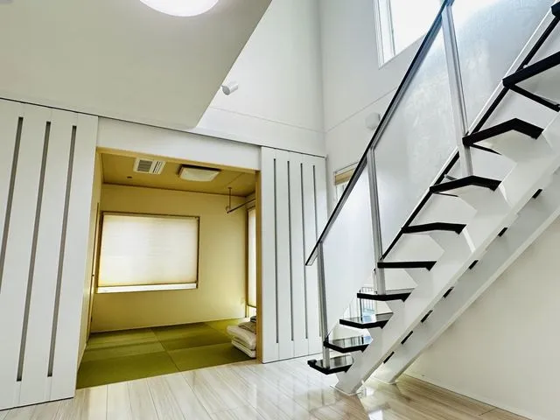
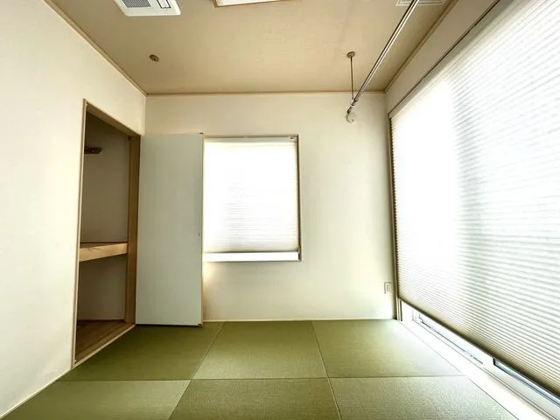
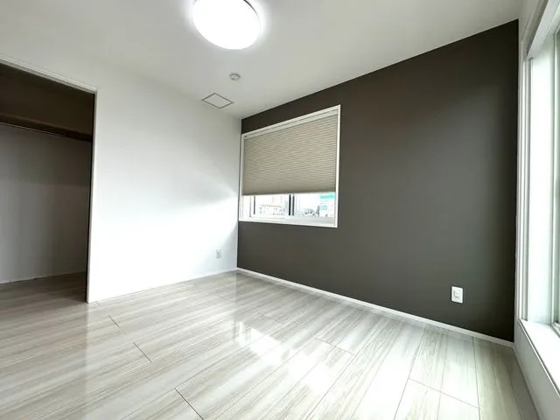
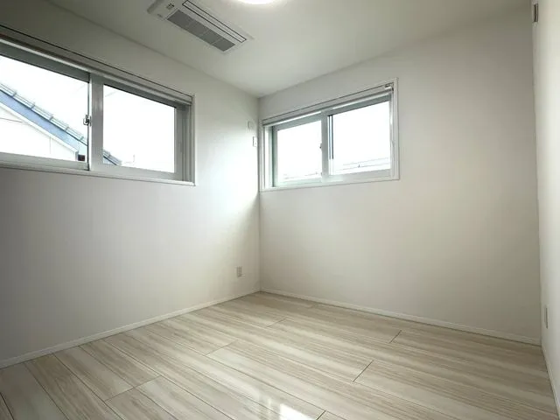
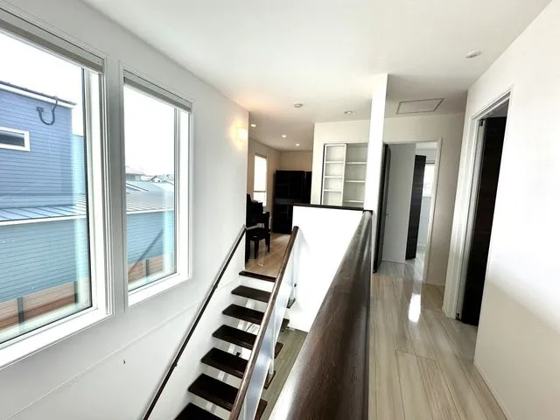
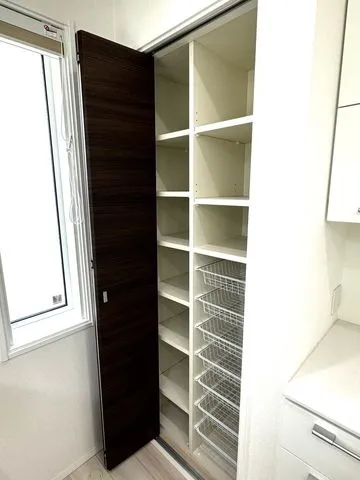
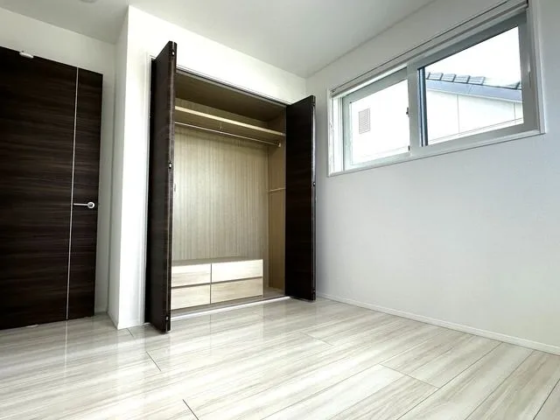
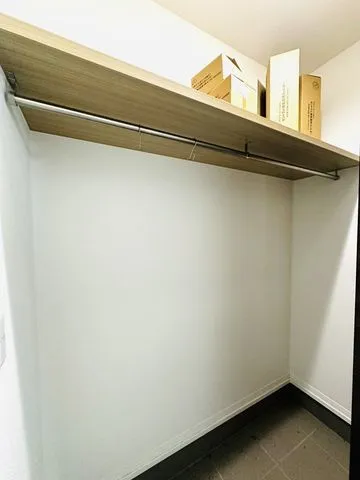
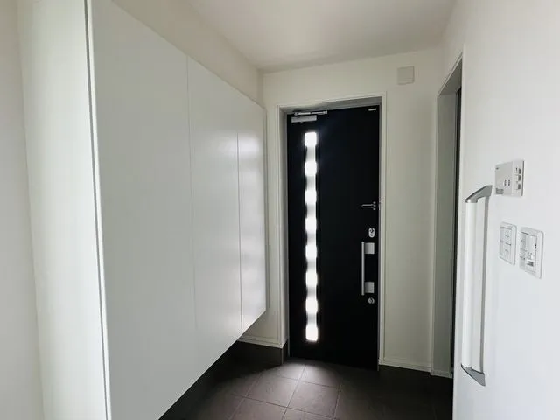
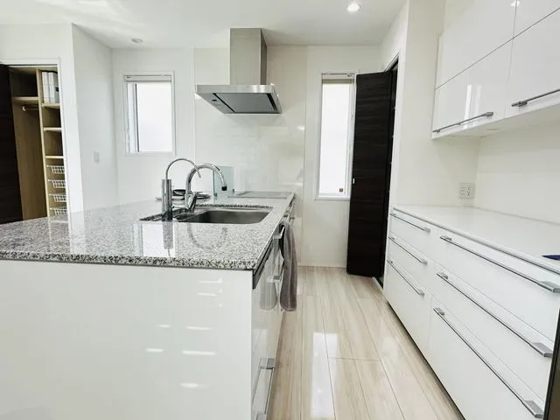
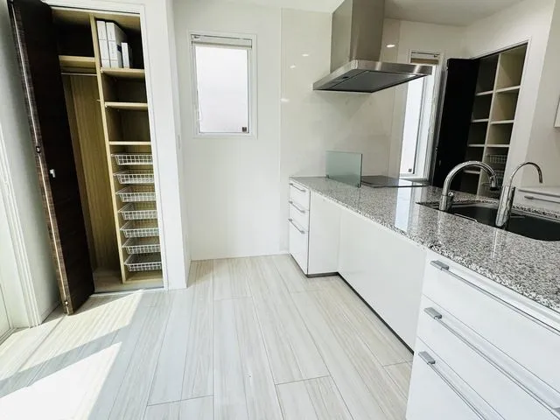
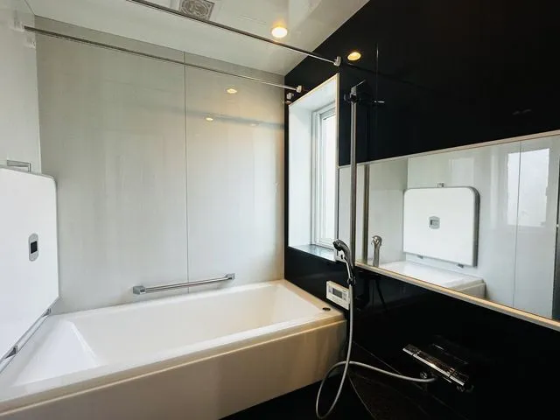
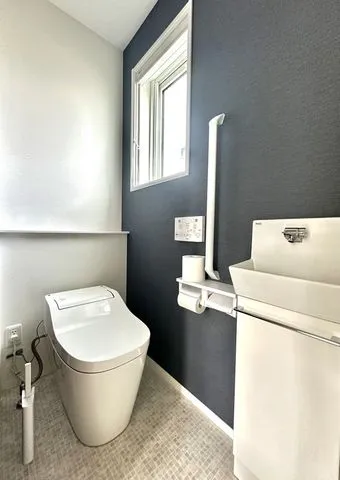
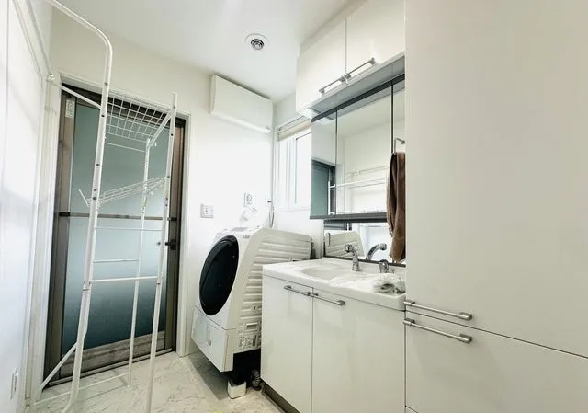
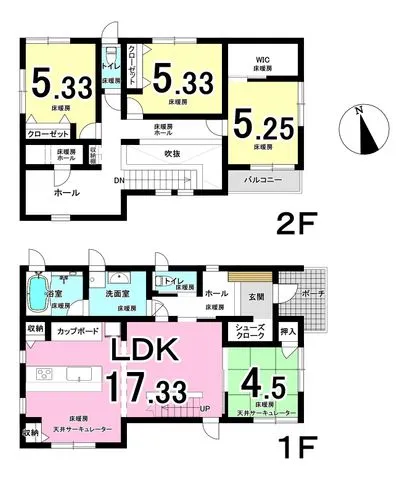
This 4LDK wooden property, constructed in 2020, offers a contemporary and well-maintained living environment. It features a total floor area of 106.74 square meters, providing ample interior space, situated on a substantial land plot of 232.52 square meters. The residence is located in Funabashicho Miyakita, Hashima City, Gifu Prefecture, and is prepared for immediate occupancy. Its recent construction ensures modern specifications, energy efficiency, and structural integrity suitable for long-term residency. The property is situated within a designated Landscape Act zone, a Residential Land Development Regulation Zone, and a Semi-fire Protection Area, indicating specific development and safety considerations. This location provides convenient access to essential local amenities, educational institutions, and transportation options, enhancing daily convenience. The floor plan includes multiple bedrooms and a dedicated living/dining/kitchen area, designed to optimize natural light and airflow. This layout makes it a practical choice for family living, balancing privacy with communal spaces.
YEAR BUILT
2020
Bedrooms
4
BUILDING MATERIAL
Wooden
BUILDING SIZE
106.7 sqm
LOT SIZE
232.5 sqm
LAND OWNERSHIP
Freehold
ZONING
Commercial
FLOOR
2
PARKING SPACE
Available · 3 spaces · Free
MINPAKU LIKELIHOOD
Likely
RYOKAN LIKELIHOOD
Likely
Nearest station
Airport
Onsen
Supermarket
Conbini
Hospital / Clinic
Floorplan
Loading...
Est. Total (incl. fees): $276,758
13 views
We help you buy with confidence
Buy, renovate, manage remotely
Local hands-on agents
Multilingual support
...
Est. Total (incl. fees): $276,758