
3LDK Yokohama City Kanagawa Prefecture
Loading...
Est. Total (incl. fees): $276,758
13 views
We help you buy with confidence
Buy, renovate, manage remotely
Local hands-on agents
Multilingual support
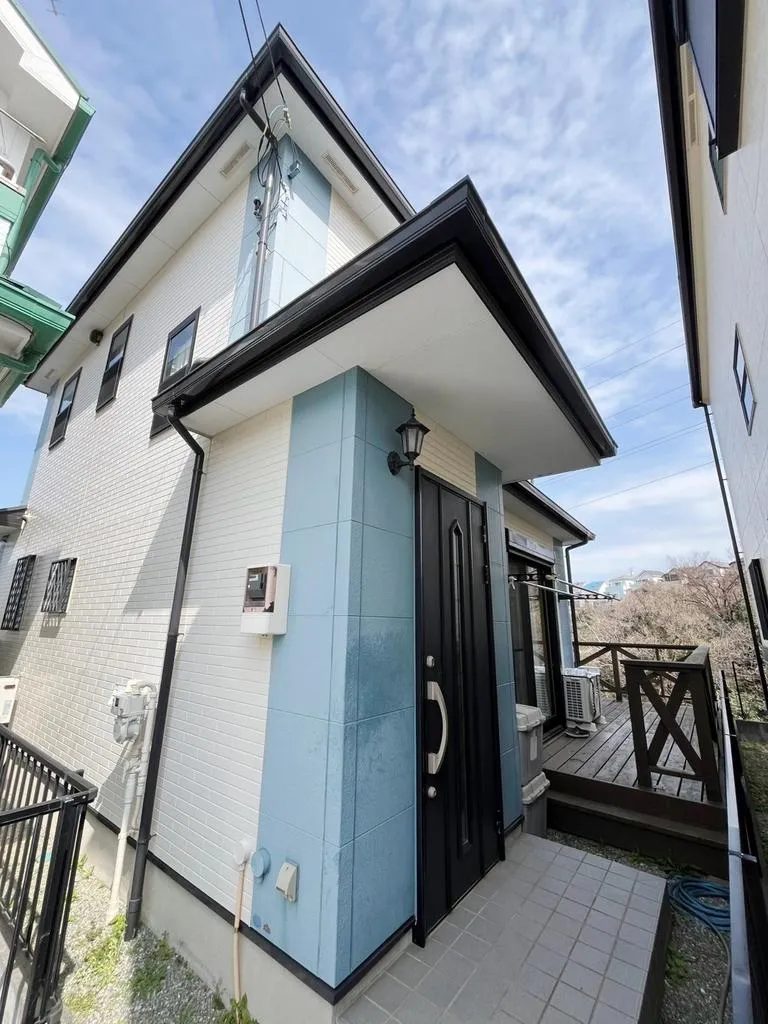
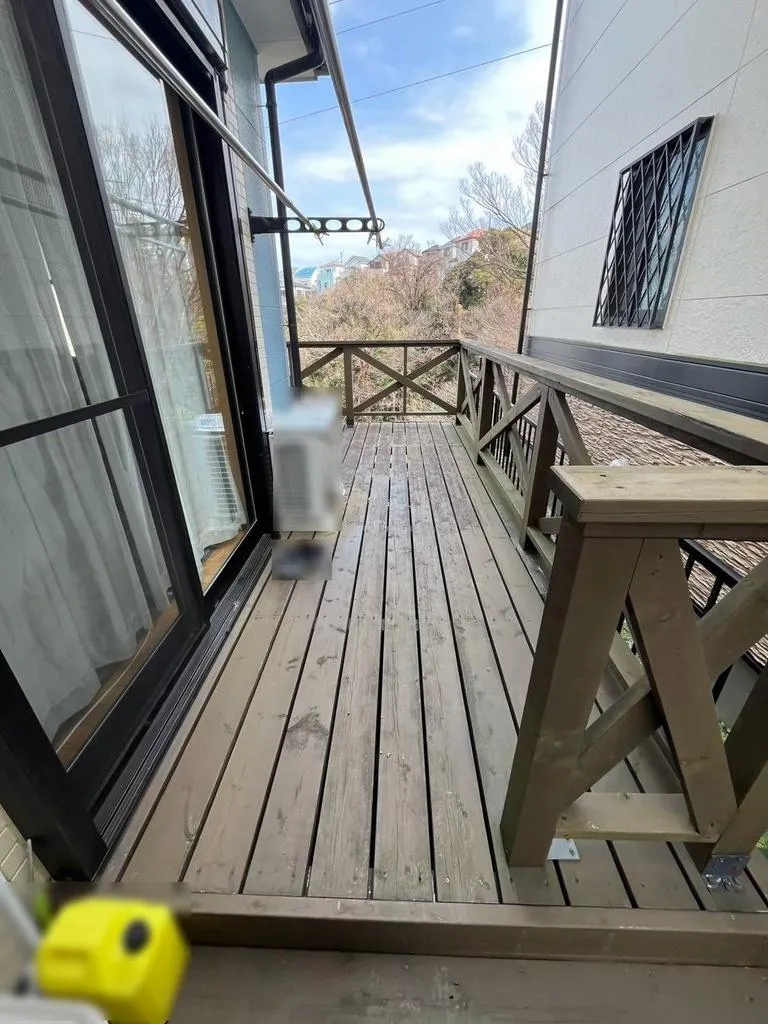
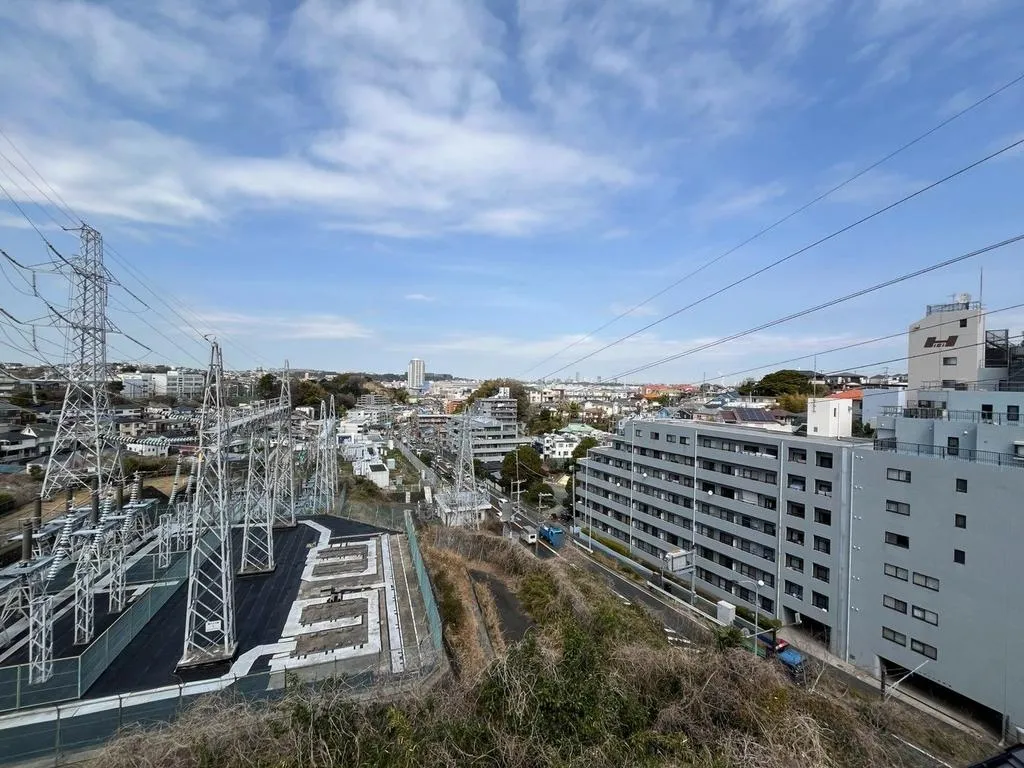
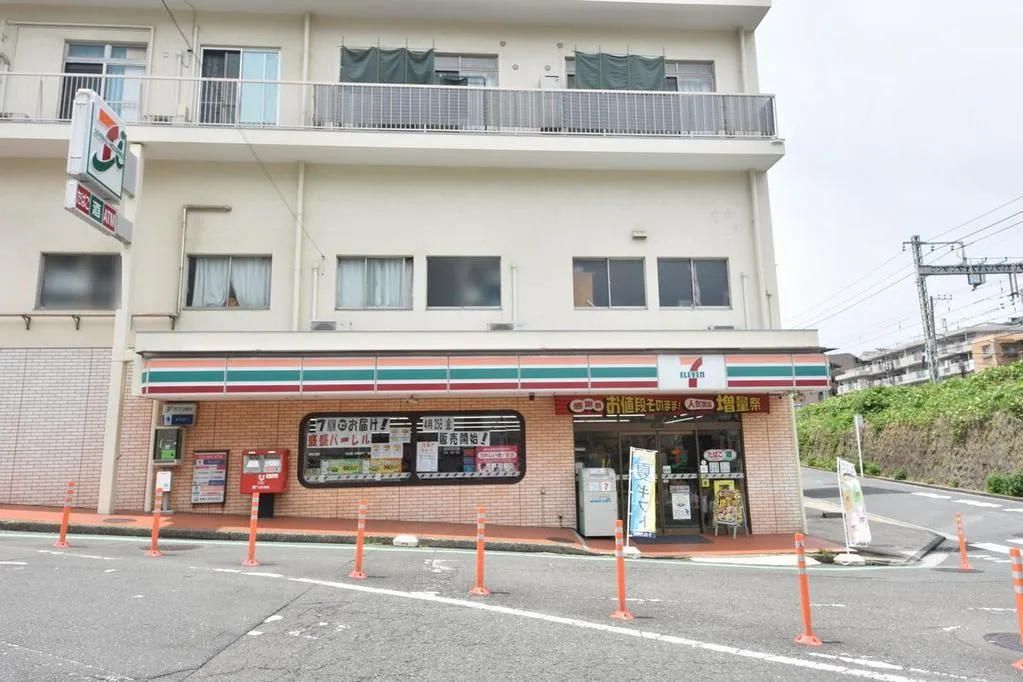
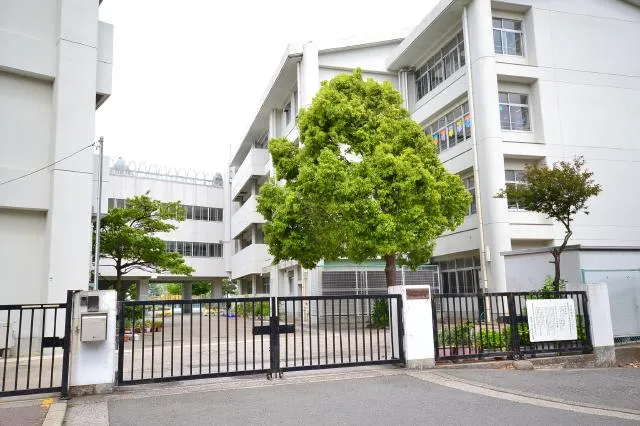
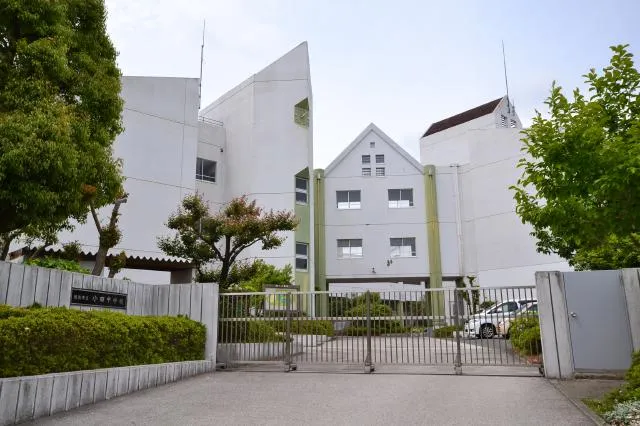
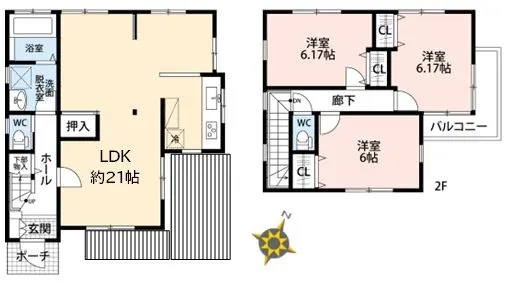
This 3LDK detached house, constructed in 2004 with a durable wooden structure, is situated in Kanazawa Ward, Yokohama City, Kanagawa Prefecture. The property encompasses a building area of 94.19 square meters, thoughtfully designed to maximize internal space and functionality. The land area extends to 110.0 square meters, providing a private outdoor space suitable for various uses. This residence offers a well-proportioned living environment, ideal for residents seeking a practical and comfortable home in a suburban setting. Located within a residential zone, this property benefits from convenient transportation access, being within reach of three major rail lines: the JR Line, Keikyu Line, and Seaside Line. This connectivity facilitates efficient commuting and travel throughout the Yokohama area and beyond. A notable feature is the clear view extending towards the iconic Yokohama Landmark Tower. The immediate vicinity is characterized by a tranquil atmosphere, complemented by proximity to local shops, schools, and essential services, ensuring a convenient and self-sufficient lifestyle.
YEAR BUILT
2004
Bedrooms
3
BUILDING MATERIAL
Wooden
BUILDING SIZE
94.2 sqm
LOT SIZE
110 sqm
LAND OWNERSHIP
Freehold
ZONING
Residential
FLOOR
—
PARKING SPACE
Available · 2 spaces · Free
MINPAKU LIKELIHOOD
Likely
RYOKAN LIKELIHOOD
Likely
Nearest station
Airport
Onsen
Supermarket
Conbini
Hospital / Clinic
Floorplan
Loading...
Est. Total (incl. fees): $276,758
13 views
We help you buy with confidence
Buy, renovate, manage remotely
Local hands-on agents
Multilingual support
...
Est. Total (incl. fees): $276,758