
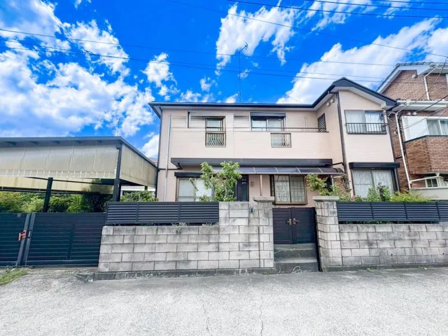
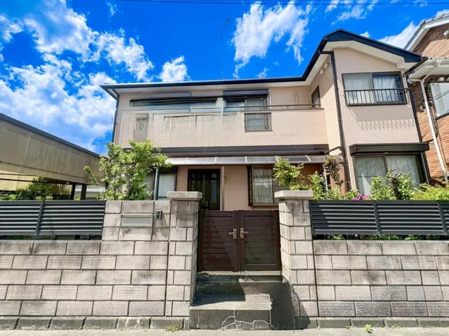
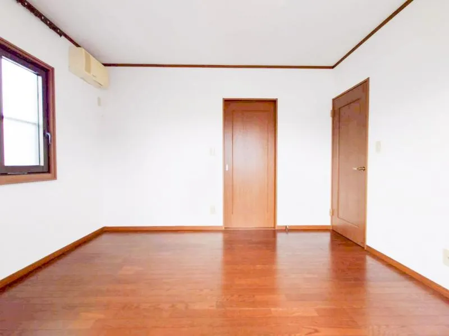
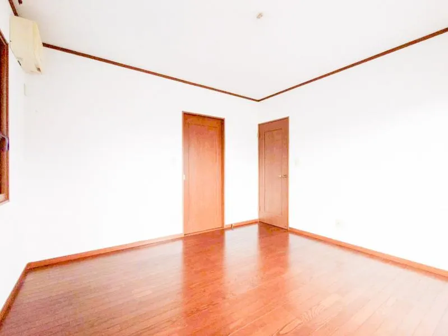
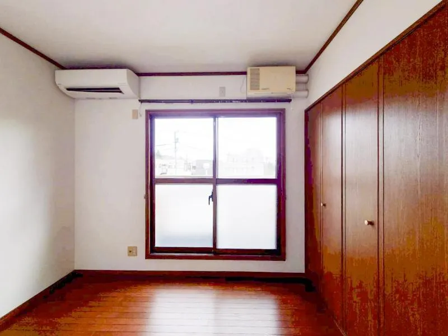
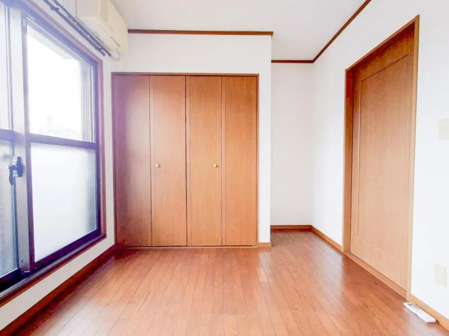
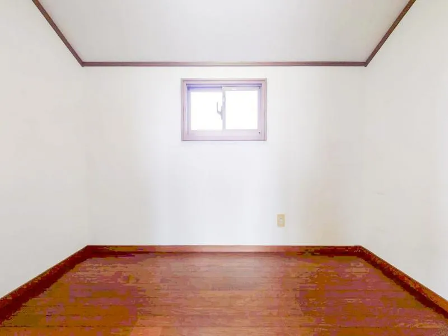
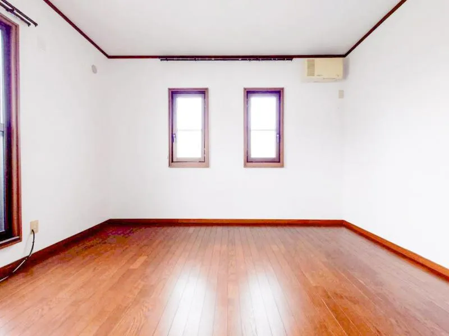
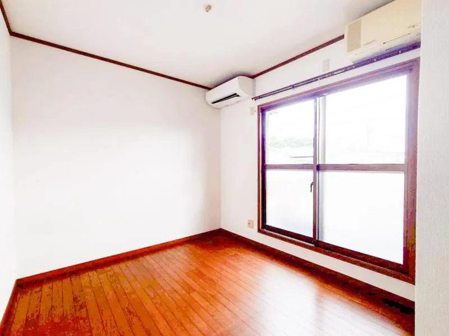
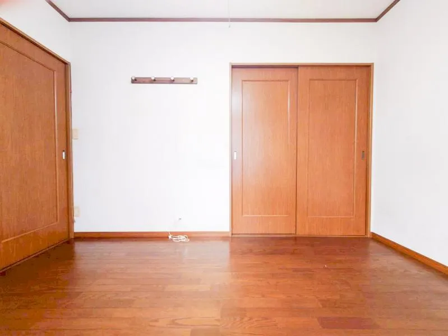
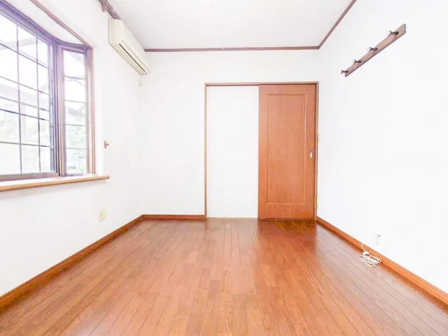
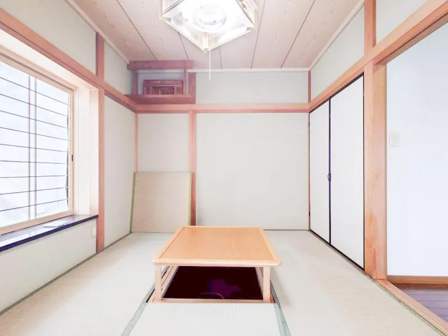
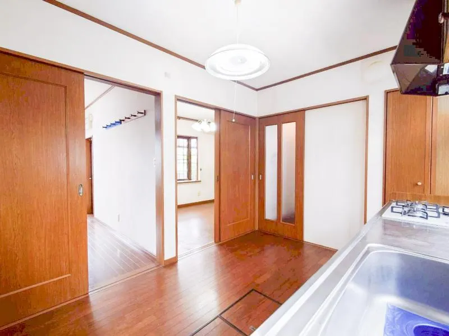
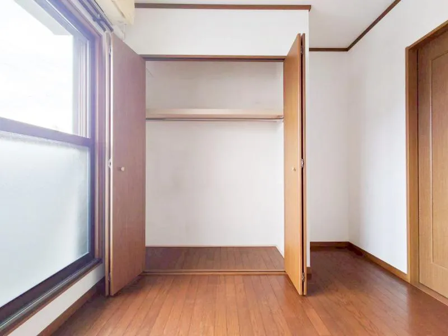
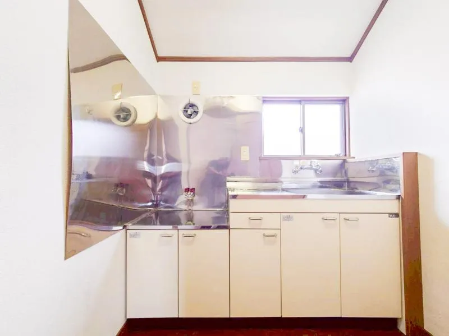
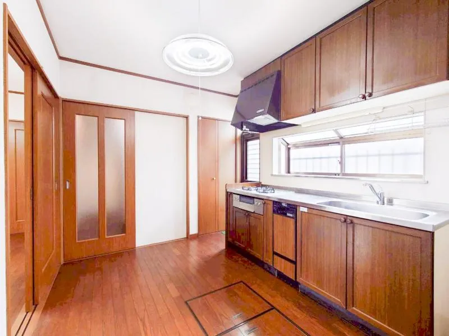
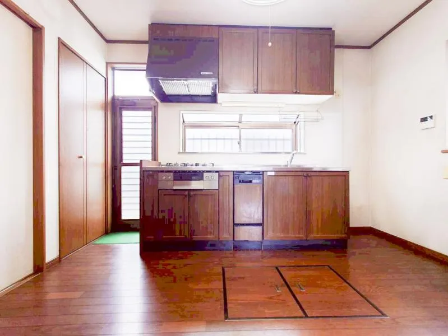
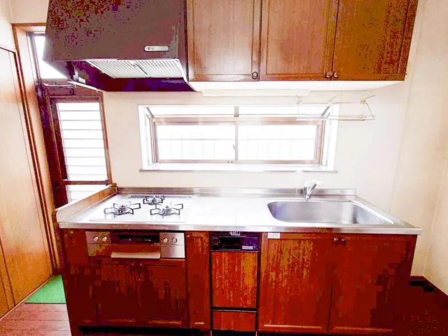
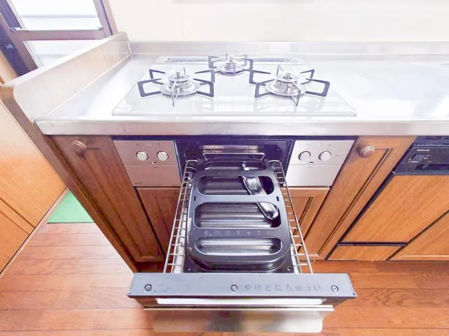
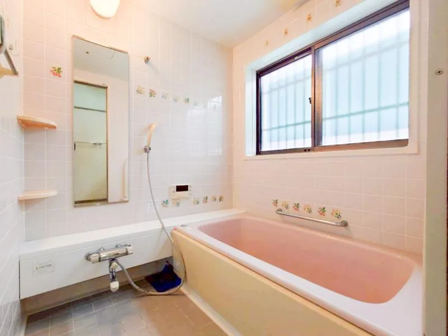
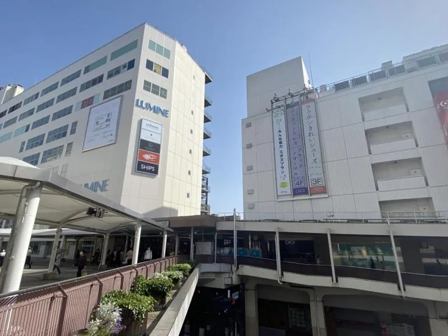
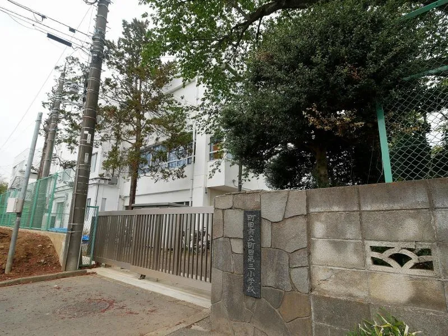
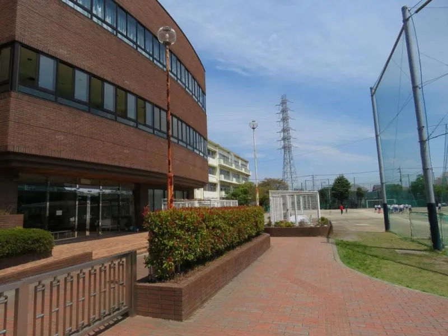
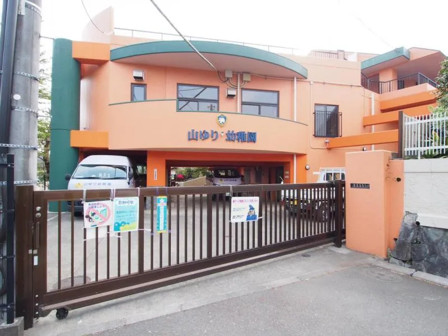
5LDK property Machida City Tokyo
Loading...
$253,260
Est. Total (incl. fees): $262,306
6 views
We help you buy with confidence
Buy, renovate, manage remotely
Local hands-on agents
Multilingual support
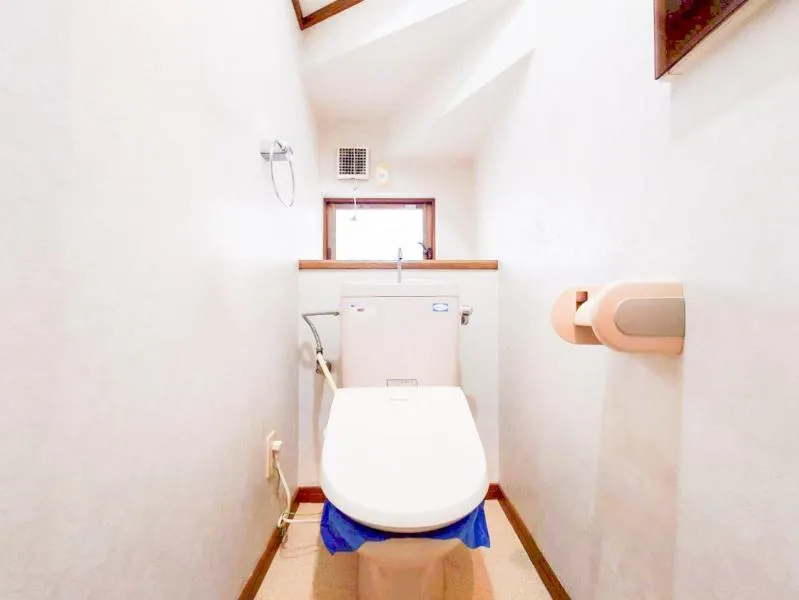
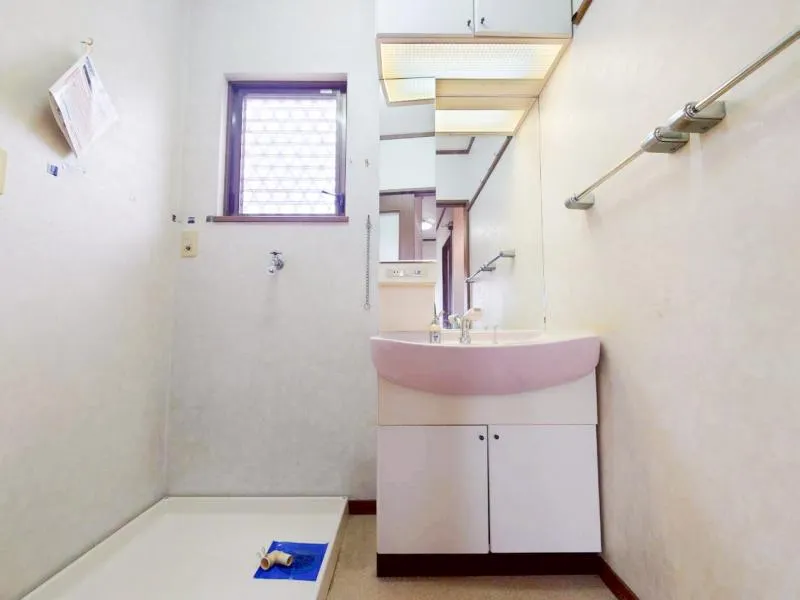
This detached wooden house, constructed in 1995, is situated in Machida City, Tokyo. It features a southeast-facing road frontage, providing good natural light. The property benefits from an open view directly opposite, due to an adjacent parking area, which enhances the sense of space. The residence offers a 5LDK layout with a building footprint of 112.62 square meters on a 140.68 square meter lot. A significant feature is the inclusion of a mini-kitchen on the second floor, which allows for potential multi-generational living arrangements or flexible use of space within the property.
YEAR BUILT
1995
Bedrooms
5
BUILDING MATERIAL
Wooden
BUILDING SIZE
112.6 sqm
LOT SIZE
140.7 sqm
LAND OWNERSHIP
Freehold
ZONING
Residential
FLOOR
2
PARKING SPACE
Available · 1 space · Free
MINPAKU LIKELIHOOD
Likely
RYOKAN LIKELIHOOD
Likely
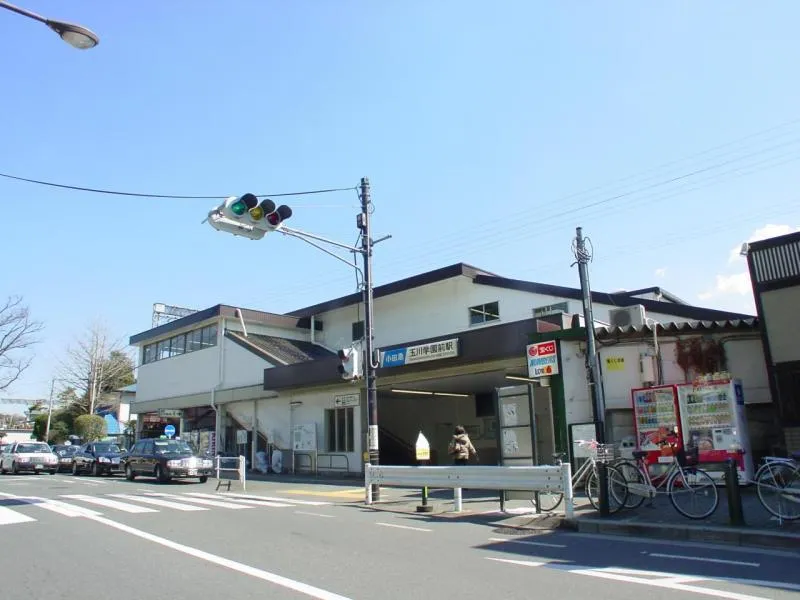
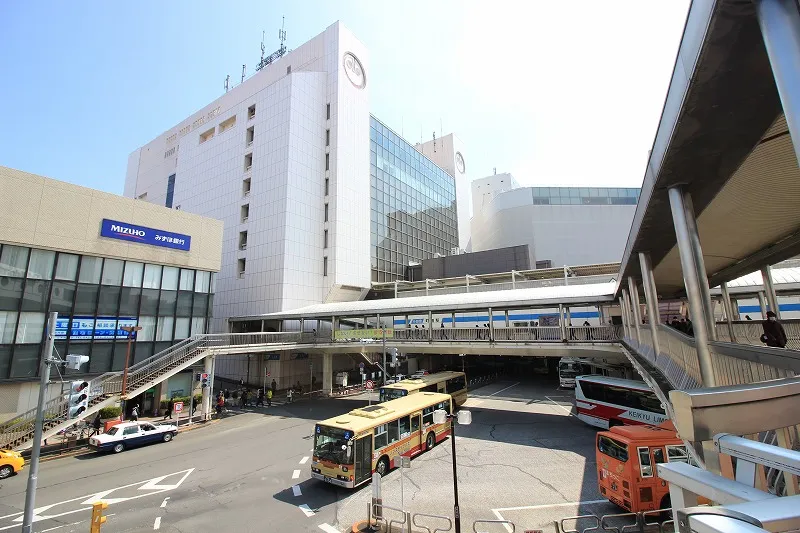
Nearest station
Airport
Onsen
Supermarket
Conbini
Hospital / Clinic
Loading...
$253,260
Est. Total (incl. fees): $262,306
6 views
We help you buy with confidence
Buy, renovate, manage remotely
Local hands-on agents
Multilingual support
...
Est. Total (incl. fees): $262,306