
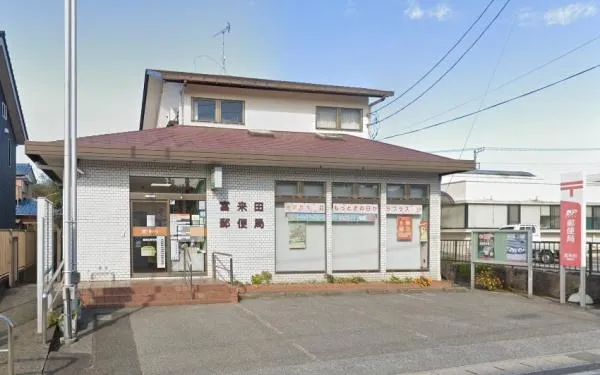
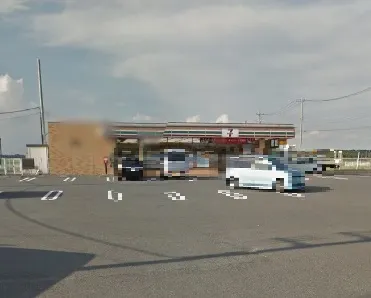
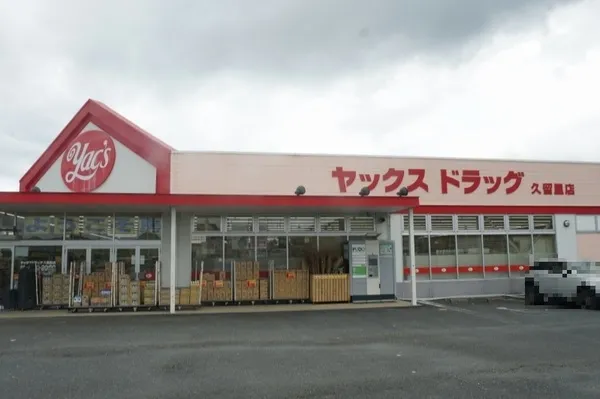

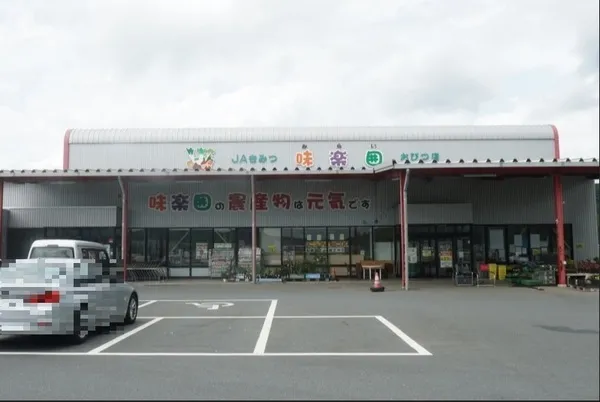
4DK Kisarazu City Chiba Prefecture
Loading...
$99,160
Est. Total (incl. fees): $90,329
13 views
We help you buy with confidence
Buy, renovate, manage remotely
Local hands-on agents
Multilingual support
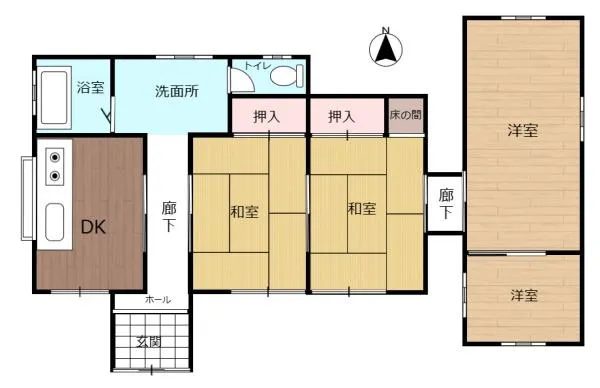
This 4DK residence, constructed in 2000, features a wooden structure and a total floor area of 52.16 square meters. It is positioned on a generous land plot spanning 1338.84 square meters, offering substantial exterior space. The interior layout includes four dedicated rooms, a dining area, and a kitchen, complemented by a single bathroom, providing a functional living environment. The building's construction year indicates a well-established property that has served its purpose for over two decades. The property is situated within an adjustment zone, a designation that requires specific permits for any new construction or substantial structural modifications. Prospective purchasers must be aware that development is also subject to regulations stemming from the Cultural Property Protection Law, the Landscape Law, and its classification within a Landslide Regulation Area. These governmental restrictions necessitate careful consideration and investigation to ensure full compliance with all applicable building and land use codes for any planned renovations or expansions.
YEAR BUILT
2000
Bedrooms
4
BUILDING MATERIAL
Wooden
BUILDING SIZE
52.2 sqm
LOT SIZE
1,338.8 sqm
LAND OWNERSHIP
Freehold
ZONING
Residential
FLOOR
1
PARKING SPACE
Available · 3 spaces · Free
MINPAKU LIKELIHOOD
Unlikely
RYOKAN LIKELIHOOD
Unlikely
Nearest station
Airport
Onsen
Supermarket
Conbini
Hospital / Clinic
Floorplan
Loading...
$99,160
Est. Total (incl. fees): $90,329
13 views
We help you buy with confidence
Buy, renovate, manage remotely
Local hands-on agents
Multilingual support
...
Est. Total (incl. fees): $90,329