

[4LDK Property] Oizumi-machi Gunma Prefecture
Loading...
Est. Total (incl. fees): $202,331
13 views
We help you buy with confidence
Buy, renovate, manage remotely
Local hands-on agents
Multilingual support
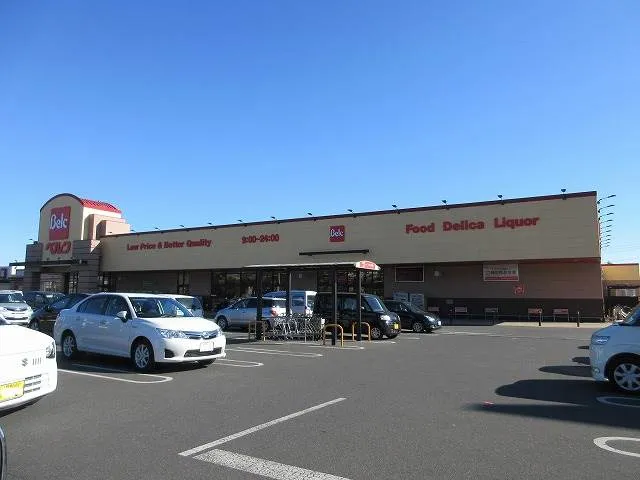
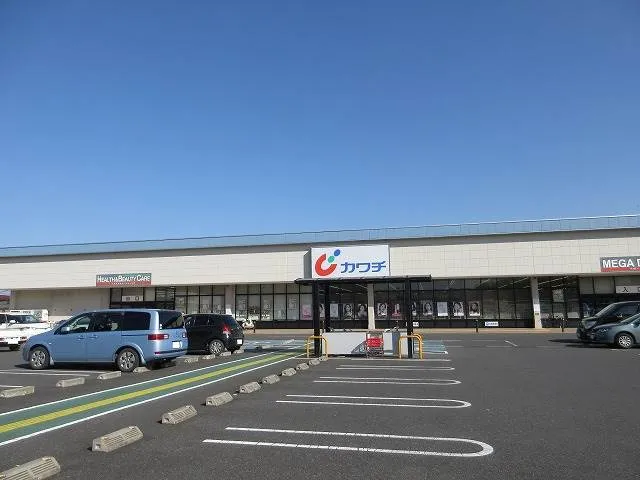
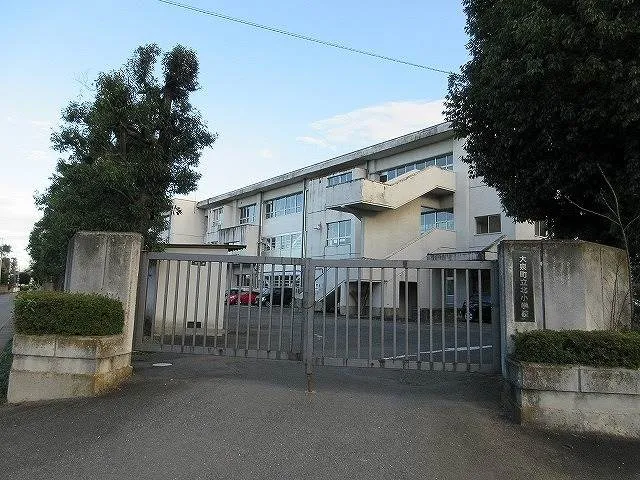
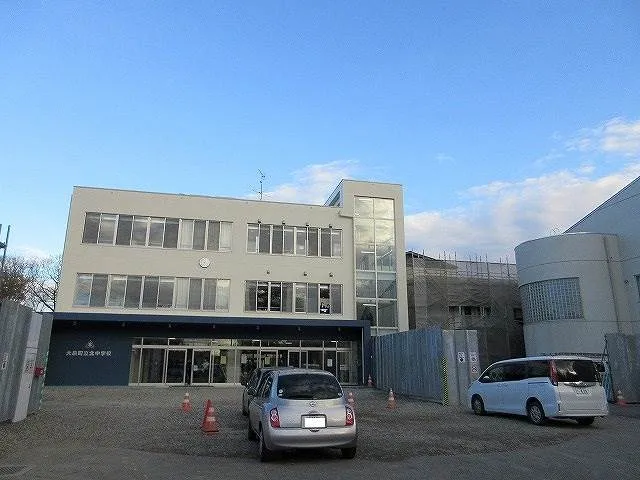
This wooden 4LDK property, constructed in 1988, functions as a shop-residence combination, offering both commercial and residential utility. It features a substantial total building area of 206.9 square meters, thoughtfully designed across two floors. This structure is situated on a spacious land plot measuring 616.15 square meters, providing ample space for various potential applications. The ground floor is specifically allocated for commercial use, featuring a distinct shop space, while the upper floor is efficiently configured to serve as the residential living quarters, ensuring privacy and convenience. Strategically located in Oizumi-machi, Gunma Prefecture, this property offers direct access to urban amenities. It is conveniently positioned approximately a 7-minute walk from Nishi-Koizumi Station on the Tobu Koizumi Line, facilitating straightforward commutes. The property is designated within a commercial zoning area, allowing for a broad range of business operations alongside its residential function. This dual-purpose design makes it a practical option for those seeking a home combined with an on-site commercial venture within an established community.
YEAR BUILT
1988
Bedrooms
4
BUILDING MATERIAL
Wooden
BUILDING SIZE
206.9 sqm
LOT SIZE
616.2 sqm
LAND OWNERSHIP
Freehold
ZONING
Commercial
FLOOR
2
PARKING SPACE
Available · 3 spaces · Free
MINPAKU LIKELIHOOD
Likely
RYOKAN LIKELIHOOD
Likely
Nearest station
Airport
Onsen
Supermarket
Conbini
Hospital / Clinic
Loading...
Est. Total (incl. fees): $202,331
13 views
We help you buy with confidence
Buy, renovate, manage remotely
Local hands-on agents
Multilingual support
...
Est. Total (incl. fees): $202,331