
3SLDK Property Utsunomiya City Tochigi Prefecture
Loading...
Est. Total (incl. fees): $323,004
8 views
We help you buy with confidence
Buy, renovate, manage remotely
Local hands-on agents
Multilingual support
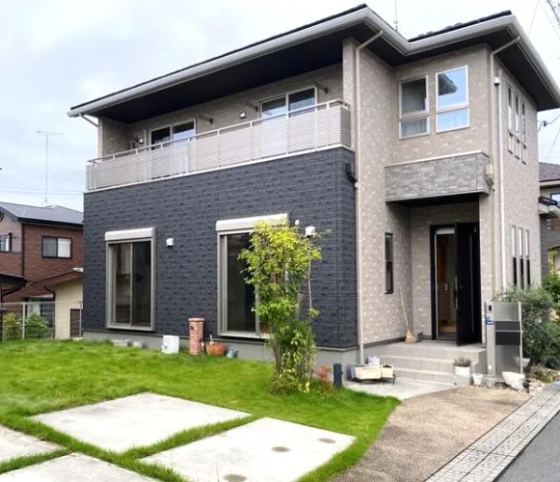
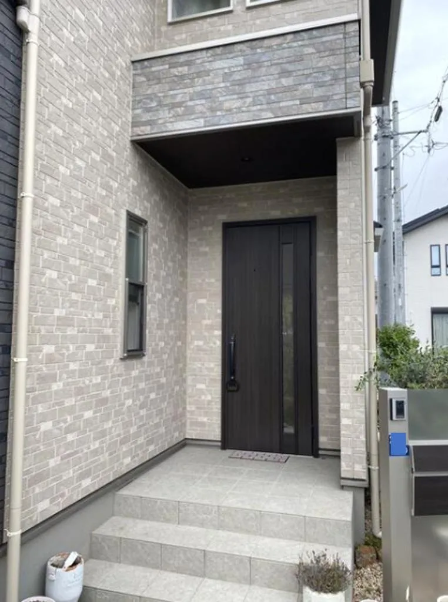
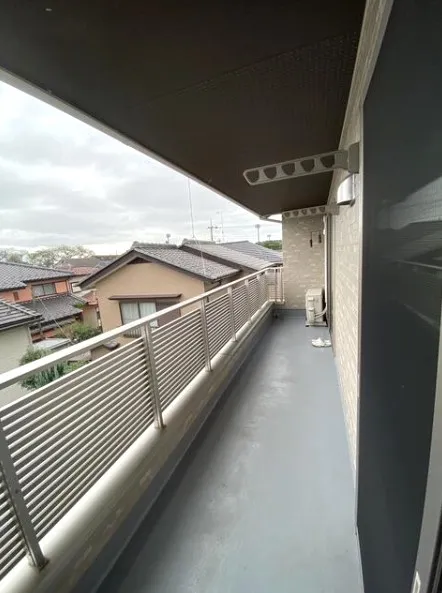
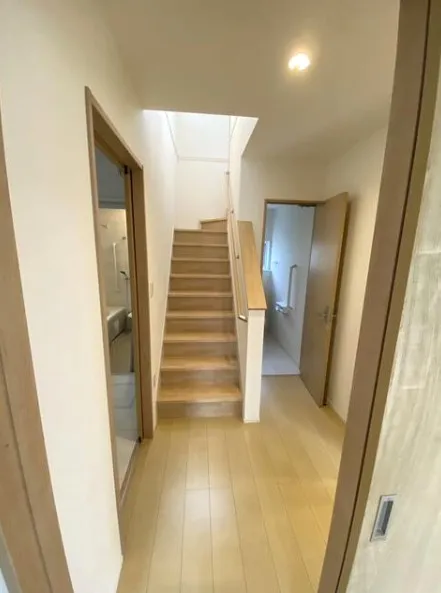
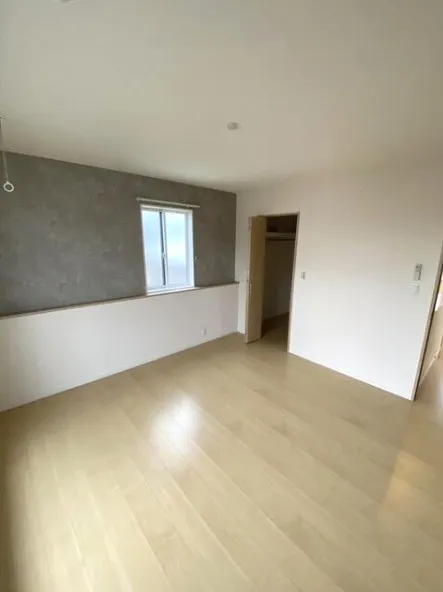
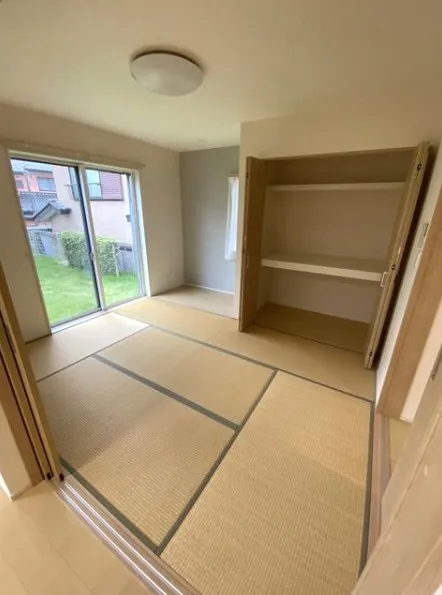
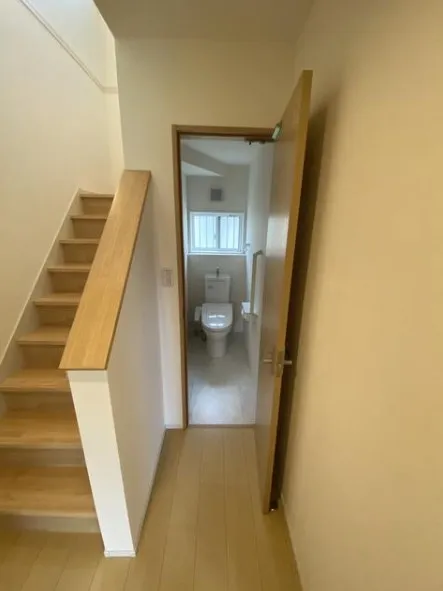
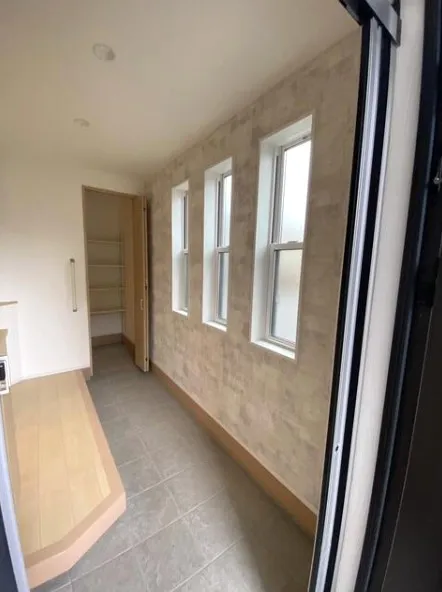
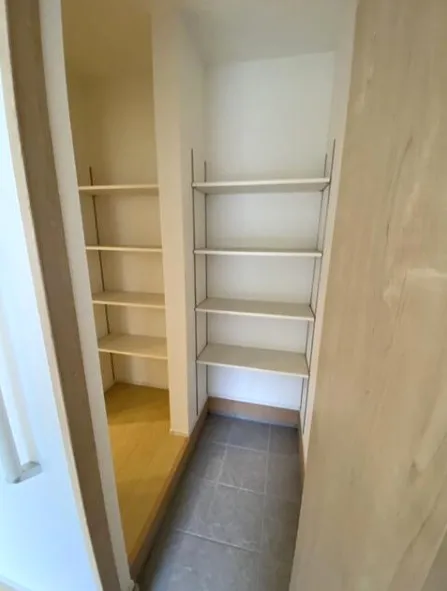
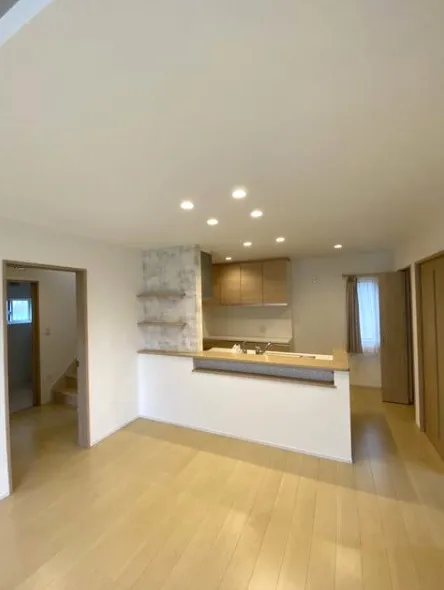
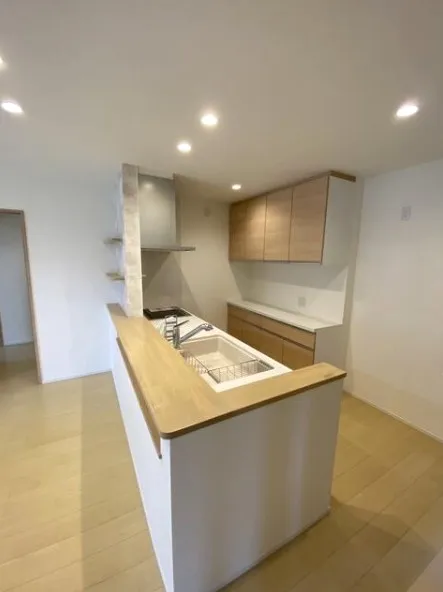
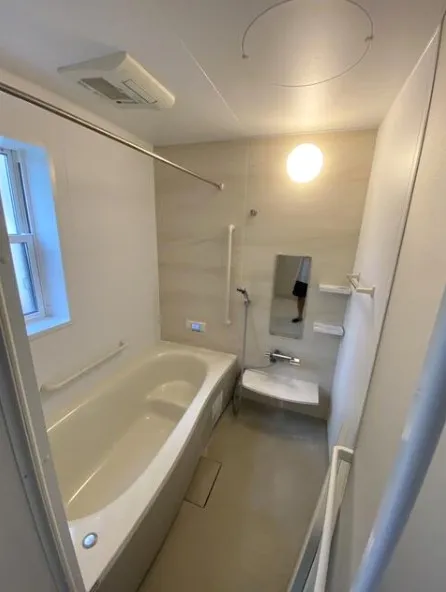
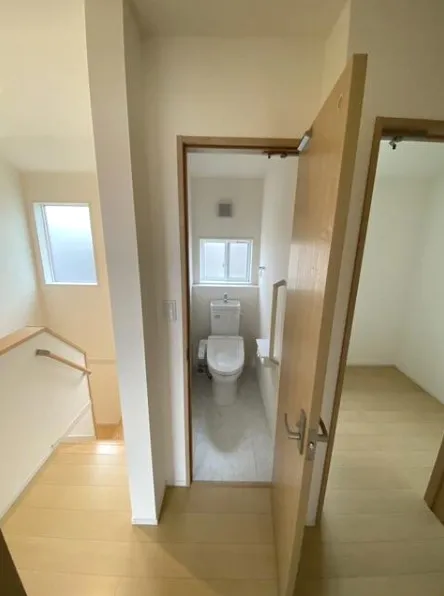
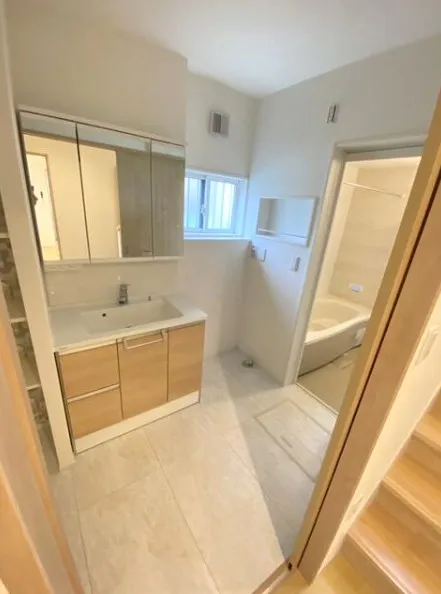
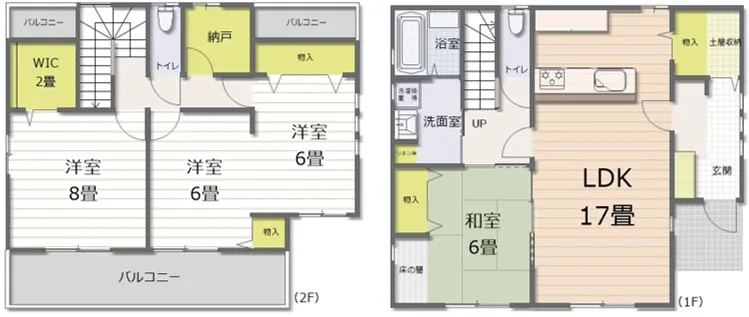
This detached house, constructed in 2020, presents a modern 3SLDK layout. Built with durable wooden materials, it occupies a substantial lot of 189.22 square meters, featuring a building footprint of 116.76 square meters. The design prioritizes functional living, with a notable feature being the adaptable second-floor Western-style rooms, which can be reconfigured to align with changing family structures or lifestyle requirements. This adaptability enhances the long-term utility and appeal of the residence. The property is equipped with extensive storage solutions, including a dedicated pantry, a convenient 'doma' (earthen floor) storage area, an additional storage room, and a spacious walk-in closet. These provisions cater to comprehensive organization needs, from daily essentials to seasonal items, contributing to an uncluttered living space. Situated in a residential area, the location offers practical benefits, with supermarkets and essential commercial facilities in close proximity for daily shopping. Furthermore, the property benefits from being near a general sports park, providing accessible options for outdoor activities and recreation, contributing to a well-rounded living environment.
YEAR BUILT
2020
Bedrooms
3
BUILDING MATERIAL
Wooden
BUILDING SIZE
116.8 sqm
LOT SIZE
189.2 sqm
LAND OWNERSHIP
Freehold
ZONING
Residential
FLOOR
2
PARKING SPACE
Available · 3 spaces · Free
MINPAKU LIKELIHOOD
Unsure
RYOKAN LIKELIHOOD
Unsure
Nearest station
Airport
Onsen
Supermarket
Conbini
Hospital / Clinic
Floorplan
Loading...
Est. Total (incl. fees): $323,004
8 views
We help you buy with confidence
Buy, renovate, manage remotely
Local hands-on agents
Multilingual support
...
Est. Total (incl. fees): $323,004