
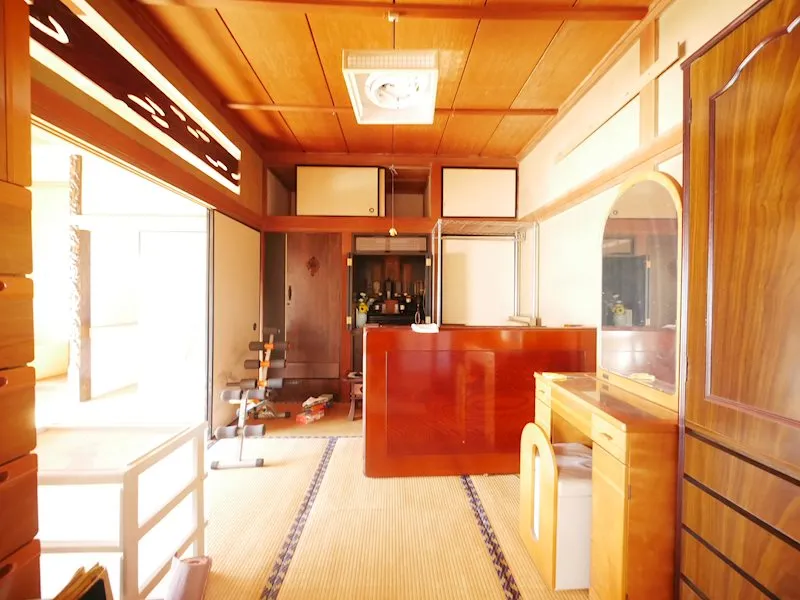
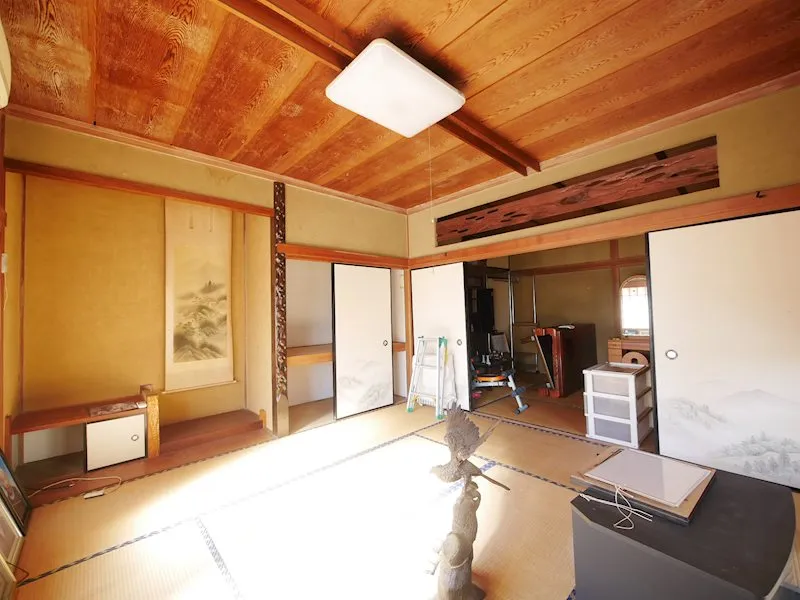
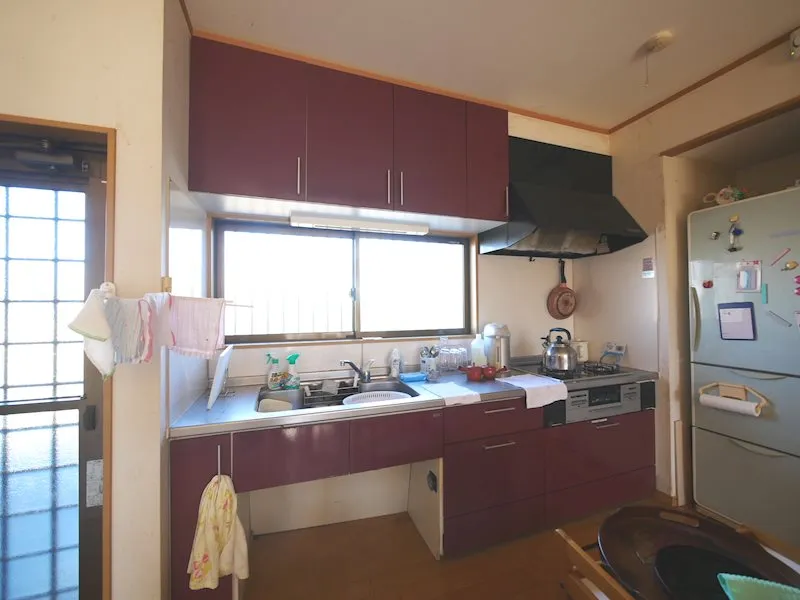
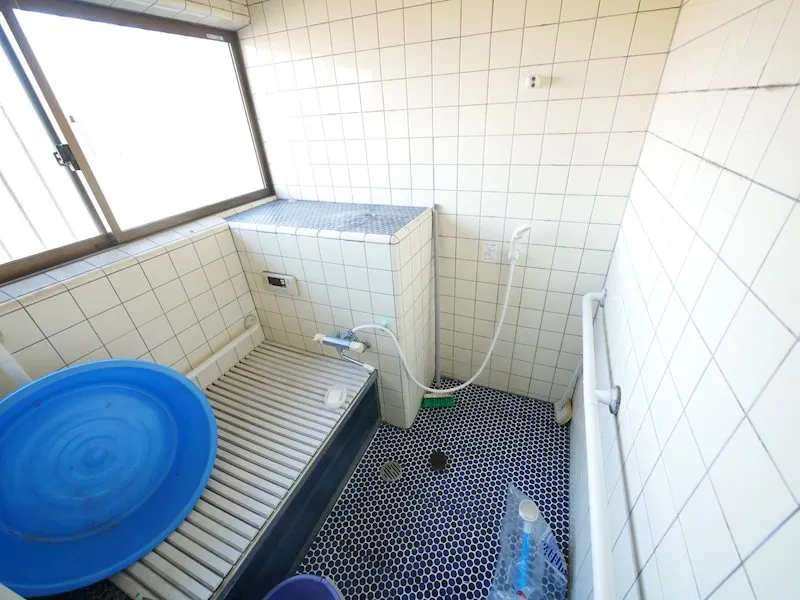

4LDK Hitachi City Ibaraki Prefecture
Loading...
Est. Total (incl. fees): $125,013
7 views
We help you buy with confidence
Buy, renovate, manage remotely
Local hands-on agents
Multilingual support
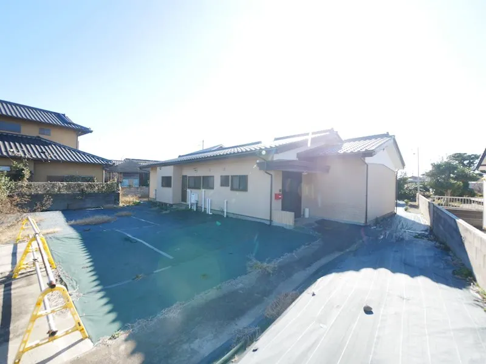
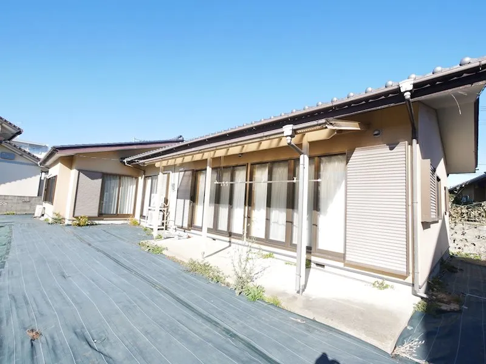
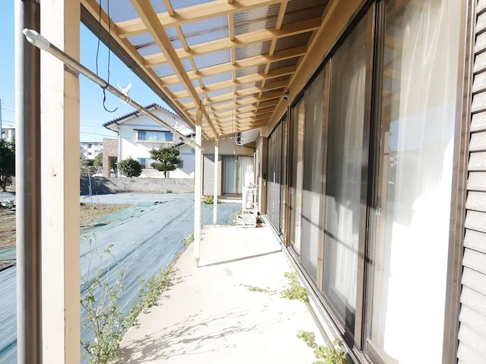
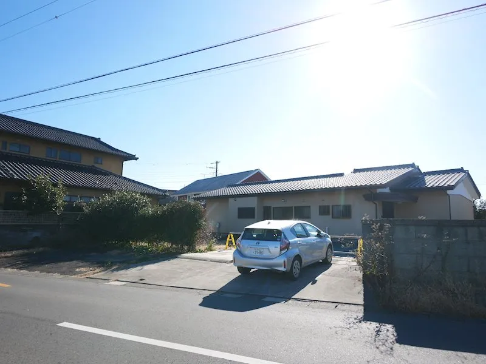
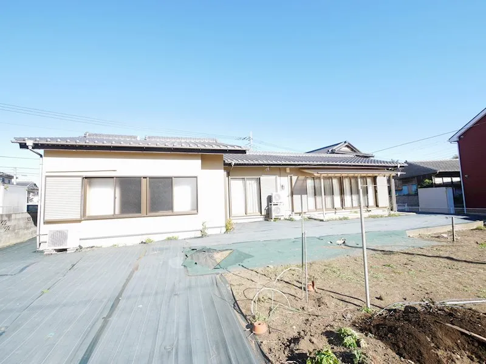
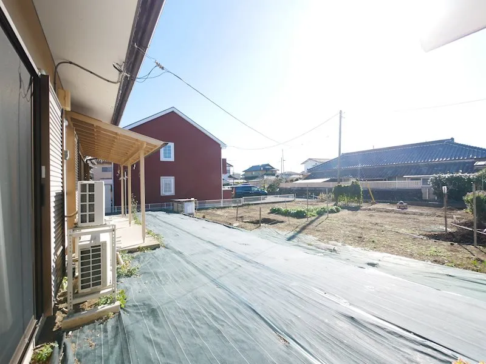
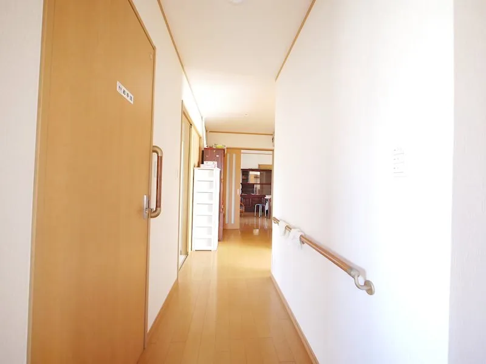
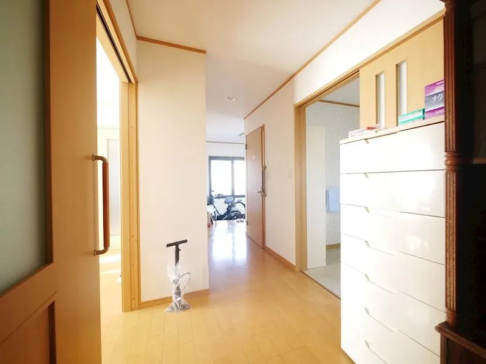
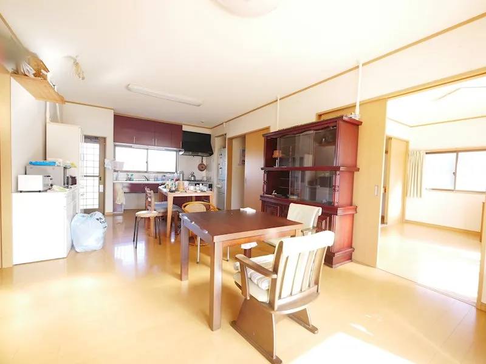
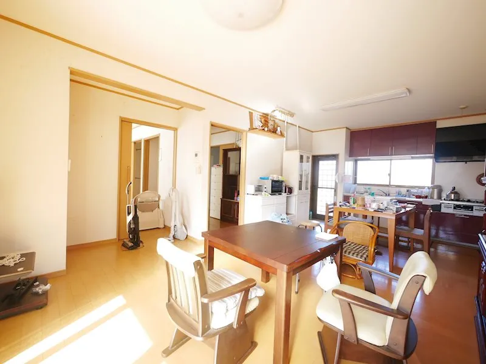
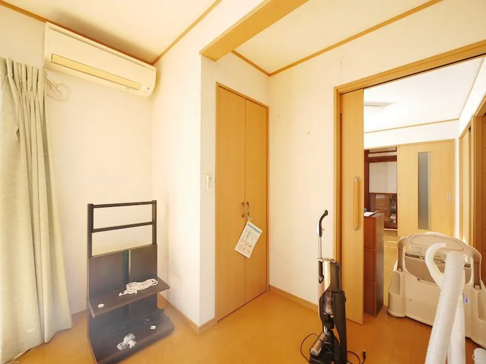
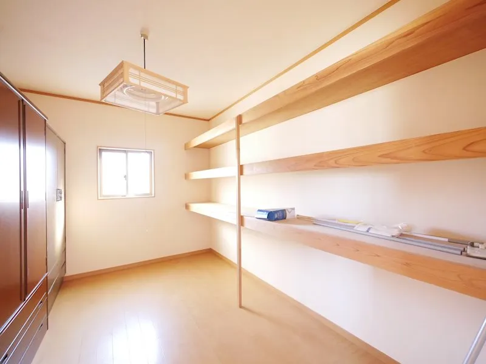
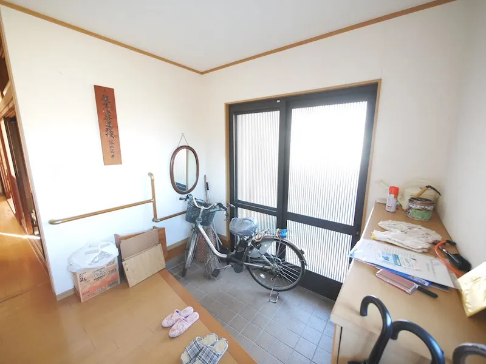
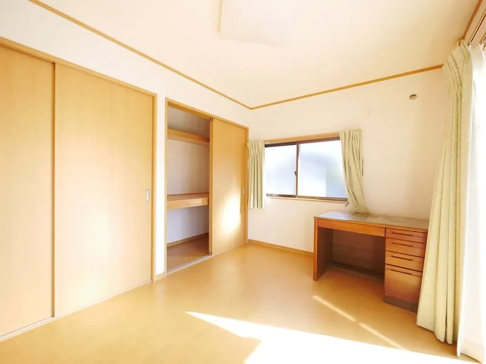
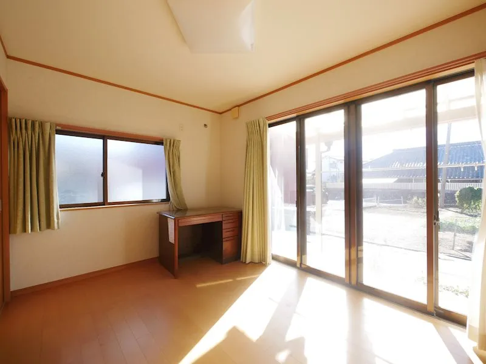
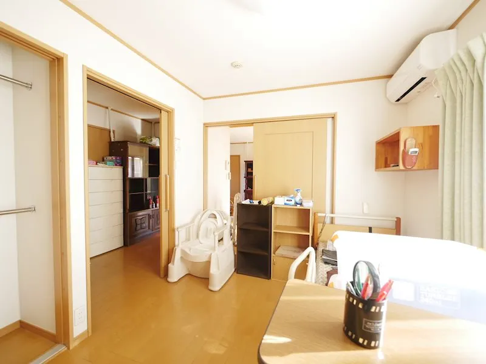
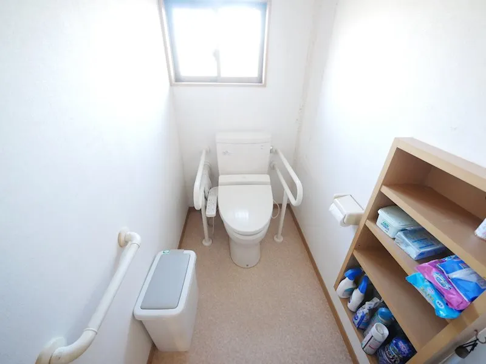
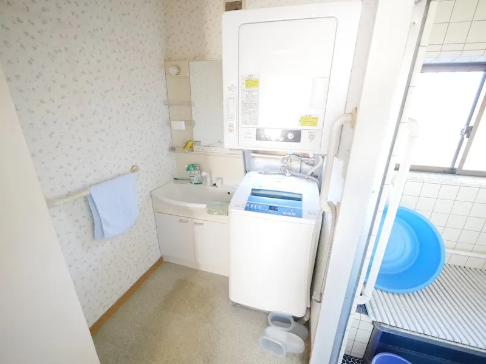
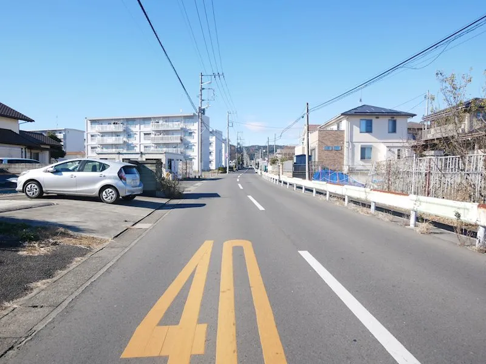
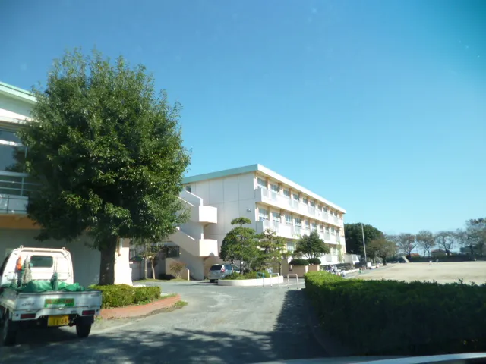
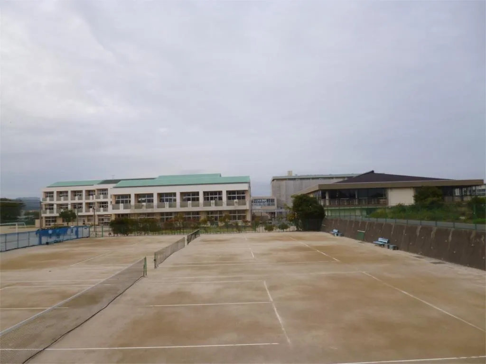
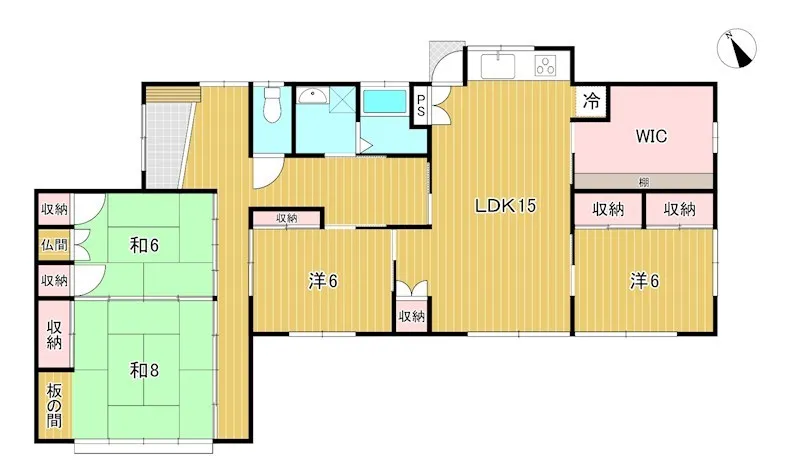
This property presents a 4LDK detached house, located in Hitachi City, Ibaraki Prefecture. Constructed in 1972, the residence features a wooden structure, indicative of established building practices from that era. The total building floor area measures 121.49 square meters, set upon a generous land plot of 560.04 square meters. This spacious layout provides ample room for family living, incorporating distinct areas for daily activities and private quarters. The practical design emphasizes functional residential space within its existing footprint, offering a traditional Japanese home experience. The location offers practical advantages, specifically regarding accessibility from National Route 245, which facilitates daily commuting and regional travel for residents. A key feature of the interior design includes an entrance and corridors thoughtfully configured to ensure accessibility for wheelchair users, enhancing the property's adaptability for various living situations. This consideration provides significant convenience for residents with specific mobility requirements, making the home functional. The property's established nature and practical attributes are primary considerations.
YEAR BUILT
1972
Bedrooms
4
BUILDING MATERIAL
Wooden
BUILDING SIZE
121.5 sqm
LOT SIZE
560 sqm
LAND OWNERSHIP
Freehold
ZONING
Residential
FLOOR
1
PARKING SPACE
Available · 5 spaces · Free
MINPAKU LIKELIHOOD
Unsure
RYOKAN LIKELIHOOD
Likely
Nearest station
Airport
Onsen
Supermarket
Conbini
Hospital / Clinic
Floorplan
Loading...
Est. Total (incl. fees): $125,013
7 views
We help you buy with confidence
Buy, renovate, manage remotely
Local hands-on agents
Multilingual support
...
Est. Total (incl. fees): $125,013