
Fukushima Miharu 2SLDK Property
Loading...
Est. Total (incl. fees): $218,951
14 views
We help you buy with confidence
Buy, renovate, manage remotely
Local hands-on agents
Multilingual support
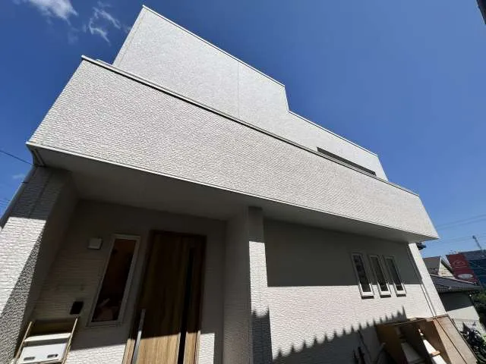
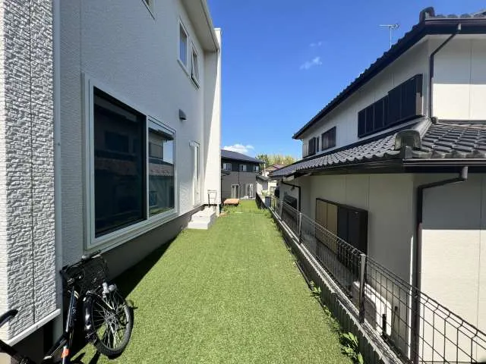
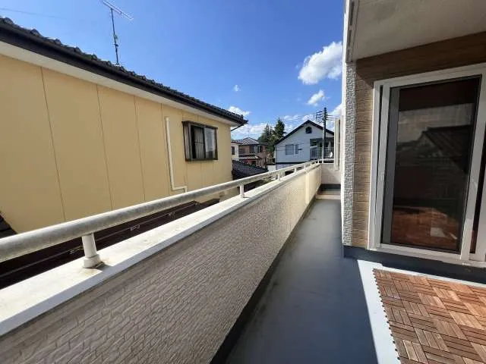
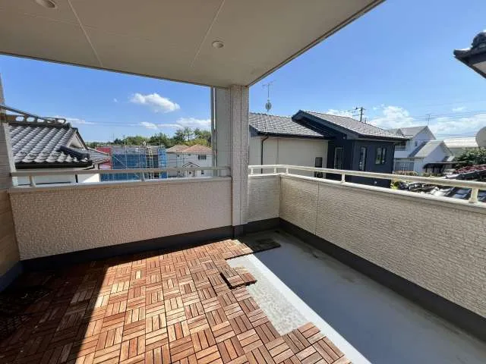
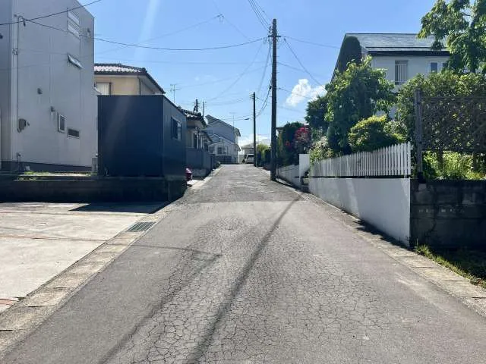
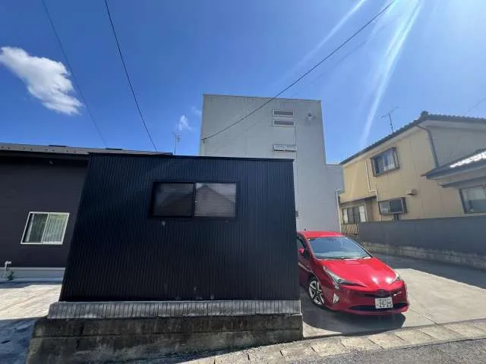
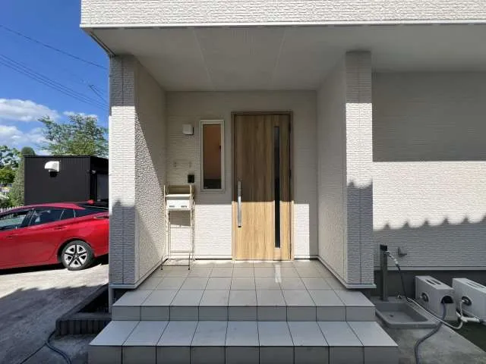
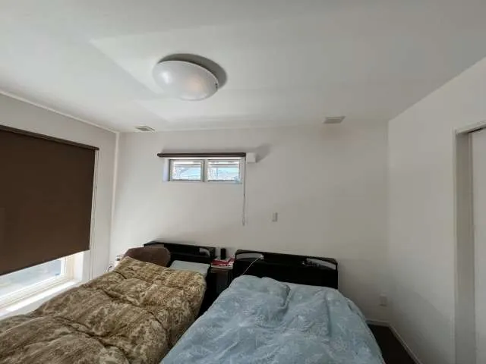
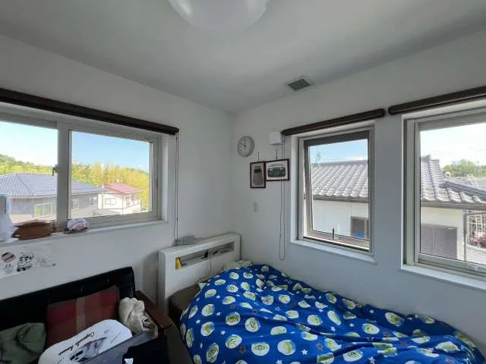
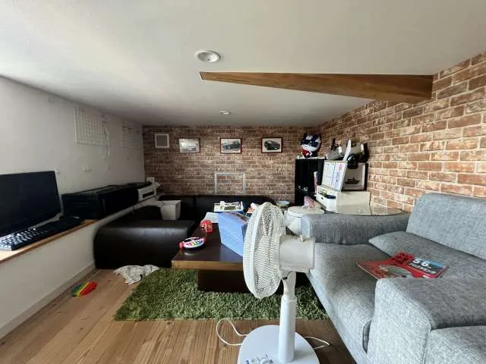
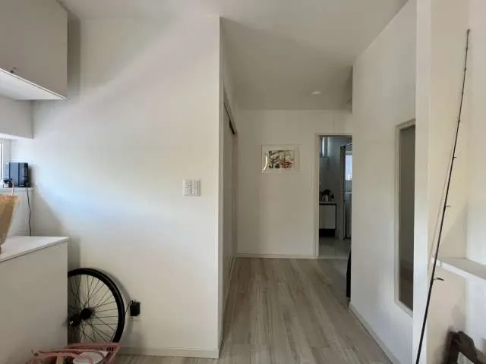
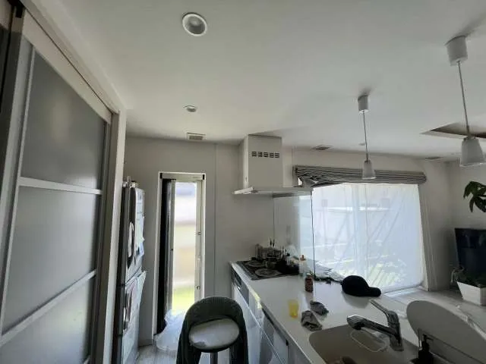
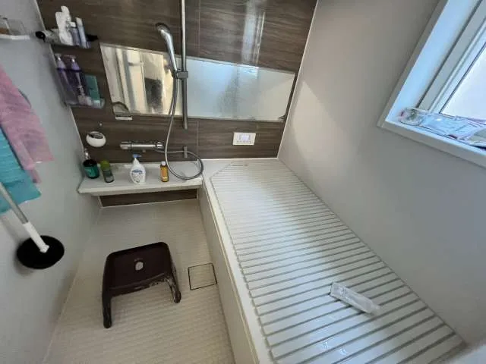
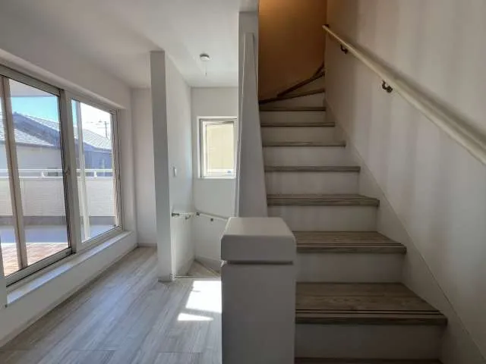
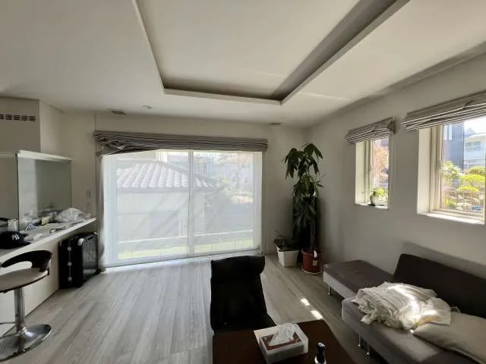
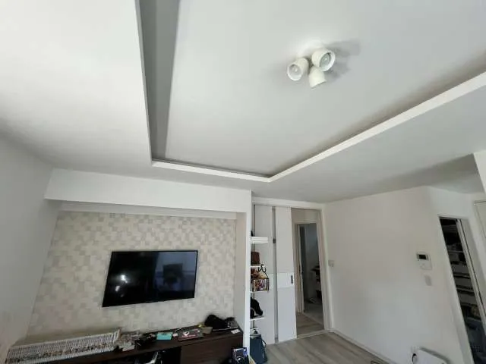
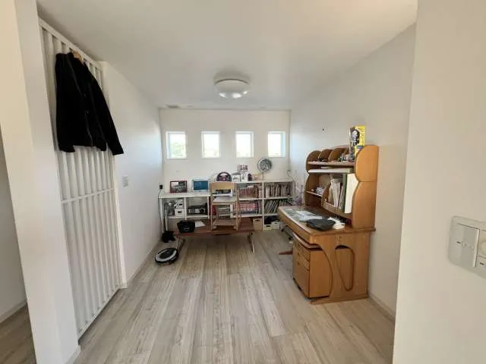
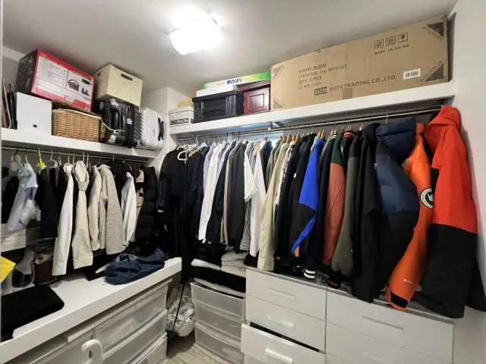
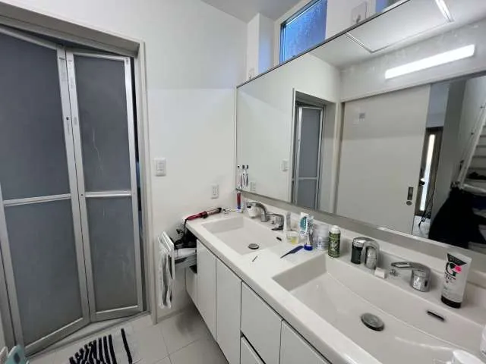
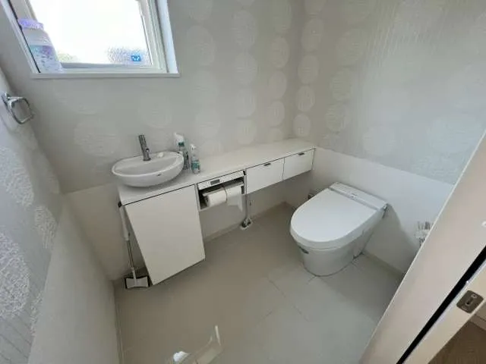
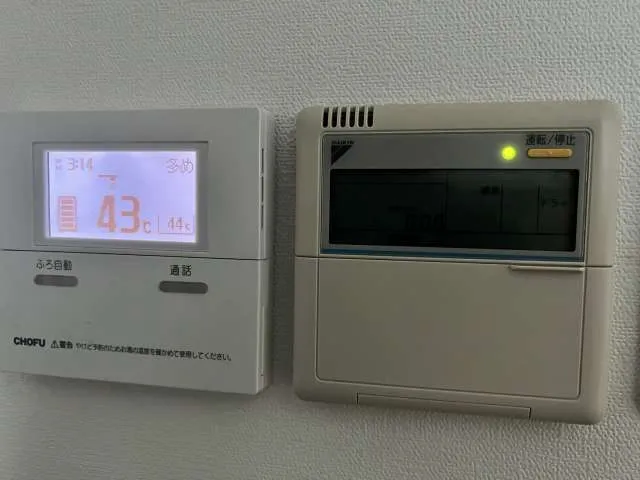
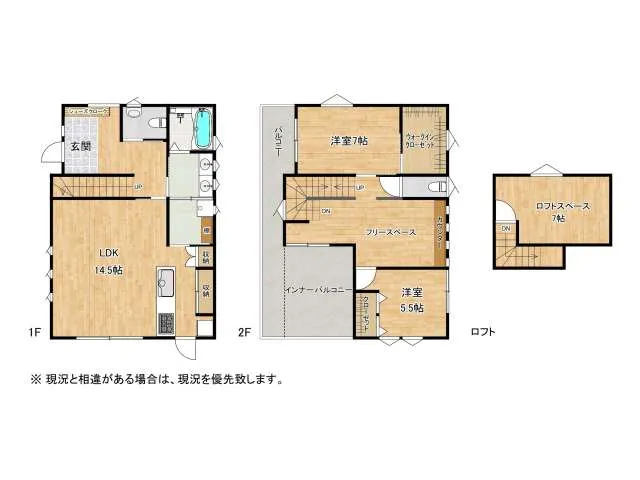
This 2SLDK wooden house is situated in Miharu Town, Tamura District, Fukushima Prefecture, a location offering a balance of tranquility and accessibility. Constructed in 2017, this property presents a modern and well-maintained living environment. It encompasses a total floor area of 103.5 square meters, providing ample interior space for comfortable family living. The residence is built on a generous land plot measuring 204.23 square meters, which includes outdoor space suitable for gardening or recreational activities. The contemporary design and functional layout are tailored to meet diverse residential needs, ensuring a practical and efficient living experience. The interior layout is thoughtfully designed, featuring a versatile loft area that can serve as an additional bedroom, study, or recreational space. Furthermore, a dedicated free space offers residents the flexibility to adapt it for various purposes, such as a home office, hobby room, or supplementary storage. A key functional amenity is the inclusion of two washbasins in the bathroom facilities, a design choice that significantly streamlines morning preparations for multiple occupants. This practical feature enhances daily convenience and efficiency within the home, making it well-suited for family living.
YEAR BUILT
2017
Bedrooms
2
BUILDING MATERIAL
Wooden
BUILDING SIZE
103.5 sqm
LOT SIZE
204.2 sqm
LAND OWNERSHIP
Freehold
ZONING
Residential
FLOOR
2
PARKING SPACE
Available · Free
MINPAKU LIKELIHOOD
Likely
RYOKAN LIKELIHOOD
Unsure
Nearest station
Airport
Onsen
Supermarket
Conbini
Hospital / Clinic
Floorplan
Loading...
Est. Total (incl. fees): $218,951
14 views
We help you buy with confidence
Buy, renovate, manage remotely
Local hands-on agents
Multilingual support
...
Est. Total (incl. fees): $218,951