
7LDK Property Aomori City Aomori Prefecture
Loading...
Est. Total (incl. fees): $104,058
18 views
We help you buy with confidence
Buy, renovate, manage remotely
Local hands-on agents
Multilingual support
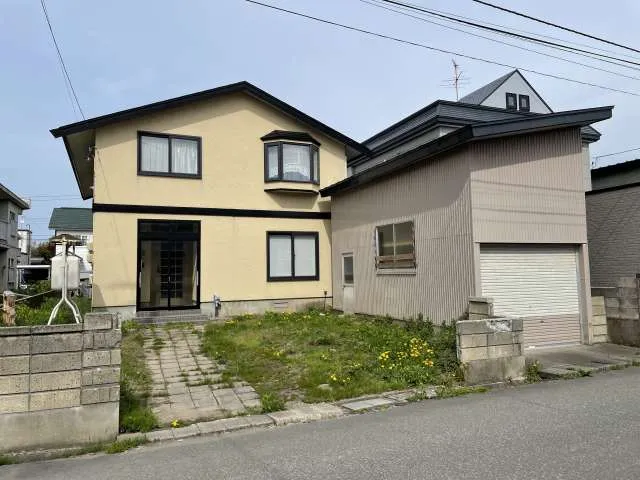
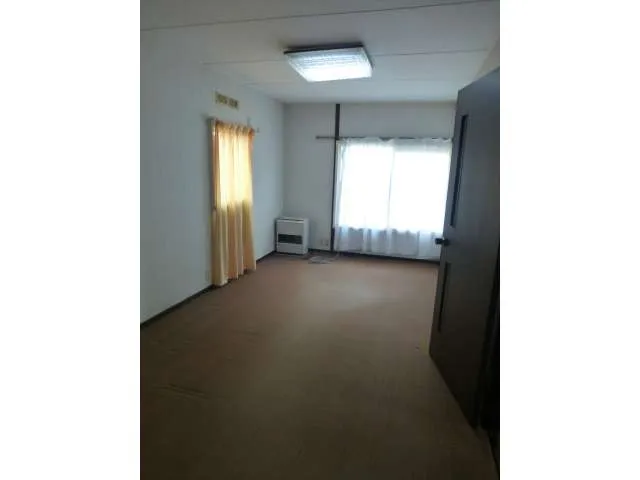
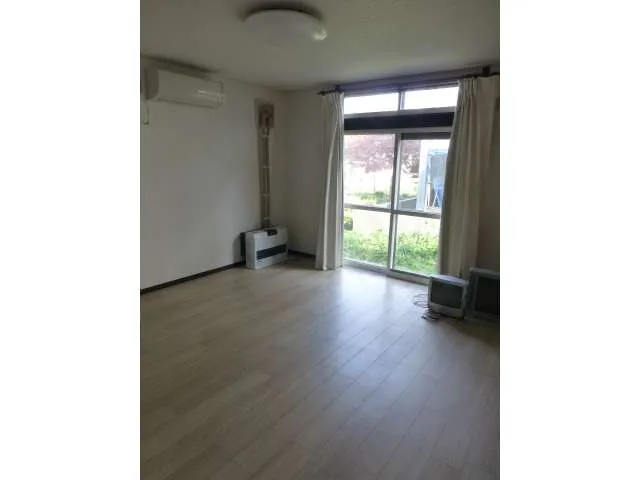
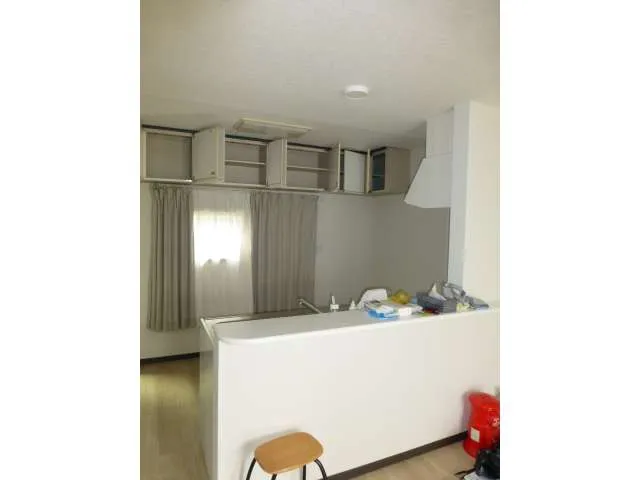
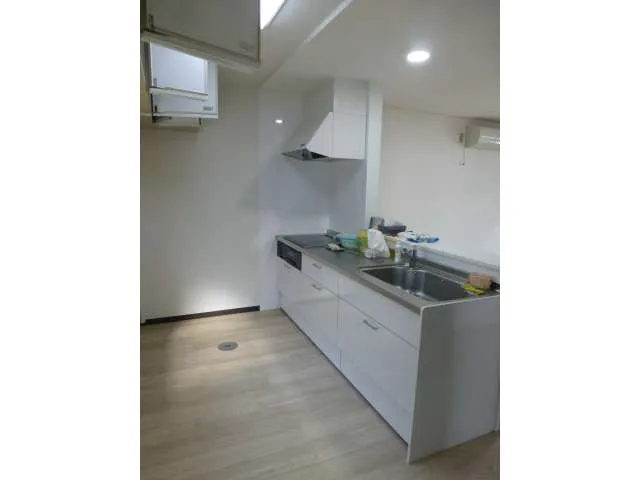
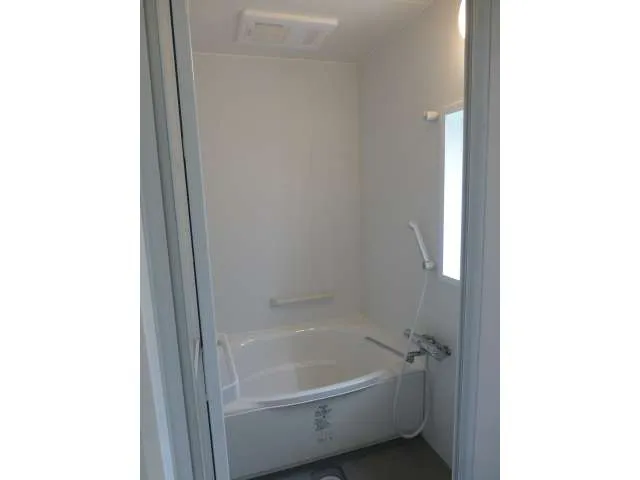
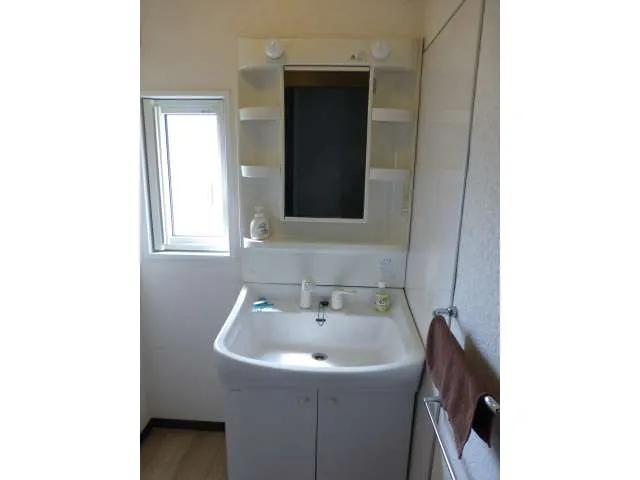
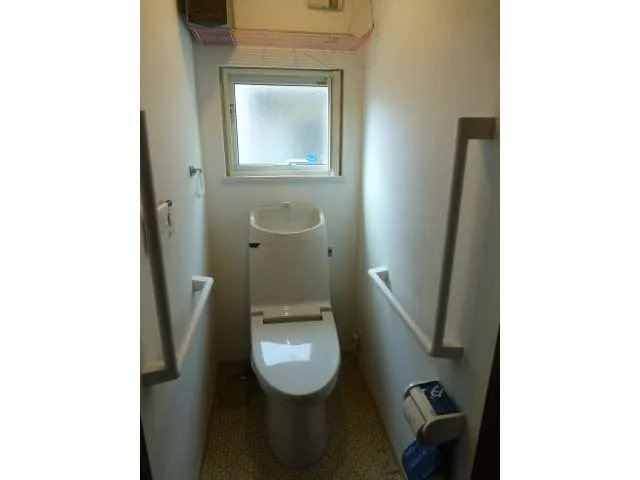
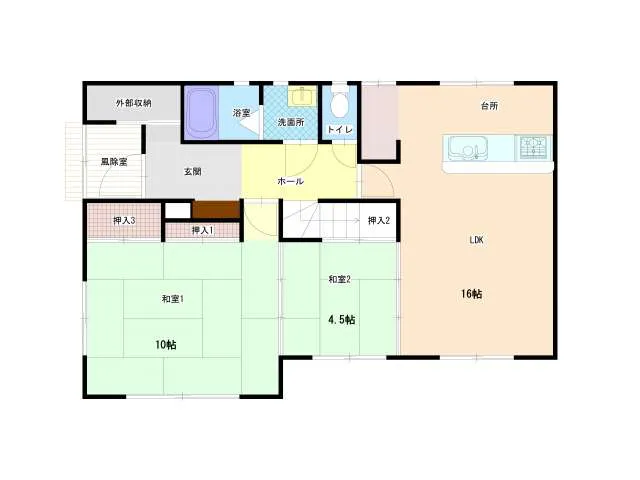
This two-story detached house, located in Honjo, Aomori City, was constructed in 1988 using wood. It features a spacious 7LDK layout, providing a total floor area of 147.40 square meters on a generous lot of 241.29 square meters. The expansive floor plan includes multiple bedrooms and living spaces, making it suitable for larger households or those requiring distinct functional areas within the home. Its robust wooden construction ensures durability and a traditional Japanese residential feel, offering a stable and comfortable living environment for its occupants. Key renovations include an extension completed in 2000, significantly enhancing the overall living space and versatility of the property. More recently, in 2021, the property underwent significant upgrades with the replacement of both the unit bathroom and the modern system kitchen. These updates contribute to a comfortable and efficient daily life, minimizing immediate renovation needs. The house is situated within the designated school zones for Harabetsu Elementary School and Higashi Junior High School, presenting a practical and advantageous living environment for families seeking educational convenience and a well-established neighborhood with essential amenities nearby.
YEAR BUILT
1988
Bedrooms
7
BUILDING MATERIAL
Wooden
BUILDING SIZE
147.4 sqm
LOT SIZE
241.3 sqm
LAND OWNERSHIP
Freehold
ZONING
Residential
FLOOR
2
PARKING SPACE
Available · Free
MINPAKU LIKELIHOOD
Unlikely
RYOKAN LIKELIHOOD
Unlikely
Nearest station
Airport
Onsen
Supermarket
Conbini
Hospital / Clinic
Floorplan
Loading...
Est. Total (incl. fees): $104,058
18 views
We help you buy with confidence
Buy, renovate, manage remotely
Local hands-on agents
Multilingual support
...
Est. Total (incl. fees): $104,058