
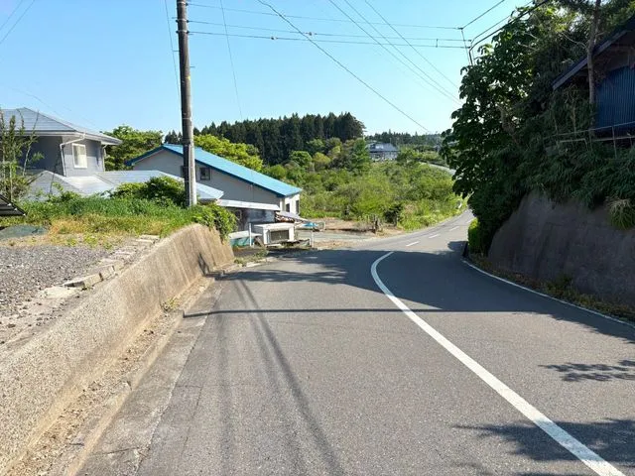
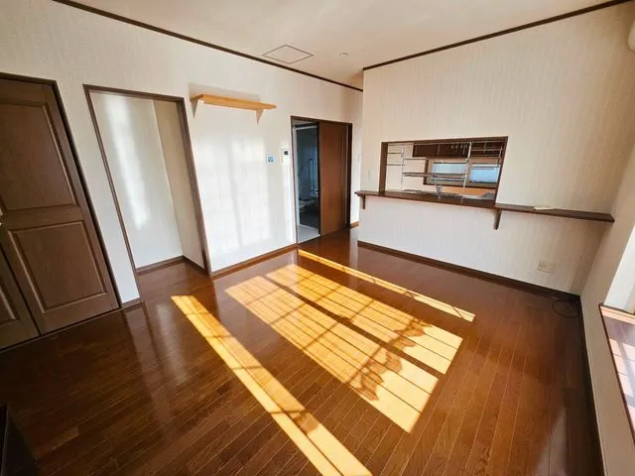
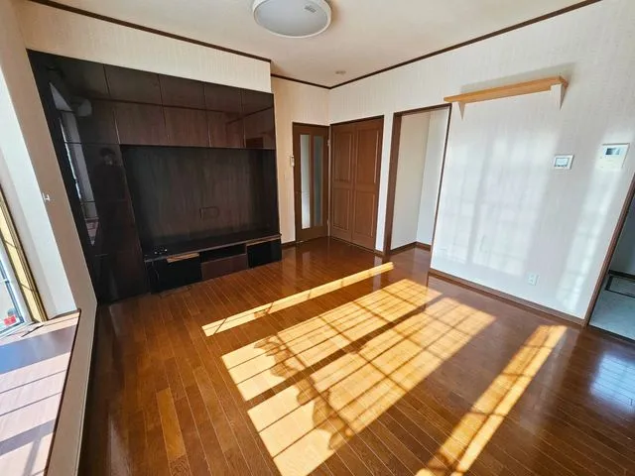
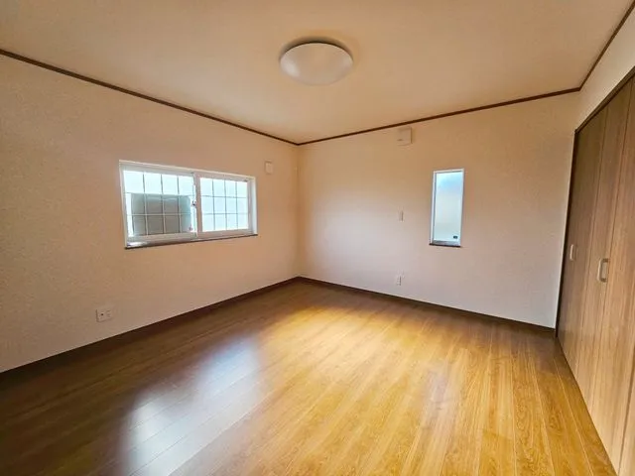
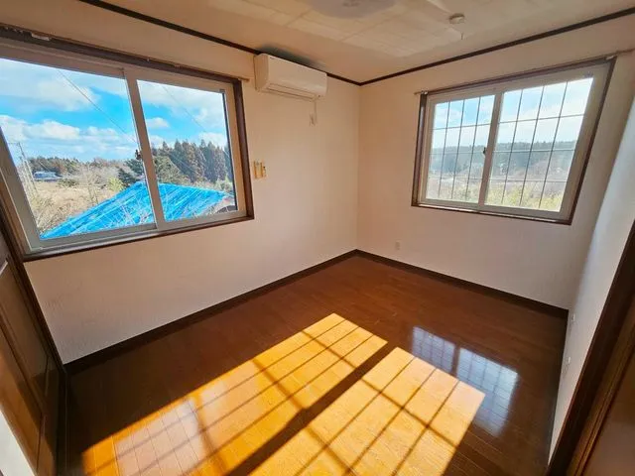
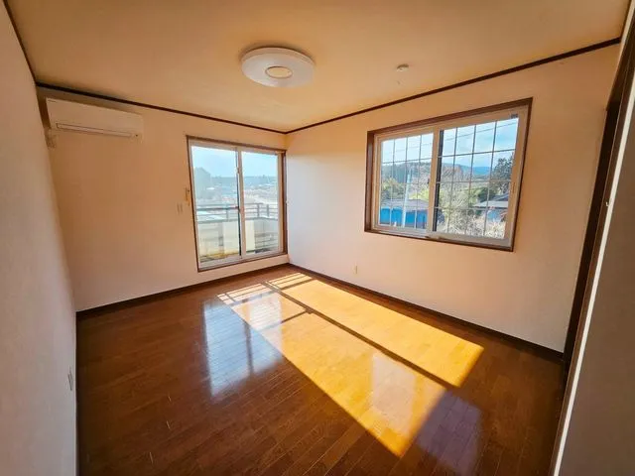
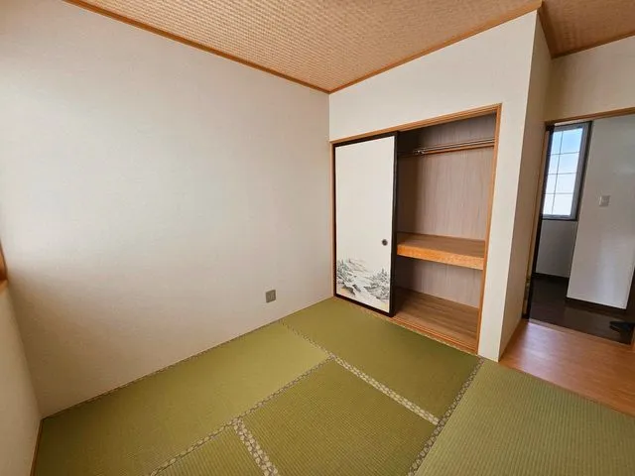
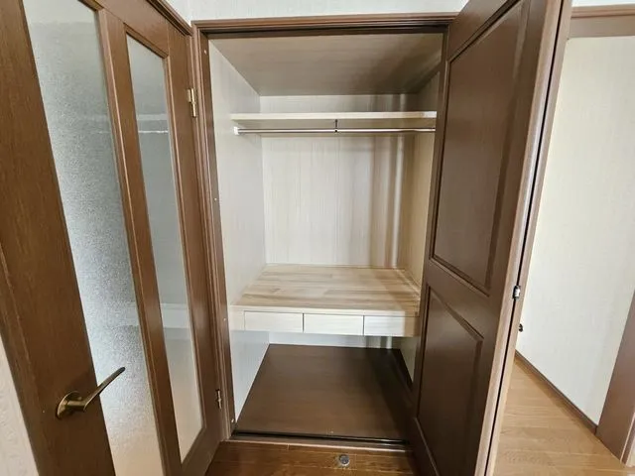
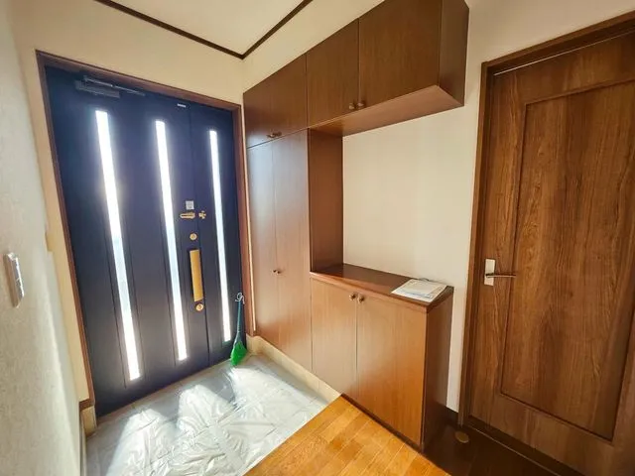
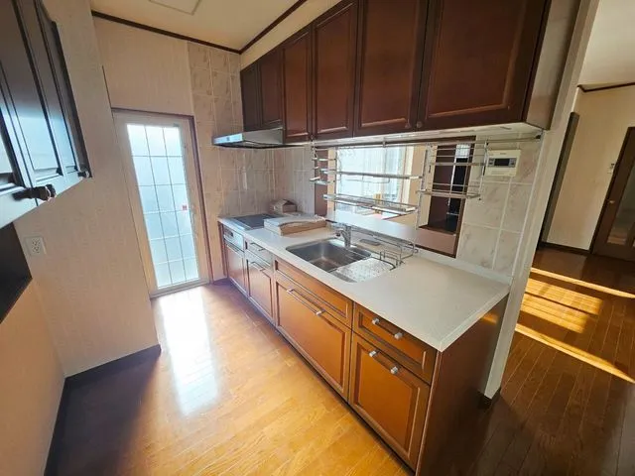
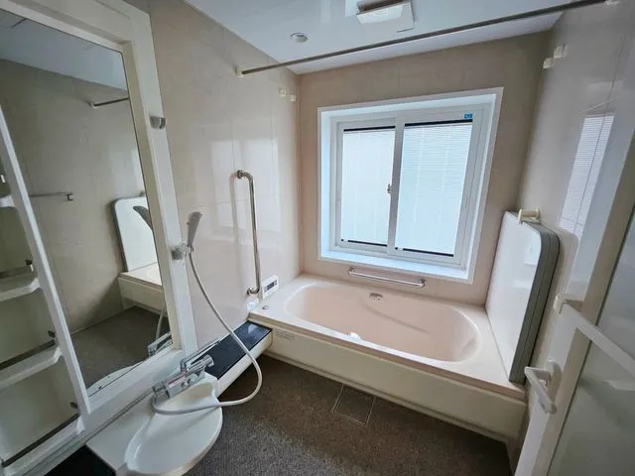
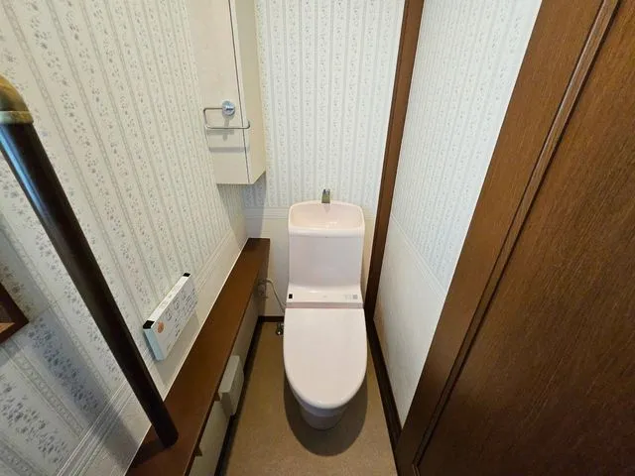
4LDK Hashikami-cho Aomori Prefecture
Loading...
Est. Total (incl. fees): $121,400
15 views
We help you buy with confidence
Buy, renovate, manage remotely
Local hands-on agents
Multilingual support
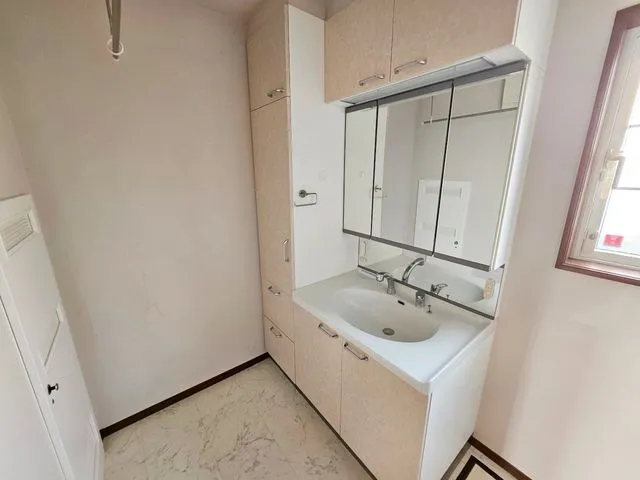
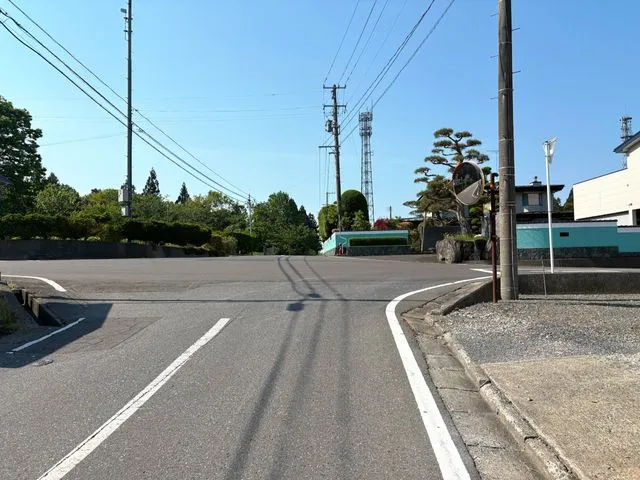
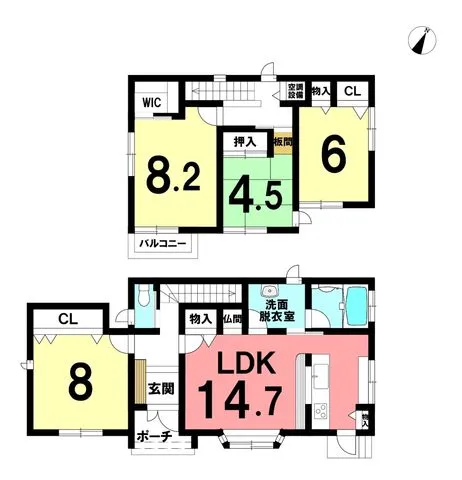
This property features a practical 4LDK layout, constructed in 2014 with a robust wooden framework, ensuring durability and traditional Japanese architectural integrity. The total building area spans 105.98 square meters, efficiently designed to provide a substantial and functional living environment. The floor plan integrates four separate rooms alongside the primary living, dining, and kitchen spaces, complemented by one well-appointed bathroom. Attention has been paid to practical design and optimal space utilization throughout the interior, ensuring a comfortable and efficient daily life. The residence is situated on a generous land plot measuring 567.03 square meters, offering ample outdoor potential for various uses, including private garden development, recreational space, or secure multi-vehicle parking. Located in Hashikami-cho, Sannohe-gun, Aomori Prefecture, the property benefits from a quiet and established residential neighborhood. This provides a serene living atmosphere, away from the bustle of larger cities, yet remains accessible to local amenities and transportation links. This well-maintained property represents a solid acquisition for those seeking a practical, detached family home in a peaceful Japanese setting, offering both space and tranquility.
YEAR BUILT
2014
Bedrooms
4
BUILDING MATERIAL
Wooden
BUILDING SIZE
106 sqm
LOT SIZE
567 sqm
LAND OWNERSHIP
Freehold
ZONING
Residential
FLOOR
2
PARKING SPACE
Available · 3 spaces · Free
MINPAKU LIKELIHOOD
Unsure
RYOKAN LIKELIHOOD
Unsure
Nearest station
Airport
Onsen
Supermarket
Conbini
Hospital / Clinic
Floorplan
Loading...
Est. Total (incl. fees): $121,400
15 views
We help you buy with confidence
Buy, renovate, manage remotely
Local hands-on agents
Multilingual support
...
Est. Total (incl. fees): $121,400