
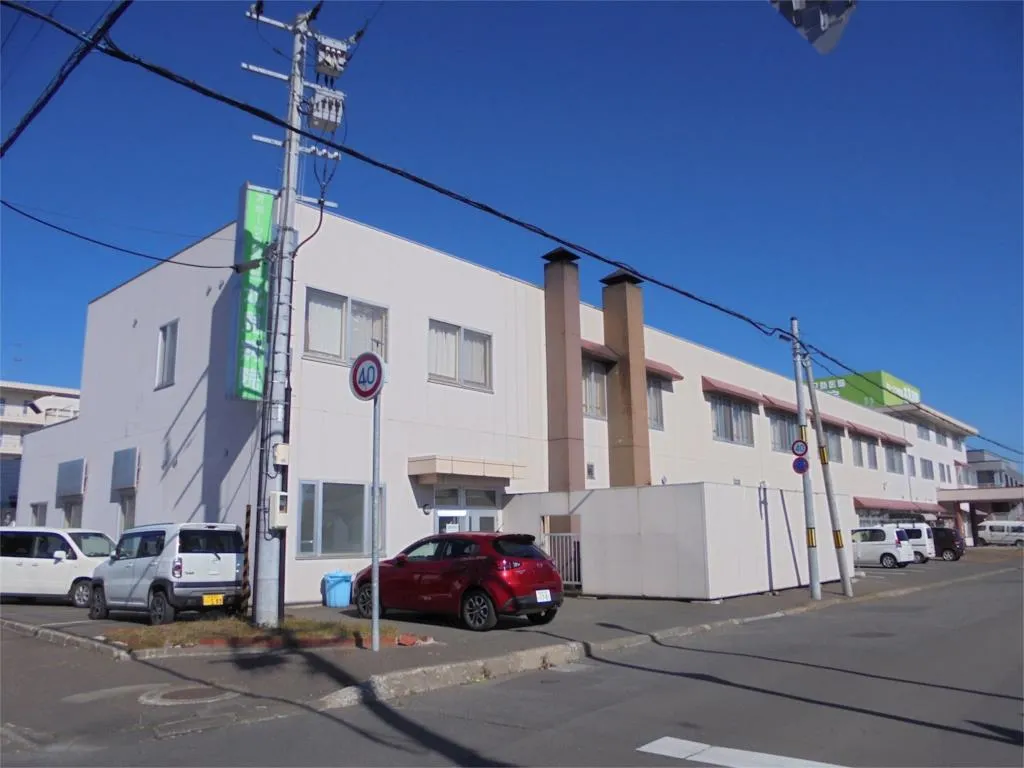
3LDK property Kitami City Hokkaido
Loading...
Est. Total (incl. fees): $153,917
9 views
We help you buy with confidence
Buy, renovate, manage remotely
Local hands-on agents
Multilingual support
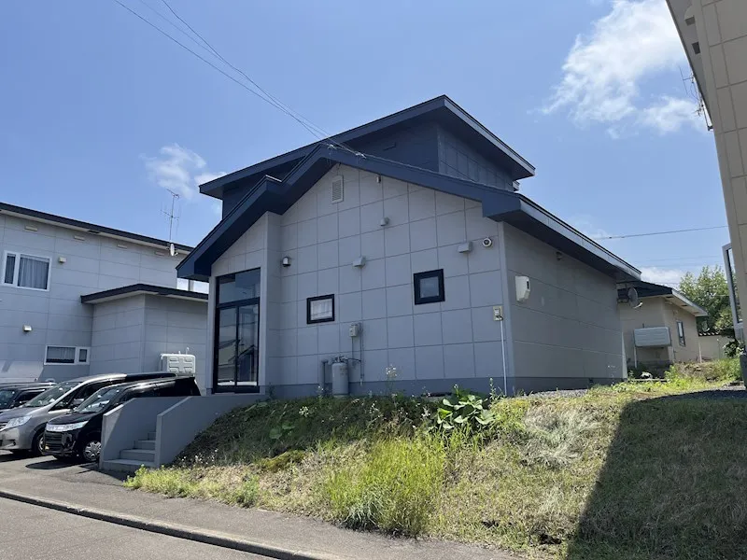
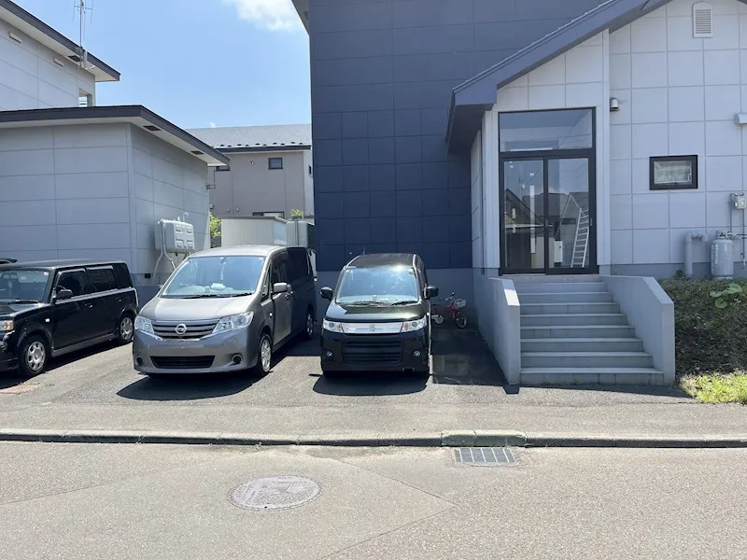
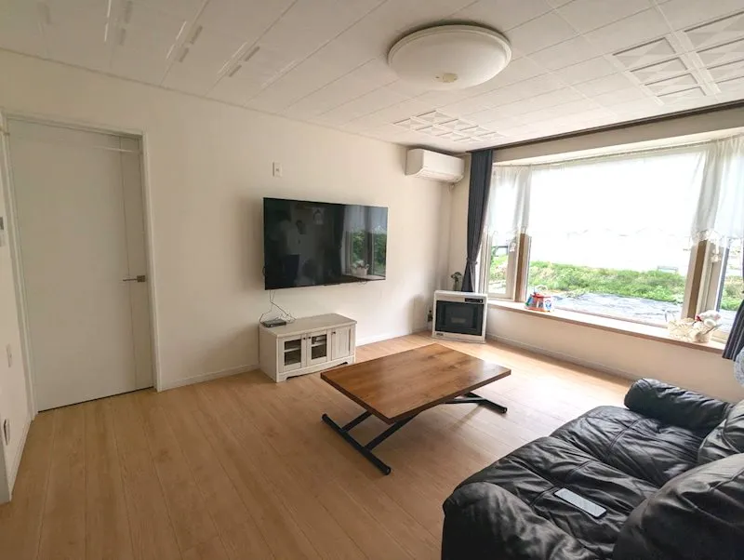
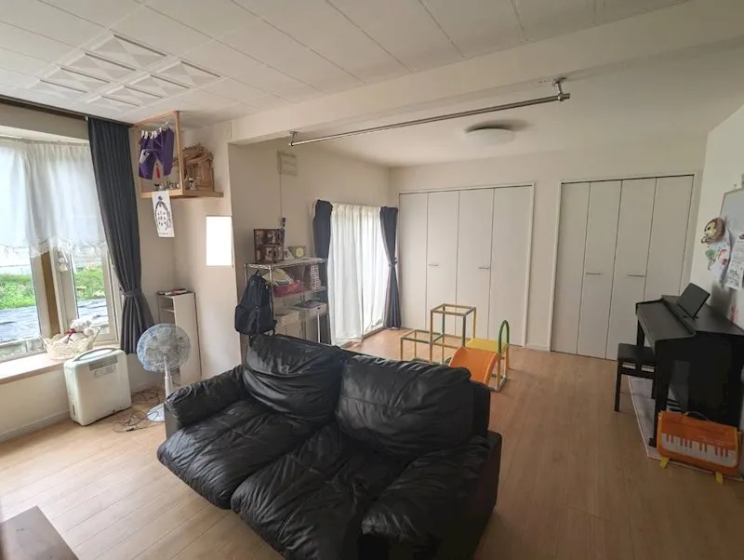
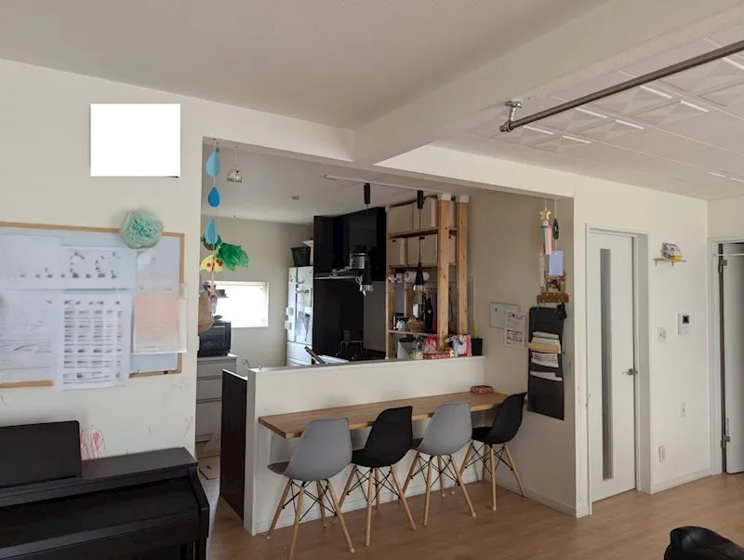
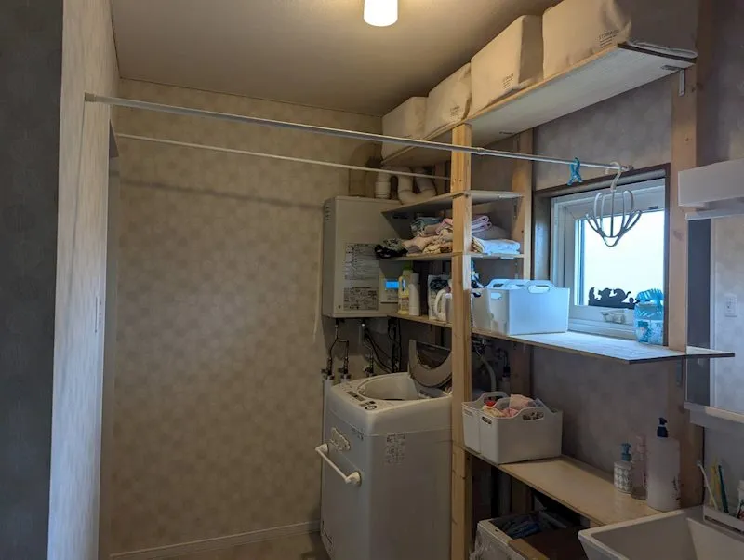
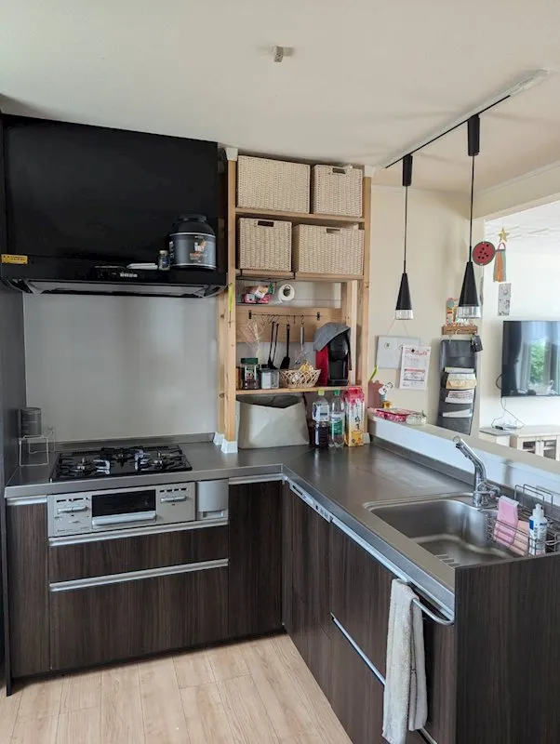
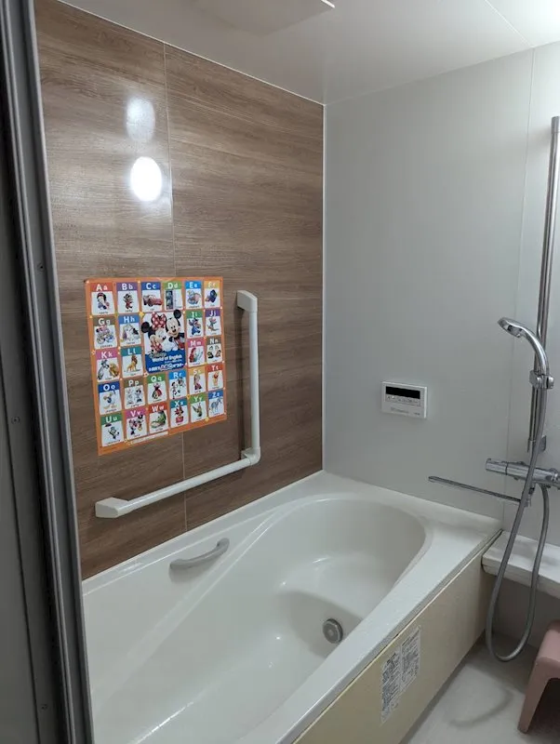
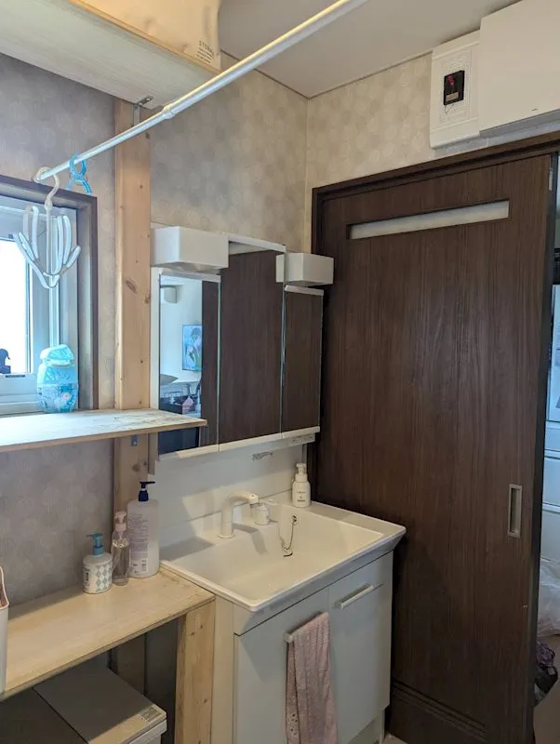
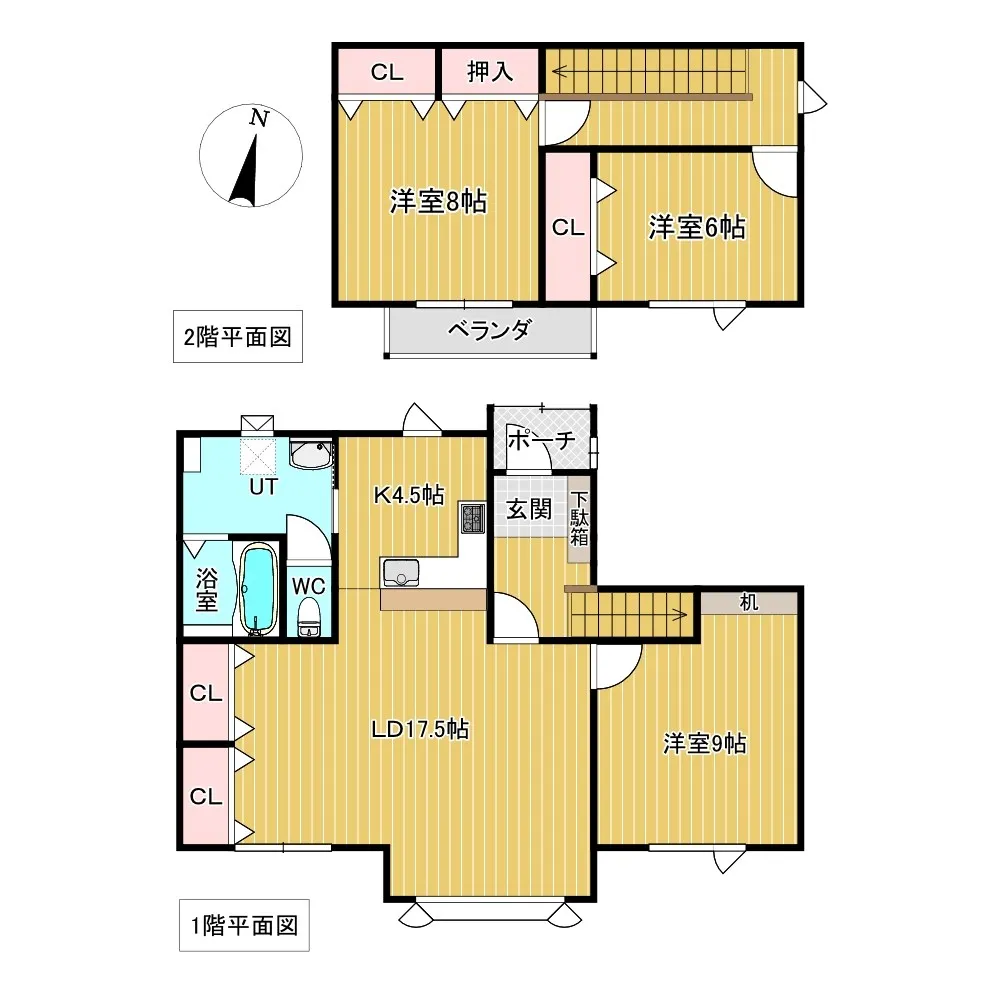
This 3LDK single-family home is situated in Kitami City, Hokkaido, having been constructed with wood in 1997. The property offers a total floor area of 106.11 square meters, complemented by a substantial lot area of 284.94 square meters. This established residence provides a functional layout, including one bathroom, designed to accommodate standard living requirements and offering a practical solution for family or individual needs within a residential setting in Hokkaido. Key features of this residence include a well-regarded open-plan kitchen, which is designed for practical utility and facilitates engagement within the household. The spacious living area serves as a central hub for daily routines and relaxation, providing ample space for residents. Additionally, the property benefits from a one-tsubo bathroom, equipped with an auto-reheat function for continuous hot water supply, enhancing daily comfort. On-site parking availability further contributes to the property's convenience and accessibility, catering effectively to typical residential needs in the area. Its location within Kitami City ensures proximity to essential local services and infrastructure.
YEAR BUILT
1997
Bedrooms
3
BUILDING MATERIAL
Wooden
BUILDING SIZE
106.1 sqm
LOT SIZE
284.9 sqm
LAND OWNERSHIP
Freehold
ZONING
Residential
FLOOR
2
PARKING SPACE
Available · 2 spaces · Free
MINPAKU LIKELIHOOD
Unsure
RYOKAN LIKELIHOOD
Unlikely
Nearest station
Airport
Onsen
Supermarket
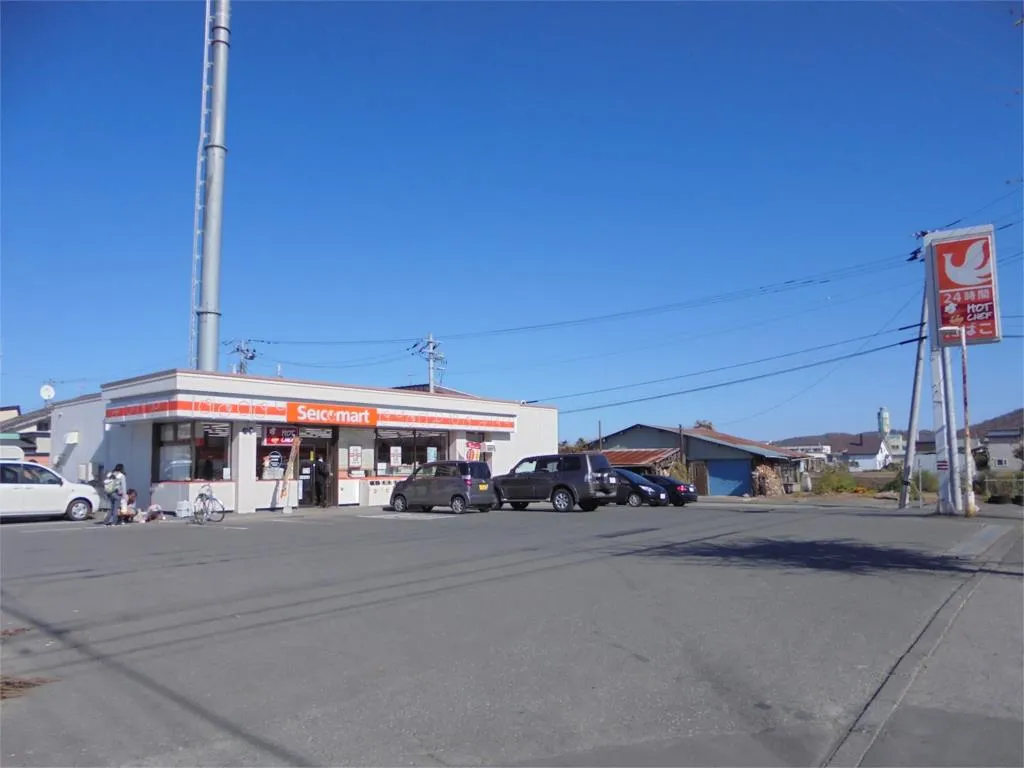
Conbini
Hospital / Clinic
Floorplan
Loading...
Est. Total (incl. fees): $153,917
9 views
We help you buy with confidence
Buy, renovate, manage remotely
Local hands-on agents
Multilingual support
...
Est. Total (incl. fees): $153,917