
7SDK Property Sanjo City Niigata Prefecture
Loading...
Est. Total (incl. fees): $45,981
22 views
Listed Sep 3, 2025
We help you buy with confidence
Buy, renovate, manage remotely
Local hands-on agents
Multilingual support
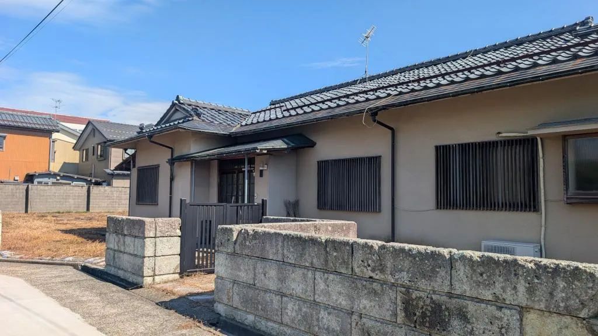
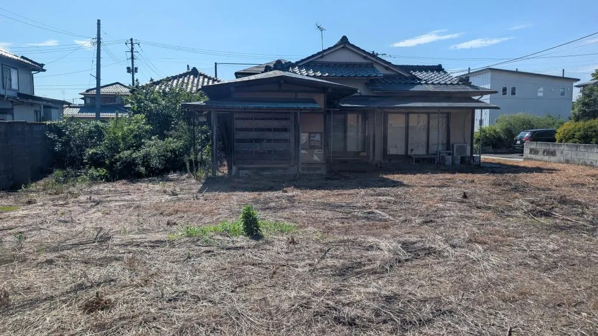
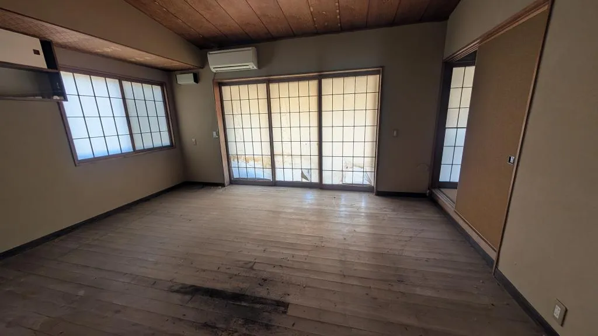
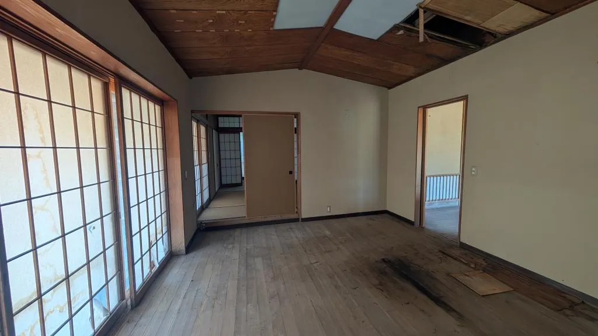
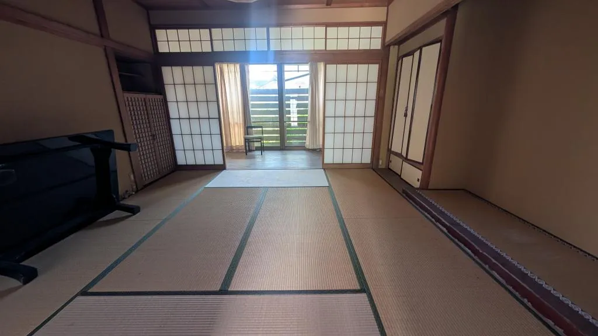
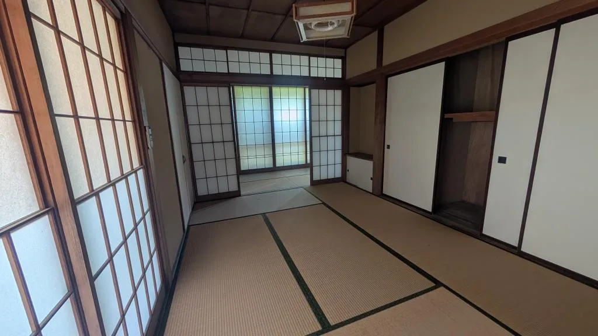
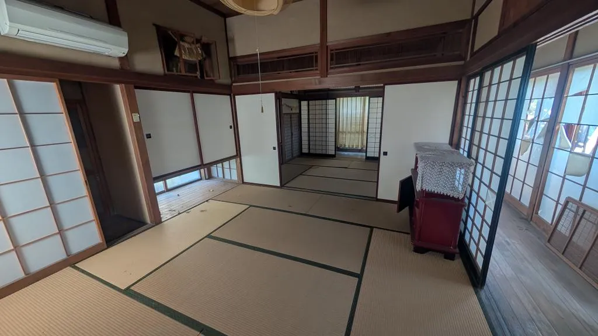
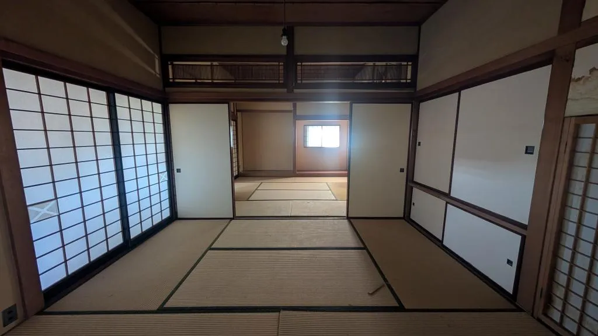
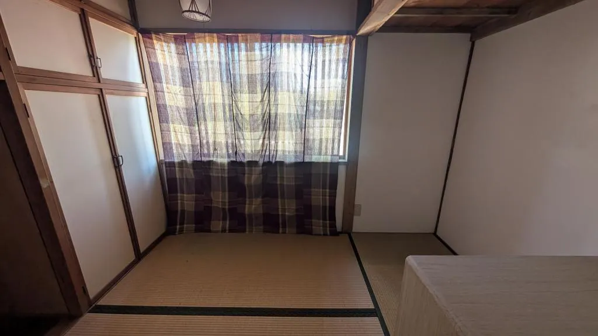
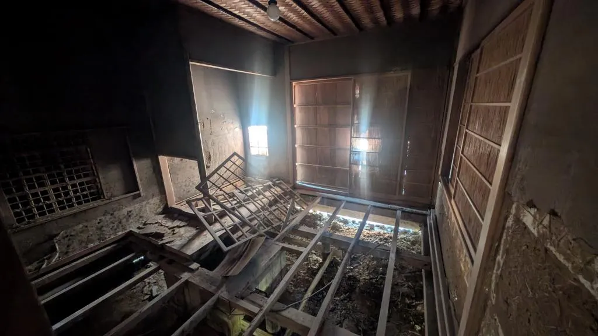
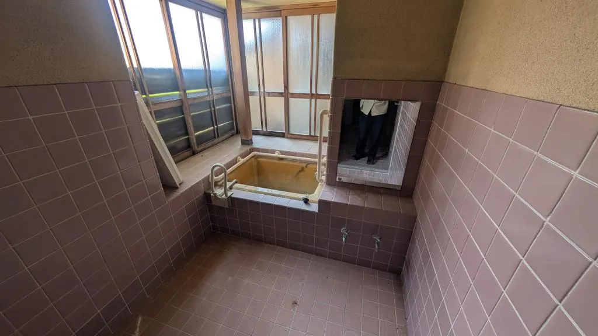
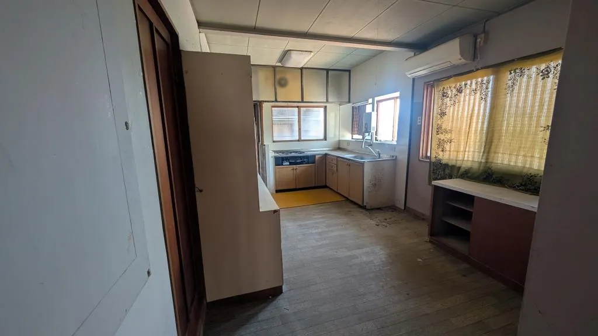
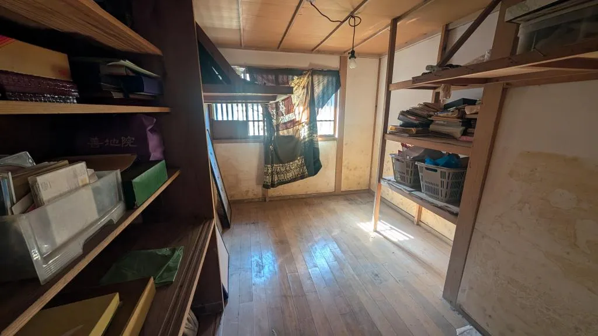
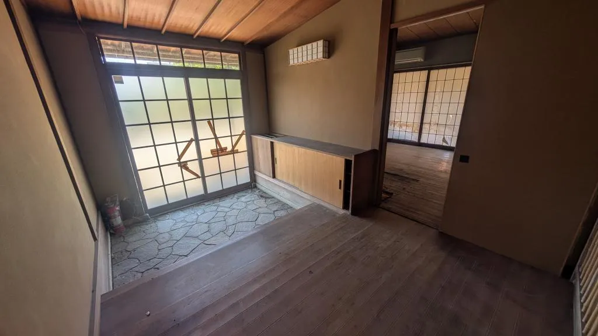
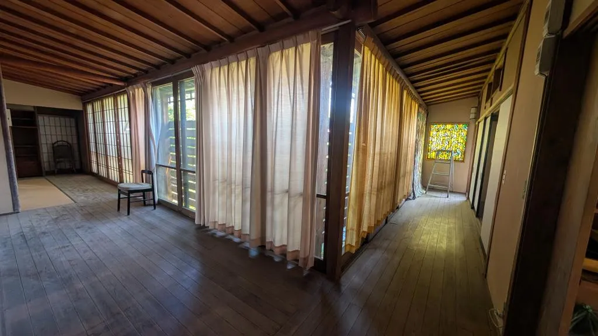
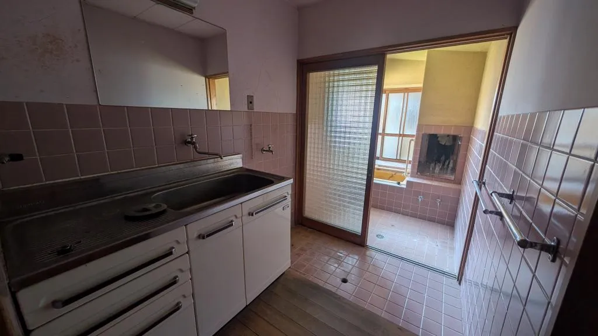
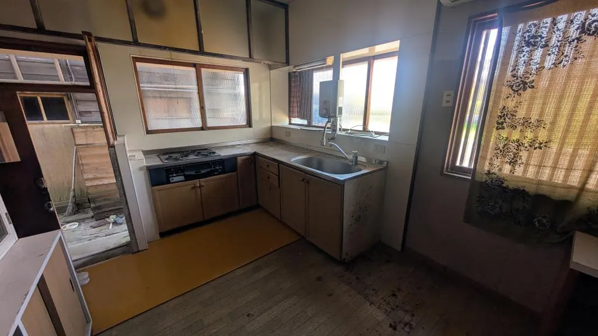
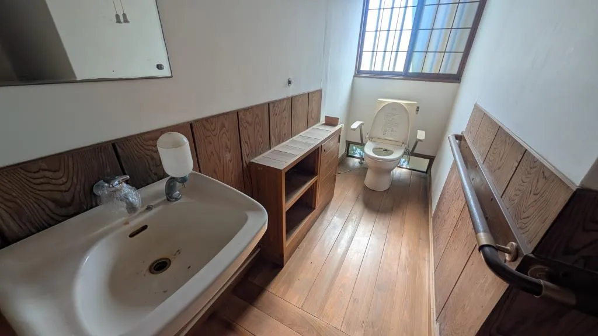
Located in Minamishinbo, Sanjo City, Niigata Prefecture, this wooden house was constructed in 1960 and presents a substantial living and land area. It features a practical 7SDK layout, offering seven main rooms plus a dining kitchen (D) and a service room (S), providing ample adaptable spaces for diverse family needs or personal pursuits. The building spans 220.25 square meters, set on an expansive lot measuring 773.97 square meters, which includes considerable outdoor space. The property is equipped with one full bathroom, fulfilling essential daily requirements. This residence is situated within a tranquil residential zone, providing a peaceful environment ideal for long-term family living or those seeking a calm retreat. Given its construction year, the property offers significant potential for a comprehensive renovation project, allowing new owners to customize the interior to their exact specifications, from modernizing living areas to creating dedicated workspaces. The generous lot size further enhances its appeal, offering opportunities for extensive landscaping, potential future development, or specific land utilization strategies, making it a versatile asset in the Japanese real estate market.
YEAR BUILT
1960
Bedrooms
7
BUILDING MATERIAL
Wooden
BUILDING SIZE
220.3 sqm
LOT SIZE
774 sqm
LAND OWNERSHIP
Freehold
ZONING
Residential
FLOOR
1
PARKING SPACE
Full
MINPAKU LIKELIHOOD
Unsure
RYOKAN LIKELIHOOD
Unsure
Nearest station
Airport
Onsen
Supermarket
Conbini
Hospital / Clinic
Loading...
Est. Total (incl. fees): $45,981
22 views
Listed Sep 3, 2025
We help you buy with confidence
Buy, renovate, manage remotely
Local hands-on agents
Multilingual support
...
Est. Total (incl. fees): $45,981